
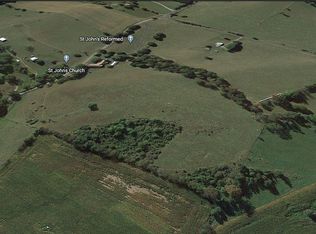
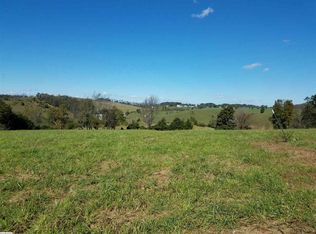
Welcome to this beautifully updated brick home, perfectly nestled on 1.79 picturesque acres with breathtaking mountain & pastoral views. This charming residence has been meticulously maintained & showcases incredible updates throughout. Step inside to discover gleaming hardwood floors & abundant natural light streaming through brand-new windows & doors. The heart of the home is a stunning, fully updated kitchen featuring newer appliances, modern cabinetry, ample counter space—ideal for both everyday living & entertaining. Enjoy year-round comfort with central heat & air, complemented by recent upgrades including new plumbing, wiring, a pressure tank, & a water heater for peace of mind. Additional highlights include a spacious two-car garage connected by a breezeway, providing sheltered access & extra storage. With its perfect blend of classic charm & numerous upgrades, this well-maintained home is ready to welcome you. Don’t miss your chance to own a slice of paradise with unbeatable views & timeless appeal!
Pending
$429,900
1259 Howardsville Rd, Staunton, VA 24401
4beds
1,732sqft
Single Family Residence
Built in 1962
1.79 Acres Lot
$429,800 Zestimate®
$248/sqft
$-- HOA
What's special
Modern cabinetryBeautifully updated brick homeStunning fully updated kitchenAmple counter spaceNewer appliancesGleaming hardwood floorsCentral heat and air
- 45 days
- 140
- 2
Zillow last checked:
Listing updated:
Listed by:
HEARTHSTONE REALTY GROUP TEAM 540-712-2733,
NEST REALTY GROUP STAUNTON 540-712-2733
Source: CAAR,MLS#: 681418 Originating MLS: Greater Augusta Association of Realtors Inc
Originating MLS: Greater Augusta Association of Realtors IncFacts & features
Interior
Bedrooms & bathrooms
- Bedrooms: 4
- Bathrooms: 2
- Full bathrooms: 2
- Main level bathrooms: 1
- Main level bedrooms: 2
Rooms
- Room types: Bathroom, Bedroom, Dining Room, Full Bath, Kitchen, Laundry, Living Room
Bedroom
- Level: First
Bedroom
- Level: First
Bedroom
- Level: Second
Bathroom
- Level: First
Dining room
- Level: First
Kitchen
- Level: First
Laundry
- Level: First
Living room
- Level: First
Heating
- Central, Heat Pump
Cooling
- Central Air, Heat Pump
Features
- Primary Downstairs
- Basement: Full,Unfinished
Interior area
- Total structure area: 3,689
- Total interior livable area: 1,732 sqft
- Finished area above ground: 1,732
- Finished area below ground: 0
Property
Parking
- Total spaces: 2
- Parking features: Attached, Garage Faces Front, Garage, Garage Door Opener
- Attached garage spaces: 2
Features
- Levels: One and One Half
- Stories: 1.5
Lot
- Size: 1.79 Acres
Details
- Parcel number: 073///70/
- Zoning description: GA General Agricultural
Construction
Type & style
- Home type: SingleFamily
- Property subtype: Single Family Residence
Materials
- Stick Built
- Foundation: Block
Condition
- New construction: No
- Year built: 1962
Utilities & green energy
- Sewer: Conventional Sewer
- Water: Private, Well
- Utilities for property: Satellite Internet Available
Community & HOA
Community
- Subdivision: NONE
HOA
- Has HOA: No
Location
- Region: Staunton
Financial & listing details
- Price per square foot: $248/sqft
- Tax assessed value: $298,900
- Annual tax amount: $1,883
- Date on market: 9/1/2026
- Cumulative days on market: 45 days
Estimated market value
$429,800
$408,000 - $451,000
$2,165/mo
Price history
| Date | Event | Price |
|---|---|---|
| 9/8/2026 | Pending sale | $429,900$248/sqft |
Source:  CAAR #681418 Report a problem CAAR #681418 Report a problem | ||
| 9/1/2026 | Listed for sale | $429,900+759.8%$248/sqft |
Source: CAAR #681418 Report a problem | ||
| 4/11/2025 | Sold | $50,000-76.2%$29/sqft |
Source: Public Record Report a problem | ||
| 10/16/2017 | Listing removed | $210,000$121/sqft |
Source: VIRGINIA ESTATES #567687 Report a problem | ||
| 10/3/2017 | Listed for sale | $210,000$121/sqft |
Source: VIRGINIA ESTATES #567687 Report a problem | ||
Public tax history
| Year | Property taxes | Tax assessment |
|---|---|---|
| 2025 | $1,554 | $298,900 |
| 2024 | $1,554 +30.6% | $298,900 +58.2% |
| 2023 | $1,190 | $188,900 |
| 2022 | $1,190 | $188,900 |
| 2021 | $1,190 | $188,900 |
| 2020 | $1,190 | $188,900 |
| 2019 | $1,190 -32.7% | $188,900 +6.9% |
| 2018 | $1,767 +72.4% | $176,691 |
| 2017 | $1,025 -9.6% | $176,691 |
| 2016 | $1,133 | $176,691 -83.1% |
| 2015 | $1,133 | $1,045,572 |
| 2014 | $1,133 | $1,045,572 +4.5% |
| 2013 | $1,133 | $1,000,100 |
| 2012 | -- | $1,000,100 |
| 2010 | -- | $1,000,100 |
| 2009 | -- | $1,000,100 |
Find assessor info on the county website
Monthly payment
Est. payment
Payment breakdown
Explore the cost of this home by adjusting the details. Changes won't be saved.Climate risks
Neighborhood: 24401
Nearby schools
Schools provided by the listing agent
- Elementary: Riverheads
- Middle: Riverheads
- High: Riverheads
Source: CAAR. This data may not be complete. We recommend contacting the local school district to confirm school assignments for this home.
Similar homes
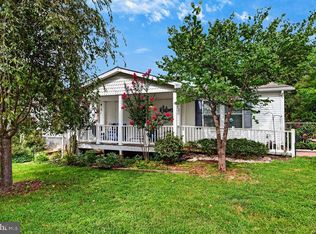
- $400,0003 bd3 ba1.8k sqft52 Cloverdale Ln, Stuarts Draft, VA 24477For Sale
 MLS ID #VAAG2002936, Kathleen Kellett-Ward, Paul Wesley Real Estate. Bright MLS
 - $449,9004 bd4 ba2.2k sqft33 Foxcrest Rdg, Staunton, VA 24401For Sale
 MLS ID #681984, JASON HARRIS REAL ESTATE TEAM, KW COMMONWEALTH. CAAR
 - $320,0004 bd3 ba2.2k sqft93 Hudson Ave, Staunton, VA 24401For Sale
 MLS ID #682739, HEARTHSTONE REALTY GROUP TEAM, NEST REALTY GROUP STAUNTON. CAAR
 - $359,9003 bd2 ba1.5k sqft714 Ritchie Blvd, Staunton, VA 24401For Sale
 MLS ID #682790, TRAVIS MILLER, LONG & FOSTER REAL ESTATE INC STAUNTON/WAYNESBORO. CAAR
 - $395,0004 bd2 ba2k sqft3396 Stuarts Draft Hwy, Waynesboro, VA 22980For SaleMLS ID #680169, MARY BETH MORAN, THE HOGAN GROUP-CHARLOTTESVILLE. CAAR
- $359,0003 bd2 ba2k sqft1215 Pinehurst Rd, Staunton, VA 24401For SaleMLS ID #680395, JASON HARRIS REAL ESTATE TEAM, KW COMMONWEALTH. CAAR
- $625,0004 bd3 ba2.3k sqft1028 Ridgemont Dr, Staunton, VA 24401For SaleMLS ID #682644, HEARTHSTONE REALTY GROUP TEAM, NEST REALTY GROUP STAUNTON. CAAR
- $349,9003 bd2 ba1.5k sqft517 Old White Hill Rd, Stuarts Draft, VA 24477For SaleMLS ID #682688, CATHY WARD, OLD DOMINION REALTY INC - AUGUSTA. CAAR
- $349,9003 bd1 ba1.6k sqft40 Sunset Blvd, Staunton, VA 24401For SaleMLS ID #678890, CHRIS KINCHELOE, DECKER REALTY. CAAR
- $349,0003 bd2 ba1.3k sqft300 Greenwood Rd, Staunton, VA 24401For SaleMLS ID #682417, BREANNA GRANDSTAFF, AUGUSTA REALTY GROUP. CAAR
- $439,0003 bd2 ba1.8k sqft1821 White Hill Rd, Stuarts Draft, VA 24477For SaleMLS ID #681618, KATIE GRIFFIN, MCCLURE REALTY COMPANY. CAAR
- $459,9003 bd2 ba2.5k sqft1217 Meadowbrook Rd, Waynesboro, VA 22980For SaleMLS ID #681865, HEATHER BROGDEN, KLINE & CO. REAL ESTATE. CAAR
- $349,9003 bd3 ba1.4k sqft36 Arlington St, Staunton, VA 24401For SaleMLS ID #681953, JUAQUADIA HOWARD, OLD DOMINION REALTY INC - AUGUSTA. CAAR
- $300,0004 bd2 ba1.9k sqft403 Betsy Bell Rd, Staunton, VA 24401For SaleMLS ID #678933, SHARON HENDERSON, RE/MAX ADVANTAGE-WAYNESBORO. CAAR
- $319,0003 bd2 ba1k sqft372 Frontier Dr, Staunton, VA 24401For SaleMLS ID #680997, BEVERLY STERMER, REAL BROKER LLC. CAAR
- $395,0003 bd2 ba1.9k sqft54 Lea Dr, Fishersville, VA 22939For SaleMLS ID #665542, BEVERLY HAWKINS, NEXTHOME REALTY SELECT. CAAR
- $345,0003 bd3 ba2.1k sqft603 A St, Staunton, VA 24401For SaleMLS ID #681118, MELODY HAYES, REAL BROKER LLC. CAAR
- $329,9003 bd3 ba1.9k sqft631 Essex Dr #B, Staunton, VA 24401For SaleMLS ID #680676, TAYLOR AVERITTE, NEST REALTY GROUP. CAAR
- $405,0004 bd3 ba2.1k sqft156 Pheasant Run, Waynesboro, VA 22980For SaleMLS ID #677822, JOHAN TORRES, TOWN REALTY. CAAR
- $420,0003 bd3 ba1.4k sqft164 Tinkling Spring Rd, Fishersville, VA 22939For SaleMLS ID #678783, JASON HARRIS REAL ESTATE TEAM, KW COMMONWEALTH. CAAR
