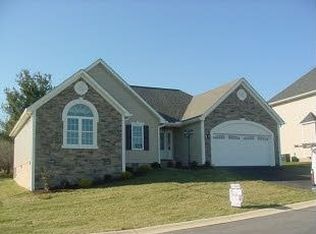
Welcome to Foxcrest Ridge. This beautiful 4BR/3.5BA home sits in a lovely cul-de-sac on over 0.30 acres on the outskirts of Staunton. Beautiful landscaping, exterior stonework, upgraded kitchen and bathrooms and a fully fenced back yard with worry free vinyl privacy fencing set this home apart from builder-grade new construction! Inside you are greeted with hardwood floors, a cathedral ceiling, gas logs fireplace and natural light as you enter the living room. The recently remodeled kitchen boasts gorgeous quartz waterfall countertops and backsplash with newer stainless-steel appliances. The first AND second floor primary suites in this home give you plenty of options for different living arrangements. The first-floor suite has a beautiful clawfoot soaking tub with an on-demand electric water heater. Bathrooms all have upgraded vanities and some with tile. Upstairs are three additional bedrooms, two that share a full hall bath and one suite with its own full bath and double vanity. The outdoor space has been upgraded with a Trex deck and pergola so you can enjoy the peaceful rural setting this home provides. Just minutes to I-81 or I-64 and Wal-Mart you can enjoy all the city conveniences while still in a serene setting.
Active
$459,900
33 Foxcrest Rdg, Staunton, VA 24401
4beds
2,202sqft
Single Family Residence
Built in 2009
0.36 Acres Lot
$454,500 Zestimate®
$209/sqft
$-- HOA
What's special
Beautiful landscapingGas logs fireplaceExterior stoneworkTrex deck and pergolaPeaceful rural settingRecently remodeled kitchenLovely cul-de-sac
- 7 days
- 928
- 53
Likely to sell faster than
Zillow last checked:
Listing updated:
Listed by:
JASON HARRIS REAL ESTATE TEAM 540-280-6362,
KW COMMONWEALTH 540-221-6740
Source: CAAR,MLS#: 681984 Originating MLS: Greater Augusta Association of Realtors Inc
Originating MLS: Greater Augusta Association of Realtors IncFacts & features
Interior
Bedrooms & bathrooms
- Bedrooms: 4
- Bathrooms: 4
- Full bathrooms: 3
- 1/2 bathrooms: 1
- Main level bathrooms: 2
- Main level bedrooms: 1
Rooms
- Room types: Bathroom, Breakfast Room/Nook, Bedroom, Full Bath, Half Bath, Kitchen, Living Room
Primary bedroom
- Level: First
Bedroom
- Level: Second
Bedroom
- Level: Second
Bedroom
- Level: Second
Primary bathroom
- Level: First
Bathroom
- Level: Second
Bathroom
- Level: Second
Breakfast room nook
- Level: First
Half bath
- Level: First
Kitchen
- Level: First
Living room
- Level: First
Heating
- Forced Air
Cooling
- Central Air
Features
- Primary Downstairs
- Has basement: No
- Has fireplace: Yes
- Fireplace features: Gas Log
Interior area
- Total structure area: 2,622
- Total interior livable area: 2,202 sqft
- Finished area above ground: 2,202
- Finished area below ground: 0
Property
Parking
- Total spaces: 2
- Parking features: Attached, Electricity, Garage Faces Front, Garage, Heated Garage
- Attached garage spaces: 2
Features
- Levels: Two
- Stories: 2
Lot
- Size: 0.36 Acres
Details
- Parcel number: 11709
- Zoning description: R-2 Residential Medium Density
Construction
Type & style
- Home type: SingleFamily
- Architectural style: Craftsman
- Property subtype: Single Family Residence
Materials
- Stick Built, Stone, Vinyl Siding
- Foundation: Block
Condition
- New construction: No
- Year built: 2009
Utilities & green energy
- Sewer: Public Sewer
- Water: Public
- Utilities for property: Fiber Optic Available
Community & HOA
Community
- Security: Surveillance System
- Subdivision: FOXCREST
HOA
- Has HOA: No
Location
- Region: Staunton
Financial & listing details
- Price per square foot: $209/sqft
- Tax assessed value: $426,410
- Annual tax amount: $3,880
- Date on market: 9/14/2026
- Cumulative days on market: 10 days
- Exclusions: Refrigerator in Garage
Estimated market value
$454,500
$432,000 - $477,000
$2,599/mo
Price history
| Date | Event | Price |
|---|---|---|
| 9/15/2026 | Listed for sale | $459,900+58.6%$209/sqft |
Source:  CAAR #681984 Report a problem CAAR #681984 Report a problem | ||
| 9/17/2019 | Sold | $289,900$132/sqft |
Source: Public Record Report a problem | ||
| 7/25/2019 | Pending sale | $289,900$132/sqft |
Source: LONG & FOSTER REAL ESTATE INC FISHERSVILLE #592969 Report a problem | ||
| 7/10/2019 | Listed for sale | $289,900+11.5%$132/sqft |
Source: LONG & FOSTER REAL ESTATE INC FISHERSVILLE #592969 Report a problem | ||
| 5/28/2010 | Sold | $259,900$118/sqft |
Source: Public Record Report a problem | ||
Public tax history
| Year | Property taxes | Tax assessment |
|---|---|---|
| 2025 | $3,880 +14.1% | $426,410 +11.6% |
| 2024 | $3,400 | $382,030 |
| 2023 | $3,400 +21.2% | $382,030 +25.3% |
| 2022 | $2,806 | $305,000 |
| 2021 | $2,806 -2.6% | $305,000 |
| 2020 | $2,879 | $305,000 +0.6% |
| 2019 | $2,879 +12.4% | $303,100 +14.8% |
| 2018 | $2,561 | $264,000 |
| 2017 | $2,561 -1.5% | $264,000 -3.6% |
| 2016 | $2,601 | $273,800 |
| 2015 | $2,601 +3.7% | $273,800 +3.7% |
| 2014 | $2,508 | $264,000 +54.9% |
| 2010 | -- | $170,380 +209.8% |
| 2009 | -- | $55,000 |
Find assessor info on the county website
Monthly payment
Est. payment
Payment breakdown
Explore the cost of this home by adjusting the details. Changes won't be saved.Climate risks
Neighborhood: 24401
Nearby schools
Schools provided by the listing agent
- Elementary: Bessie Weller
- Middle: Shelburne
- High: STAUNTON
Source: CAAR. This data may not be complete. We recommend contacting the local school district to confirm school assignments for this home.
Similar homes
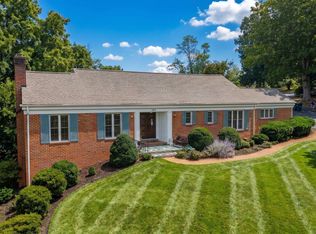
- $479,9003 bd3 ba2.4k sqft105 Woodland Dr, Staunton, VA 24401For Sale
 MLS ID #681930, CHARITY COX, PAUL WESLEY REAL ESTATE. CAAR
 - $435,0004 bd4 ba2.4k sqft26 Lake Ave, Staunton, VA 24401For Sale
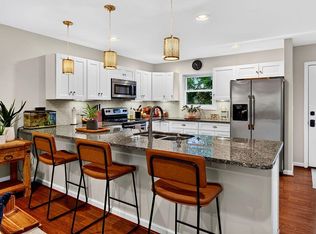 MLS ID #681892, KK HOMES TEAM, PAUL WESLEY REAL ESTATE. CAAR
 - $455,0005 bd3 ba2k sqft507 Willoughby Ln, Staunton, VA 24401For Sale

 MLS ID #VASC2000932, Verria Hairston, Open Door Brokerage, LLC. Bright MLS
 - $439,9906 bd3 ba2.5k sqft74 Vista Ridge Blvd, Staunton, VA 24401New Construction
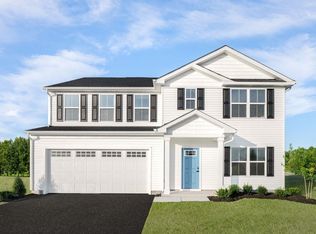 MLS ID #682120, Valley Roots Team, Kline May Realty. CAAR
 - $495,0004 bd4 ba2.8k sqft944 Sudbury St, Staunton, VA 24401For SaleMLS ID #681617, Isaac Hull, Valley Realty Associates. CAAR
- $385,0005 bd3 ba2.5k sqft153 Greenview Dr, Staunton, VA 24401For SaleMLS ID #681596, CARTER RIVENBURG, REAL BROKER LLC. CAAR
- $414,9905 bd3 ba2.1k sqft73 Vista Ridge Blvd, Staunton, VA 24401New ConstructionMLS ID #682119, Valley Roots Team, Kline May Realty. CAAR
- $439,5004 bd4 ba2.6k sqft418 Campbell St, Staunton, VA 24401For SaleMLS ID #675730, MARY BETH HARRIS, JAMES RIVER REALTY. CAAR
- $399,9904 bd3 ba1.9k sqft72 Vista Ridge Blvd, Staunton, VA 24401New ConstructionMLS ID #682118, Valley Roots Team, Kline May Realty. CAAR
- $425,0003 bd3 ba1.7k sqft123 Beauregard Dr, Staunton, VA 24401For SaleMLS ID #676958, CHERYL KULA, 1ST CHOICE REAL ESTATE. CAAR
- $375,0004 bd2 ba1.8k sqft661 Gloria Pl, Staunton, VA 24401For SaleMLS ID #681848, GREG KAPLAN, RE/MAX ADVANTAGE-WAYNESBORO. CAAR
- $447,7904 bd3 ba1.6k sqft24 River Oak Dr, Staunton, VA 24401New ConstructionCAAR
- $489,9003 bd2 ba2.8k sqft701 Donaghe St, Staunton, VA 24401For SaleMLS ID #681555, WHITNEY JORDAN, EXP REALTY LLC - STAFFORD. CAAR
- $454,7404 bd3 ba2.6k sqft507 Stonewall Jackson Blvd, Staunton, VA 24401New ConstructionMLS ID #679301, Victoria Clark, D.R. Horton Realty of Virginia LLC. CAAR
- $464,9904 bd2 ba2.1k sqftLOT 22 Heather Ln, Staunton, VA 24401New ConstructionMLS ID #680658, Victoria Clark, D.R. Horton Realty of Virginia LLC. CAAR
- $459,9904 bd2 ba1.6k sqft16 River Oak Dr, Staunton, VA 24401New ConstructionCAAR
- $448,7404 bd2 ba2.2k sqft214 Chamberlain Dr, Staunton, VA 24401New ConstructionMLS ID #680029, Victoria Clark, D.R. Horton Realty of Virginia LLC. CAAR
