RARE OPPORTUNITY END UNIT IN THE GREY. Welcome to the Julianne, a fantastic, nearly new townhouse-style condo in the heart of downtown Raleigh! This beautifully designed end unit features an open floor plan with a spacious kitchen island overlooking the family room and dining area, creating the perfect space for entertaining. Additional highlights include a large walk-in pantry, main-level office, covered patio, and an electric fireplace in the family room that provides supplemental heat.
The top floor offers three bedrooms and 2.5 baths. The incredible natural light is truly exceptional, with oversized windows throughout that make this end unit especially bright and inviting. Automatic blinds in both the primary bedroom and nursery add an extra touch of convenience. Enjoy the added benefit of a one-car garage equipped with a Level 2 EV charger.
A wonderful opportunity to enjoy low-maintenance living with the convenience and lifestyle of downtown Raleigh!
For sale
Price cut: $15K (11/16)
$550,000
1259 Shaw View Aly #201, Raleigh, NC 27601
3beds
2,406sqft
Condominium
Built in 2025
-- sqft lot
$544,300 Zestimate®
$229/sqft
$250/mo HOA
What's special
Incredible natural lightMain-level officeEnd unitOpen floor planSpacious kitchen islandCovered patioOne-car garage
- 15 days
- 154
- 11
Likely to sell faster than
Zillow last checked:
Listing updated:
Listed by:
John Merriman 919-271-0017,
Berkshire Hathaway HomeService
Source: Doorify MLS,MLS#: 10202037
Facts & features
Interior
Bedrooms & bathrooms
- Bedrooms: 3
- Bathrooms: 3
- Full bathrooms: 2
- 1/2 bathrooms: 1
Primary bedroom
- Level: Third
- Area: 262.5 Square Feet
- Dimensions: 17.5 x 15.0
Bedroom 2
- Level: Third
- Area: 143.75 Square Feet
- Dimensions: 12.5 x 11.5
Bedroom 3
- Level: Third
- Area: 137.5 Square Feet
- Dimensions: 12.5 x 11.0
Dining room
- Level: Second
- Area: 165 Square Feet
- Dimensions: 15.0 x 11.0
Family room
- Level: Second
- Area: 239.25 Square Feet
- Dimensions: 16.5 x 14.5
Kitchen
- Level: Second
- Area: 286.75 Square Feet
- Dimensions: 18.5 x 15.5
Laundry
- Level: Third
Office
- Level: Second
- Area: 99.75 Square Feet
- Dimensions: 10.5 x 9.5
Other
- Description: Balcony
- Level: Second
- Area: 80.5 Square Feet
- Dimensions: 11.5 x 7.0
Other
- Description: Garage
- Level: Main
- Area: 189.75 Square Feet
- Dimensions: 11.5 x 16.5
Heating
- Central, Forced Air
Cooling
- Central Air
Appliances
- Included: Dishwasher, Electric Cooktop, Microwave, Oven, Refrigerator
- Laundry: Electric Dryer Hookup, Laundry Room, Washer Hookup
Features
- Ceiling Fan(s), Quartz Counters, Smooth Ceilings
- Flooring: Carpet, Luxury Vinyl
- Number of fireplaces: 1
- Fireplace features: Decorative, Electric, Family Room
- Common walls with other units/homes: End Unit
Interior area
- Total structure area: 2,406
- Total interior livable area: 2,406 sqft
- Finished area above ground: 2,406
- Finished area below ground: 0
Property
Parking
- Total spaces: 2
- Parking features: Driveway, Garage, On Street
- Garage spaces: 1
- Uncovered spaces: 1
Features
- Levels: Three Or More
- Stories: 2
- Patio & porch: Covered, Porch
Details
- Parcel number: 170316738645066 0530396
- Zoning: PD
- Special conditions: Standard
Construction
Type & style
- Home type: Condo
- Architectural style: Modern
- Property subtype: Condominium
Materials
- Fiber Cement
- Foundation: Slab
- Roof: Other
Condition
- New construction: No
- Year built: 2025
Details
- Builder model: The Julianne
- Builder name: Stanley Martin Homes
Utilities & green energy
- Sewer: Public Sewer
- Water: Public
- Utilities for property: Cable Connected, Electricity Connected, Phone Connected, Sewer Connected, Water Connected
Community & HOA
Community
- Subdivision: The Grey
HOA
- Has HOA: Yes
- Services included: Maintenance Grounds, Maintenance Structure, Pest Control, Sewer, Trash, Water, Road Maintenance
- HOA fee: $250 monthly
- HOA name: PPM Management
- HOA phone: 919-848-4911
Location
- Region: Raleigh
Financial & listing details
- Price per square foot: $229/sqft
- Tax assessed value: $553,425
- Annual tax amount: $5,051
- Date on market: 11/10/2026
- Listing agreement: Exclusive Right To Sell
- Listing terms: Cash,Conventional
Estimated market value
$544,300
$517,000 - $572,000
$3,144/mo
Price history
| Date | Event | Price |
|---|---|---|
| 11/16/2026 | Price change | $550,000-2.7%$229/sqft |
Source:  Doorify MLS #10202037 Report a problem | ||
| 11/10/2026 | Listed for sale | $565,000+1.3%$235/sqft |
Source: Doorify MLS #10202037 Report a problem | ||
| 6/13/2025 | Sold | $557,990$232/sqft |
Source: Doorify MLS #10078851 Report a problem | ||
| 2/27/2025 | Pending sale | $557,990$232/sqft |
Source: Doorify MLS #10078851 Report a problem | ||
Public tax history
Tax history is unavailable.
Monthly payment
Est. payment
Payment breakdown
Explore the cost of this home by adjusting the details. Changes won't be saved.Climate risks
Neighborhood: Central
Nearby schools
Schools provided by the listing agent
- Elementary: Wake County Schools
- Middle: Wake County Schools
- High: Wake County Schools
Source: Doorify MLS. This data may not be complete. We recommend contacting the local school district to confirm school assignments for this home.
- $1,9952 bd3 ba1.5k sqft1234 Coach Station Aly #101, Raleigh, NC 27601For Rent

- $3,315,269-- bd-- ba17k sqft1200 S Person St, Raleigh, NC 27601Off Market
- $519,800-- bd2 ba2.4k sqft1200 S Person St #201, Raleigh, NC 27601Off Market
- $397,300-- bd2 ba1.5k sqft1200 S Person St #101, Raleigh, NC 27601Off Market
Similar homes
- $549,9004 bd3 ba2.3k sqft1253 S Blount St #201, Raleigh, NC 27601For Sale

 MLS ID #10203321, Erica Jevons Sizemore. Doorify MLS
- $499,9003 bd3 ba1.3k sqft1321 S Bloodworth St, Raleigh, NC 27601For Sale
 MLS ID #10165335, Alyssa Toro. Doorify MLS
- $635,0003 bd3 ba1.5k sqftThe Foundry, Raleigh, NC 27601New Construction
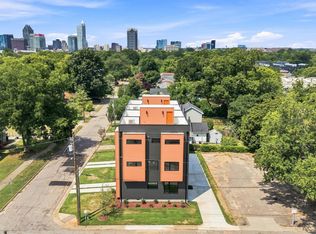 MLS ID #10187264, Ryan Underwood. Doorify MLS
- $529,0002 bd3 ba1.3k sqft10 Seawell Ave #101, Raleigh, NC 27601New Construction
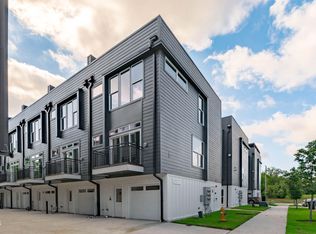 MLS ID #10187056, Johnny Chappell. Doorify MLS
- $590,0005 bd4 ba2.5k sqft861 Athens Dr #101, Raleigh, NC 27606For SaleMLS ID #10196759, Tanya Thomas. Doorify MLS
- $485,0003 bd4 ba1.8k sqft5631 Johnson Woods Ct, Raleigh, NC 27609For SaleMLS ID #10201246, Amanda Marchitello. Doorify MLS
- $550,0003 bd4 ba2.2k sqft3907 Milltown Ridge Run, Raleigh, NC 27612For SaleMLS ID #10167017, Eddie Cash. Doorify MLS
- $550,0004 bd4 ba2.6k sqft3912 Mendenhall Dr, Zebulon, NC 27597For SaleMLS ID #10182364, Jim Allen. Doorify MLS
- $789,9004 bd4 ba2.5k sqft320 S Tarboro St, Raleigh, NC 27610For SaleMLS ID #10193295, Johnny Chappell. Doorify MLS
- $410,0003 bd3 ba1.8k sqft325 Diversity Way, Raleigh, NC 27610For SaleMLS ID #10191447, Debbie Van Horn. Doorify MLS
- $440,0004 bd3 ba2k sqft309 Diversity Way, Raleigh, NC 27610For SaleMLS ID #10165908, John Merriman. Doorify MLS
- $519,9003 bd4 ba2.2k sqft11549 Helmond Way Unit 107, Raleigh, NC 27617For SaleMLS ID #10192532, Audrey Lynn Reed. Doorify MLS
- $619,9005 bd4 ba2.8k sqft7701 Litcham Dr, Raleigh, NC 27615For SaleMLS ID #10202728, Angie Cole. Doorify MLS
- $560,0004 bd4 ba2.8k sqft428 Old Dairy Dr, Wake Forest, NC 27587For SaleMLS ID #10197206, Myron Gwyn. Doorify MLS
- $550,0003 bd3 ba2.9k sqft1022 Hillside Falls Dr, Wake Forest, NC 27587For SaleMLS ID #10189193, Missy Farrell. Doorify MLS
- $569,9005 bd4 ba2.6k sqft124 Daisy Grove Ln, Holly Springs, NC 27540For SaleMLS ID #10200534, Michelle C Miniutti. Doorify MLS
- $620,0002 bd2 ba1.5k sqftChatham Walk Condominiums, Cary, NC 27511For SaleMLS ID #10184715, Darlene Harrings. Doorify MLS
- $475,0004 bd3 ba2.4k sqft9101 Murrillo Walk, Raleigh, NC 27617For SaleMLS ID #10199401, Wayne Greene. Doorify MLS
