Built in 2022 and beautifully maintained, this energy-efficient 4-bedroom, 2.5-bath home offers the modern style, open layout, and exceptional convenience today's buyers are searching for. Solar roof panels let you enjoy a $15 power bill in summer, and next to nothing in the winter, ($15 monthly Duke Energy connection fee). Ideally located less than 2 miles from WakeMed Raleigh Campus and under 4 miles to Downtown Raleigh, this home provides quick access to NC State University, Raleigh-Durham International Airport, and Research Triangle Park via major transportation routes. Sunlight fills the open-concept living spaces, highlighting durable luxury vinyl plank flooring, a cozy gas fireplace, and seamless flow between the family room and kitchen. Designed with both style and functionality in mind, the stunning kitchen features a large quartz center island with seating potential, sophisticated gray shaker-style cabinetry, stainless steel appliances including a built-in wall oven and microwave, gas cooktop, vent hood, side-by-side refrigerator, designer faucet, and a striking textured tile backsplash. Stylish pendant lighting and recessed lights complete the kitchen's clean, upscale aesthetic. The spacious primary suite offers a relaxing retreat with a private ensuite bath and generous walk-in closet. Additional features include a tankless water heater, rear patio perfect for unwinding after a long day, and solar panels that dramatically reduce utility costs -- with only $15 monthly Duke Energy connection fee, virtually no power bill during the summer months, and average winter electric costs around $30 per month. Enjoy premier comfort, modern efficiency, and an unbeatable Raleigh location in this move-in-ready home. See attached documents regarding Eligible buyers may receive $10,000 to $15,000 in grants towards down payment and closing costs as well as reduced interest rate incentives on Conventional or FHA fixed financing options. Eligible buyers may receive $10,000 to $15,000 in grants towards down payment and closing costs as well as reduced interest rate incentives on Conventional or FHA fixed financing options. Please contact Erik Taylor, First Citizens Bank # 919-612-3476
For sale
Price cut: $10K (8/8)
$440,000
309 Diversity Way, Raleigh, NC 27610
4beds
2,000sqft
Single Family Residence
Built in 2022
5,227 Square Feet Lot
$432,300 Zestimate®
$220/sqft
$55/mo HOA
What's special
Modern styleSophisticated gray shaker-style cabinetryCozy gas fireplaceStunning kitchenSide-by-side refrigeratorStriking textured tile backsplashDesigner faucet
- 139 days
- 229
- 25
Zillow last checked:
Listing updated:
Listed by:
John Merriman 919-271-0017,
Berkshire Hathaway HomeService
Source: Doorify MLS,MLS#: 10165908
Facts & features
Interior
Bedrooms & bathrooms
- Bedrooms: 4
- Bathrooms: 3
- Full bathrooms: 2
- 1/2 bathrooms: 1
Primary bedroom
- Level: Second
- Area: 191.8 Square Feet
- Dimensions: 14.0 x 13.7
Bedroom 2
- Level: Second
- Area: 138 Square Feet
- Dimensions: 12.0 x 11.5
Bedroom 3
- Level: Second
- Area: 115 Square Feet
- Dimensions: 11.5 x 10.0
Bedroom 4
- Level: Second
- Area: 115 Square Feet
- Dimensions: 11.5 x 10.0
Dining room
- Level: First
- Area: 152.75 Square Feet
- Dimensions: 13.0 x 11.75
Family room
- Level: First
- Area: 319 Square Feet
- Dimensions: 22.0 x 14.5
Kitchen
- Level: First
- Area: 130 Square Feet
- Dimensions: 13.0 x 10.0
Loft
- Level: Second
- Area: 271.25 Square Feet
- Dimensions: 17.5 x 15.5
Other
- Description: Patio
- Level: First
- Area: 108 Square Feet
- Dimensions: 12.0 x 9.0
Heating
- Central, Heat Pump, Natural Gas, None, Zoned
Cooling
- Central Air, Zoned
Appliances
- Included: Disposal, Dishwasher, Gas Cooktop, Microwave, Refrigerator, Stainless Steel Appliance(s), Tankless Water Heater, Wall Oven
- Laundry: Laundry Room, Upper Level
Features
- Kitchen Island, Quartz Counters
- Flooring: Carpet, Luxury Vinyl
- Number of fireplaces: 1
- Fireplace features: Family Room, Gas Log
- Common walls with other units/homes: No Common Walls
Interior area
- Total structure area: 2,000
- Total interior livable area: 2,000 sqft
- Finished area above ground: 2,000
- Finished area below ground: 0
Property
Parking
- Total spaces: 4
- Parking features: Concrete, Garage Faces Front, Garage Door Opener
- Garage spaces: 2
Features
- Levels: Two
- Stories: 2
- Patio & porch: Patio
Lot
- Size: 5,227 Square Feet
- Dimensions: 60 x 93
- Features: Corner Lot
Details
- Parcel number: 172310278322000 0493831
- Zoning: R-10
- Special conditions: Standard
Construction
Type & style
- Home type: SingleFamily
- Architectural style: Traditional
- Property subtype: Single Family Residence
Materials
- Vinyl Siding
- Foundation: Slab
- Roof: Shingle
Condition
- New construction: No
- Year built: 2022
Details
- Builder model: Lennon
- Builder name: Meritage Homes
Utilities & green energy
- Sewer: Public Sewer
- Water: Public
- Utilities for property: Electricity Connected, Natural Gas Connected, Phone Available, Sewer Connected, Underground Utilities, Water Connected
Green energy
- Energy generation: Solar
- Indoor air quality: Ventilation
Community & HOA
Community
- Security: Smoke Detector(s)
- Subdivision: Montage
HOA
- Has HOA: Yes
- Services included: Maintenance Grounds
- HOA fee: $55 monthly
- HOA name: Elite Management
- HOA phone: 919-233-7660
Location
- Region: Raleigh
Financial & listing details
- Price per square foot: $220/sqft
- Tax assessed value: $397,269
- Annual tax amount: $3,484
- Date on market: 5/8/2026
- Listing agreement: Exclusive Right To Sell
- Listing terms: Cash,Conventional,FHA,VA Loan
- Road surface type: Asphalt
Estimated market value
$432,300
$411,000 - $454,000
$2,124/mo
Price history
| Date | Event | Price |
|---|---|---|
| 8/8/2026 | Price change | $440,000-2.2%$220/sqft |
Source:  Doorify MLS #10165908 Report a problem Doorify MLS #10165908 Report a problem | ||
| 5/8/2026 | Listed for sale | $450,000+5.9%$225/sqft |
Source: Doorify MLS #10165908 Report a problem | ||
| 5/1/2024 | Sold | $424,900$212/sqft |
Source: Doorify MLS #10018610 Report a problem | ||
| 4/3/2024 | Contingent | $424,900$212/sqft |
Source: Doorify MLS #10018610 Report a problem | ||
| 3/22/2024 | Listed for sale | $424,900+8.9%$212/sqft |
Source: Doorify MLS #10018610 Report a problem | ||
| 12/28/2022 | Sold | $390,000-6.2%$195/sqft |
Source: Public Record Report a problem | ||
| 11/22/2022 | Pending sale | $415,990$208/sqft |
Source: Doorify MLS #2484671 Report a problem | ||
| 11/22/2022 | Listed for sale | $415,990$208/sqft |
Source: Doorify MLS #2484671 Report a problem | ||
Public tax history
| Year | Property taxes | Tax assessment |
|---|---|---|
| 2025 | $3,485 +0.4% | $397,269 |
| 2024 | $3,470 -6.8% | $397,269 +16.9% |
| 2023 | $3,724 | $339,798 +353.1% |
| 2022 | -- | $75,000 |
Find assessor info on the county website
Monthly payment
Est. payment
Payment breakdown
Explore the cost of this home by adjusting the details. Changes won't be saved.Climate risks
Neighborhood: East Raleigh
Nearby schools
Schools provided by the listing agent
- Elementary: Wake - Bugg Elementary
- Middle: Wake - Ligon Middle
- High: Wake - William G Enloe High
Source: Doorify MLS. This data may not be complete. We recommend contacting the local school district to confirm school assignments for this home.
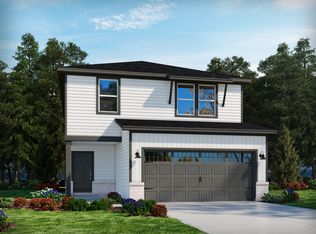
Similar homes
- $362,0004 bd3 ba2.3k sqft3721 Madeline Way, Raleigh, NC 27610For Sale

 MLS ID #10192234, Heather Anagnos. Doorify MLS
 - $459,9005 bd3 ba2.6k sqft227 Sea Cave Ln, Raleigh, NC 27610For Sale
 MLS ID #10192157, Jeffrey Scott. Doorify MLS
 - $484,9994 bd4 ba2.3k sqft3435 Piedmont Dr, Raleigh, NC 27604For Sale
 MLS ID #10185775, Linda Trevor. Doorify MLS
 - $419,9004 bd3 ba2.4k sqft180 Long Grass Drive, Smithfield, NC 27577For Sale
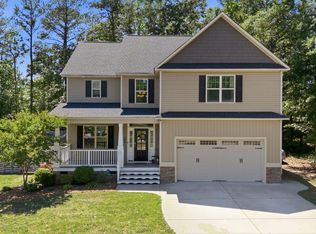
 MLS ID #100605198, Sarah Houck, EXP Realty LLC - C. Hive MLS
 - $499,0004 bd3 ba2.8k sqft124 Baymouth Ln, Raleigh, NC 27610For SaleMLS ID #10187895, Matt Steele. Doorify MLS
- $449,9004 bd3 ba2.5k sqft3804 Tritonville Way, Raleigh, NC 27616For SaleMLS ID #10184942, Rania Atiyeh-Tanner. Doorify MLS
- $450,0004 bd3 ba2.7k sqft444 Streamliner Blvd, Clayton, NC 27520For SaleMLS ID #10177396, Shuntrelle Thornton Jones. Doorify MLS
- $399,0003 bd3 ba2.4k sqft1804 Stagecoach Trl, Wendell, NC 27591For SaleMLS ID #10183196, Joshua Kennedy. Doorify MLS
- $469,9004 bd3 ba2.6k sqft162 Karlov Rd, Garner, NC 27529For SaleMLS ID #10173244, Aimee Anderson. Doorify MLS
- $460,0004 bd3 ba2.8k sqft40 W Dentaires Way, Willow Spring, NC 27592For SaleMLS ID #10190410, Meredith Wright. Doorify MLS
- $450,0005 bd3 ba2.8k sqft3434 Norway Spruce Rd, Raleigh, NC 27616For SaleMLS ID #10186237, Kelly R DeBrosse. Doorify MLS
- $435,0004 bd3 ba2.3k sqft351 Fast Pitch Ln, Four Oaks, NC 27524For SaleMLS ID #10178296, Miranda Herring. Doorify MLS
- $390,0003 bd3 ba2.5k sqft155 Stephens Timberline Vw, Clayton, NC 27520For SaleMLS ID #10193493, Luke Ansede. Doorify MLS
- $309,9003 bd3 ba1.7k sqft5330 Arkose Dr, Raleigh, NC 27610For SaleMLS ID #10173270, Neil Rowerdink. Doorify MLS
- $449,9004 bd4 ba2.8k sqft308 Everly Mist Way, Wake Forest, NC 27587For SaleMLS ID #10191750, Bailey Packard. Doorify MLS
- $389,9004 bd3 ba2k sqft421 Haywood Glen Dr, Knightdale, NC 27545For SaleMLS ID #10189238, Tammy Anderson. Doorify MLS
- $464,9004 bd3 ba2.8k sqft71 Capanne Ct, Clayton, NC 27527For SaleMLS ID #10190700, Jessica Bell. Doorify MLS
- $405,0004 bd3 ba1.6k sqft5508 Batoul Ln, Raleigh, NC 27606For SaleMLS ID #10177847, Jamie Skojec. Doorify MLS
- $455,0005 bd3 ba2.6k sqft100 Capanne Ct, Clayton, NC 27527For SaleMLS ID #10190443, Jim Allen. Doorify MLS
