Welcome home to this beautifully updated 5-bedroom, 3-bathroom residence offering 2,776 square feet of comfortable living space in a prime Grovetown location--just 15 minutes from Fort Gordon.This move-in-ready home features numerous recent upgrades, including a new HVAC system with a transferable warranty, providing peace of mind for years to come. Enjoy cozy evenings by the new fireplace with a built-in heat blower, adding warmth and charm to the main living area.The spacious owner's suite is a true retreat, featuring a newly remodeled walk-in shower in the private owner's bath. The kitchen has also been updated with a new stove and dishwasher, complemented by fresh custom paint throughout the home.
Even better, many valuable extras are included with the sale:
Mounted televisions
Refrigerator
Washer and dryer
Garage workbench
Smart front door lock
Step outside and enjoy the convenience of living directly across from the neighborhood pool and playground, making it easy to enjoy community amenities.
For sale
$332,900
3313 Grove Landing Circle, Grovetown, GA 30813
5beds
2,776sqft
:
Get pre-qualified$2,140/mo
Single Family Residence
Built in 2012
6,098 Square Feet Lot
$331,300 Zestimate®
$120/sqft
$31/mo HOA
What's special
- 2 days |
- 71 |
- 7 |
Zillow last checked:
Listing updated:
Listed by:
Caroline Smith McCray 706-339-6943,
Lokation Real Estate, LLC
Source: Hive MLS,MLS#: 100591492 Originating MLS: REALTORS® of Greater Augusta
Originating MLS: REALTORS® of Greater AugustaFacts & features
Interior
Bedrooms & bathrooms
- Bedrooms: 5
- Bathrooms: 3
- Full bathrooms: 3
Rooms
- Room types: Master Bedroom, Bedroom 2, Bedroom 3, Bedroom 4, Bedroom 5, Family Room, Dining Room, Laundry
Primary bedroom
- Level: Upper
- Dimensions: 20 x 18
Bedroom 2
- Level: Upper
- Dimensions: 13 x 15
Bedroom 3
- Level: Upper
- Dimensions: 11 x 11
Bedroom 4
- Level: Upper
- Dimensions: 11 x 11
Bedroom 5
- Level: Main
- Dimensions: 11 x 12
Dining room
- Level: Main
- Dimensions: 14 x 13
Family room
- Level: Main
- Dimensions: 20 x 14
Kitchen
- Level: Main
- Dimensions: 14 x 15
Laundry
- Level: Upper
- Dimensions: 9 x 9
Heating
- Fireplace(s), Electric, Hot Water
Cooling
- Central Air, Ceiling Fan(s)
Appliances
- Included: Built-In Microwave, Washer, Refrigerator, Range, Dryer, Dishwasher
- Laundry: Dryer Hookup, Washer Hookup
Features
- Walk-in Closet(s), Entrance Foyer, Kitchen Island, Pantry, Blinds/Shades, Walk-In Closet(s)
- Flooring: Carpet, Ceramic Tile, Hardwood
- Basement: None
- Attic: Pull Down Stairs
Interior area
- Total structure area: 2,776
- Total interior livable area: 2,776 sqft
Property
Parking
- Total spaces: 2
- Parking features: Attached, Concrete, Garage Door Opener, Garage
- Attached garage spaces: 2
Features
- Levels: Two
- Patio & porch: Patio, Front Porch, Rear Porch
- Fencing: Privacy,Fenced
- Has view: Yes
- View description: See Remarks
- Frontage type: See Remarks
Lot
- Size: 6,098 Square Feet
- Dimensions: 38.09 x 110.66 x 57.52
- Features: Landscaped, Sprinklers in Front, Sprinklers in Rear
Details
- Parcel number: 062 1826
- Zoning: R
Construction
Type & style
- Home type: SingleFamily
- Property subtype: Single Family Residence
Materials
- Brick, Vinyl Siding, Wood Frame
- Foundation: Slab
- Roof: Composition
Condition
- New construction: No
- Year built: 2012
Utilities & green energy
- Sewer: Public Sewer
- Water: Public
- Utilities for property: Cable Available
Community & HOA
Community
- Security: Security System, Smoke Detector(s)
- Subdivision: Grove Landing
HOA
- Has HOA: Yes
- Amenities included: Pool, Playground, Street Lights, Trail(s)
- HOA fee: $375 annually
- HOA name: Association Link
- HOA phone: 706-922-0903
Location
- Region: Grovetown
Financial & listing details
- Price per square foot: $120/sqft
- Tax assessed value: $127,783
- Annual tax amount: $3,577
- Date on market: 7/25/2026
- Cumulative days on market: 2 days
- Listing agreement: Exclusive Agency
- Listing terms: Cash,Conventional,FHA,VA Loan
Estimated market value
$331,300
$315,000 - $348,000
$2,225/mo
Price history
| Date | Event | Price |
|---|---|---|
| 7/25/2026 | Listed for sale | $332,900+6%$120/sqft |
Source:  Hive MLS #100591492 Report a problem Hive MLS #100591492 Report a problem | ||
| 8/30/2024 | Sold | $314,000-1.7%$113/sqft |
Source: Hive MLS #98180925 Report a problem | ||
| 6/27/2024 | Pending sale | $319,500$115/sqft |
Source:  REALTORS® of Greater Augusta #524052 Report a problem REALTORS® of Greater Augusta #524052 Report a problem | ||
| 6/25/2024 | Listed for sale | $319,500$115/sqft |
Source: REALTORS® of Greater Augusta #524052 Report a problem | ||
| 5/22/2024 | Pending sale | $319,500$115/sqft |
Source: REALTORS® of Greater Augusta #524052 Report a problem | ||
| 4/15/2024 | Price change | $319,500-1.7%$115/sqft |
Source: REALTORS® of Greater Augusta #524052 Report a problem | ||
| 3/3/2024 | Price change | $325,000-1.5%$117/sqft |
Source: REALTORS® of Greater Augusta #524052 Report a problem | ||
| 1/8/2024 | Listed for sale | $330,000+58.7%$119/sqft |
Source: REALTORS® of Greater Augusta #524052 Report a problem | ||
| 7/10/2018 | Sold | $208,000-0.9%$75/sqft |
Source: Hive MLS #98027593 Report a problem | ||
| 6/6/2018 | Pending sale | $209,900$76/sqft |
Source: Better Homes and Gardens Real Estate Executive Partners #426929 Report a problem | ||
| 6/1/2018 | Price change | $209,900-2.3%$76/sqft |
Source: Better Homes and Gardens Real Estate Executive Partners #426929 Report a problem | ||
| 5/10/2018 | Listed for sale | $214,900+23.8%$77/sqft |
Source: BETTER HOMES & GARDENS REAL ESTATE EP #426929 Report a problem | ||
| 9/25/2017 | Listing removed | $1,500$1/sqft |
Source: Better Homes & Gardens Real Estate Executive Partners Report a problem | ||
| 9/10/2017 | Listed for rent | $1,500$1/sqft |
Source: Better Homes & Gardens Real Estate Executive Partners Report a problem | ||
| 7/12/2012 | Sold | $173,600$63/sqft |
Source: Public Record Report a problem | ||
Public tax history
| Year | Property taxes | Tax assessment |
|---|---|---|
| 2025 | $3,577 -4.8% | $319,459 +0.3% |
| 2024 | $3,757 -0.5% | $318,455 +2.1% |
| 2023 | $3,777 +11.7% | $311,866 +13.6% |
| 2022 | $3,381 +8.9% | $274,434 +13.8% |
| 2021 | $3,104 +5.8% | $241,087 +169.1% |
| 2020 | $2,935 +5% | $89,584 +7.7% |
| 2019 | $2,795 -0.1% | $83,200 -0.1% |
| 2018 | $2,799 +1.7% | $83,309 -1.3% |
| 2017 | $2,752 | $84,436 +9.1% |
| 2016 | $2,752 +12% | $77,405 +0.8% |
| 2015 | $2,458 +5.2% | $76,755 +6% |
| 2014 | $2,336 | $72,438 |
Find assessor info on the county website
Monthly payment
Est. payment
Payment breakdown
Explore the cost of this home by adjusting the details. Changes won't be saved.Climate risks
Neighborhood: 30813
Nearby schools
GreatSchools rating
- 8/10Cedar Ridge Elementary SchoolGrades: PK-5Distance: 0.5 mi
- 6/10Grovetown Middle SchoolGrades: 6-8Distance: 0.4 mi
- 5/10Grovetown High SchoolGrades: 9-12Distance: 3.5 mi
Schools provided by the listing agent
- Elementary: Cedar Ridge
- Middle: Grovetown
- High: Grovetown High
Source: Hive MLS. This data may not be complete. We recommend contacting the local school district to confirm school assignments for this home.
- $300,0005 bd3 ba2.7k sqft3315 Grove Landing Cir, Grovetown, GA 30813Sold

- $269,7004 bd2 ba1.8k sqft3311 Grove Landing Cir, Grovetown, GA 30813Off Market
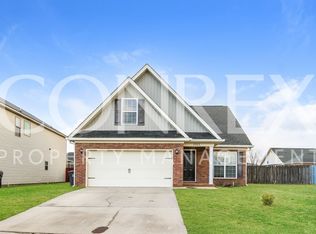
- $308,1004 bd3 ba2.4k sqft3317 Grove Landing Cir, Grovetown, GA 30813Off Market
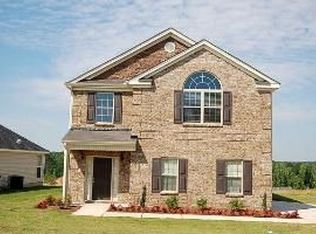
- $258,8003 bd2 ba1.6k sqft1076 Grove Landing Ln, Grovetown, GA 30813Off Market
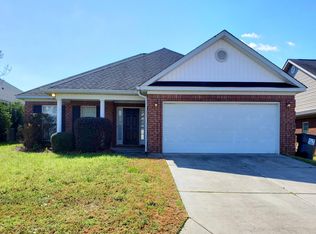
- $1,4553 bd2 ba1.4k sqft1074 Grove Landing Ln, Grovetown, GA 30813For Rent
- $256,1004 bd3 ba1.5k sqft1078 Grove Landing Ln, Grovetown, GA 30813Off Market
- $268,4004 bd2 ba1.7k sqft1072 Grove Landing Ln, Grovetown, GA 30813Off Market
- $337,7005 bd3 ba2.7k sqft3309 Grove Landing Cir, Grovetown, GA 30813Off Market
A local agent can set up tours, give advice and negotiate with sellers.
Similar homes
- $339,0005 bd3 ba2.5k sqft183 Swinton Pond Road, Grovetown, GA 30813For Sale

 MLS ID #100590604, Robert L Key, Key Realty Partners, Llc. Hive MLS
 - $329,9005 bd3 ba2.7k sqft2165 Grove Landing Way, Grovetown, GA 30813For Sale
 MLS ID #100584354, Jena Lynn Puckett, Meybohm Real Estate - Evans. Hive MLS
 - $305,5003 bd2 ba1.5k sqft420 Arrowwood Drive, Grovetown, GA 30813For Sale
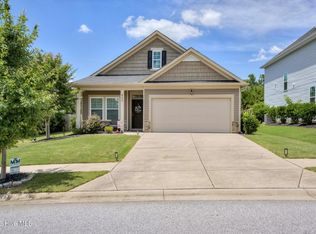 MLS ID #100591031, Berry Team Augusta, Meybohm Real Estate - Evans. Hive MLS
 - $--3 bd2 ba1.4k sqft3382 Grove Landing Cir, Grovetown, GA 30813Auction
 ServiceLink Auction
 - $320,0005 bd3 ba2.6k sqft6121 Independence Way, Grovetown, GA 30813For SaleMLS ID #100576409, Regina Wadsworth, Re/max True Advantage. Hive MLS
- $299,9004 bd3 ba2.8k sqft3364 Grove Landing Cir, Grovetown, GA 30813For SaleMLS ID #223321, Melvin Speight, Century 21 Magnolia. Aiken MLS
- $329,9004 bd3 ba2.3k sqft1028 Lancaster Way, Grovetown, GA 30813For SaleMLS ID #100587735, Brittany Hopkins, Meybohm - New Home Div.. Hive MLS
- $350,0005 bd3 ba2.8k sqft8027 Battle Street, Grovetown, GA 30813For SaleMLS ID #100577481, Franziska Valerius, Blanchard & Calhoun - WA. Hive MLS
- $320,0004 bd3 ba2.1k sqft1193 Stone Meadows Court, Grovetown, GA 30813For SaleMLS ID #100589356, Ahmad Shah Hussaini, Keller Williams Realty Augusta Partners. Hive MLS
- $379,9005 bd3 ba2.3k sqft104 Leven St, Grovetown, GA 30813For SaleMLS ID #224500, Allison Forehand, Coldwell Banker Best Life Realty. Aiken MLS
- $325,0005 bd3 ba2.8k sqft1174 Fawn Forest Road, Grovetown, GA 30813For SaleMLS ID #98252291, Trulock Group, Blanchard & Calhoun - Evans. Hive MLS
- $329,9004 bd3 ba2.4k sqft746 Neville Street, Grovetown, GA 30813For SaleMLS ID #100589083, Ginger Avery Logue, Better Homes & Gardens Executive Partners. Hive MLS
- $322,0004 bd3 ba2.6k sqft513 Lory Lane, Grovetown, GA 30813For SaleMLS ID #100580243, Sherri Melton, Keller Williams Realty Augusta Partners. Hive MLS
- $350,0004 bd3 ba2.5k sqft1607 Cedar Hill Drive, Grovetown, GA 30813For SaleMLS ID #100585758, Sharon Quarles, Blanchard & Calhoun - WA. Hive MLS
- from $353,0005 bd3 ba2.5k sqftHayden Plan, Estates at Deer Hollow, Grovetown, GA 30813New ConstructionDR Horton
- $314,5004 bd2 ba2.1k sqft810 Reynolds Court, Grovetown, GA 30813For SaleMLS ID #98252394, Jennifer Thomas, Meybohm Real Estate - Evans. Hive MLS
- $350,0005 bd4 ba3.3k sqft437 Arrowwood Drive, Grovetown, GA 30813For SaleMLS ID #98257000, Travis Steward, Travis Steward Real Estate. Hive MLS
- $289,0006 bd3 ba2.2k sqft1063 Grove Landing Lane, Grovetown, GA 30813For SaleMLS ID #98255933, Melissa Nicole Martin, Century 21 Magnolia. Hive MLS
- $304,9004 bd3 ba2.1k sqft736 Cannock Loop, Grovetown, GA 30813For SaleMLS ID #100580318, Caleb Willing, Better Homes & Gardens Executive Partners. Hive MLS
- $295,0005 bd3 ba2.7k sqft3368 Grove Landing Cir, Grovetown, GA 30813Active Under Contract
 MLS ID #10776998, Gladys Daniels, Southern Classic Realtors. GAMLS
