Not every home needs to be expensive to feel extraordinary. The Fox proves that thoughtful design and intentional living create something even better. Set within Lodges at Providence just minutes from Sandpoint, this 3-bedroom, 2-bathroom single-level home offers a lifestyle rooted in simplicity, comfort, and connection to the outdoors. Mornings begin with coffee on the wraparound covered patio, where fresh mountain air and quiet surroundings set the tone for the day, while afternoons might lead to the lake, the golf course, or a peaceful evening stroll through the community. Inside, the open layout feels both welcoming and refined, with a kitchen that anchors the home, featuring a granite island, custom cabinetry, and soft under-cabinet lighting that adds warmth and depth. The primary suite offers a peaceful retreat with a private bath and walk-in closet. In addition to the 2-car garage, this property features a 30x40 shop, providing significant space for storage.
New construction
$730,000
126 Backtrack Rd, Sandpoint, ID 83864
3beds
2baths
1,538sqft
:
Get pre-qualified$4,264/mo
Single Family Residence
Built in 2026
0.25 Acres Lot
$-- Zestimate®
$475/sqft
$42/mo HOA
What's special
Open layoutGranite islandWalk-in closetWraparound covered patioPrivate bathCustom cabinetry
- 89 days |
- 138 |
- 11 |
Zillow last checked:
Listing updated:
Listed by:
Kortney Leavitt 208-203-8603,
REAL BROKER LLC,
Non Agent
Source: SELMLS,MLS#: 20261003
Facts & features
Interior
Bedrooms & bathrooms
- Bedrooms: 3
- Bathrooms: 2
- Main level bathrooms: 2
- Main level bedrooms: 3
Rooms
- Room types: Utility Room
Primary bedroom
- Level: Main
Bedroom 2
- Level: Main
Bedroom 3
- Level: Main
Bathroom 1
- Level: Main
Bathroom 2
- Level: Main
Dining room
- Level: Main
Kitchen
- Description: island w quartz or granite countertops
- Level: Main
Living room
- Description: windows bringing in lots of light
- Level: Main
Heating
- Fireplace(s), Natural Gas
Cooling
- Central Air, Air Conditioning
Appliances
- Included: Built In Microwave, Dishwasher, Disposal, Freezer, Range Hood, Range/Oven, Refrigerator
- Laundry: Main Level
Features
- High Speed Internet, Ceiling Fan(s), Insulated, Vaulted Ceiling(s)
- Windows: Vinyl
- Basement: None
- Has fireplace: Yes
- Fireplace features: Insert, Gas
Interior area
- Total structure area: 1,538
- Total interior livable area: 1,538 sqft
- Finished area above ground: 1,538
- Finished area below ground: 0
Property
Parking
- Total spaces: 2
- Parking features: 2 Car Attached, Insulated, Garage Door Opener, Open
- Attached garage spaces: 2
- Has uncovered spaces: Yes
Features
- Levels: One
- Stories: 1
- Patio & porch: Covered Patio, Covered Porch, Wrap Around
- Fencing: Fenced
- Has view: Yes
- View description: Mountain(s), Panoramic
Lot
- Size: 0.25 Acres
- Features: 1 to 5 Miles to City/Town, Landscaped, Level, Sprinklers
Details
- Additional structures: Workshop
- Parcel number: RP040000030050A
- Zoning description: Residential
Construction
Type & style
- Home type: SingleFamily
- Property subtype: Single Family Residence
Materials
- Frame
- Foundation: Slab
Condition
- To Be Built
- New construction: Yes
- Year built: 2026
Details
- Builder name: Taku Construction
Utilities & green energy
- Sewer: Public Sewer
- Water: Public
- Utilities for property: Electricity Connected, Natural Gas Connected, Phone Connected, Garbage Available, Wireless
Community & HOA
Community
- Security: Fire Sprinkler System
HOA
- Has HOA: Yes
- HOA fee: $500 annually
Location
- Region: Sandpoint
Financial & listing details
- Price per square foot: $475/sqft
- Date on market: 5/1/2026
- Listing terms: Cash, Conventional, FHA, VA Loan
- Electric utility on property: Yes
- Road surface type: Paved
Estimated market value
Not available
Estimated sales range
Not available
Not available
Price history
| Date | Event | Price |
|---|---|---|
| 4/28/2026 | Listed for sale | $730,000$475/sqft |
Source:  Coeur d'Alene MLS #26-4102 Report a problem Coeur d'Alene MLS #26-4102 Report a problem | ||
Public tax history
Tax history is unavailable.
Monthly payment
Est. payment
Payment breakdown
Explore the cost of this home by adjusting the details. Changes won't be saved.Climate risks
Neighborhood: 83864
Nearby schools
GreatSchools rating
- 6/10Farmin Stidwell Elementary SchoolGrades: PK-6Distance: 1 mi
- 7/10Sandpoint Middle SchoolGrades: 7-8Distance: 0.9 mi
- 5/10Sandpoint High SchoolGrades: 9-12Distance: 1 mi
Schools provided by the listing agent
- Elementary: Kootenai
- Middle: Sandpoint
- High: Sandpoint
Source: SELMLS. This data may not be complete. We recommend contacting the local school district to confirm school assignments for this home.
- $--1 bd1 ba984 sqft423 Blessing Way, Sandpoint, ID 83864Sold
- $--3 bd3 ba2.1k sqft147 Rock Dome Rd, Sandpoint, ID 83864Sold
- $--2.53 AcresNna Moondance Acres LOT 2, Sandpoint, ID 83864Sold
- $--4.99 AcresNna Noble Estates Lot 2 Rd, Sandpoint, ID 83864Sold
- $--4.99 AcresNna Noble Estates Lot 4 Rd, Sandpoint, ID 83864Sold
- $--4 bd3 ba2k sqft79 N Harrison, Sandpoint, ID 83864Sold
- $950,0004.1 AcresNna Grn #T1-A, Sandpoint, ID 83864Lot/Land
- $--1 AcresNna E27 Wildridge Way, Sandpoint, ID 83864Sold
- $195,0001.02 AcresE7 Green Monarch Ln, Sandpoint, ID 83864Lot/Land
A local agent can set up tours, give advice and negotiate with sellers.
Similar homes
- $685,0003 bd2 ba1.9k sqft187 Backtrack Rd, Sandpoint, ID 83864New Construction
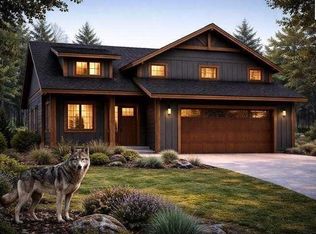
 MLS ID #20260978, Kortney Leavitt, REAL BROKER LLC. SELMLS
 - $635,0003 bd2 ba1.5k sqft185 Backtrack Rd, Sandpoint, ID 83864New Construction
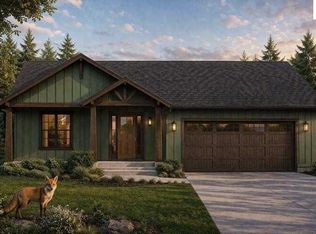 MLS ID #20260597, Kortney Leavitt, REAL BROKER LLC. SELMLS
 - $798,0003 bd2 ba2k sqft105 Backtrack, Sandpoint, ID 83864New Construction
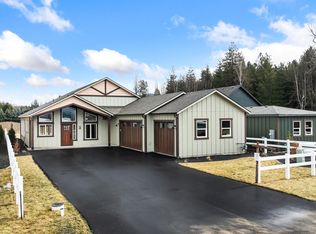 MLS ID #20260332, Kortney Leavitt, REAL BROKER LLC. SELMLS
 - $857,9023 bd2 ba2k sqft140 Backtrack Rd, Sandpoint, ID 83864New Construction
 MLS ID #20260961, Kortney Leavitt, REAL BROKER LLC. SELMLS
 - $729,0003 bd3 ba1.9k sqft4110 Burns Ct, Sandpoint, ID 83864For SaleMLS ID #20260445, Forrest Schuck, NORTHWEST REALTY GROUP. SELMLS
- $699,0004 bd2 ba2k sqft231 S 4th Ave, Sandpoint, ID 83864For SaleMLS ID #20260366, Jake Humble, eXp REALTY LLC. SELMLS
- $769,0004 bd3 ba2.3k sqft290 Syringa Heights Rd, Sandpoint, ID 83864For SaleMLS ID #20261509, Charesse Moore, EVERGREEN REALTY. SELMLS
- $599,0004 bd3 ba1.8k sqft510 Loman Cir, Sandpoint, ID 83864For SaleMLS ID #26-5598, Nikki Luttmann, Tomlinson Sotheby's International Realty (Idaho). Coeur d'Alene MLS
- $839,0004 bd2 ba2.1k sqft1020 Northview Dr, Sandpoint, ID 83864For SaleMLS ID #20261659, Kelly Harlicker, CENTURY 21 RIVERSTONE. SELMLS
- $739,9003 bd2 ba2k sqft127 Backtrack Rd, Sandpoint, ID 83864New ConstructionCoeur d'Alene MLS
- $650,0003 bd2 ba2.2k sqft431 Park Ln, Sandpoint, ID 83864For SaleMLS ID #20261160, Karly Malone, eXp REALTY LLC. SELMLS
- $670,0003 bd2 ba1.8k sqft128 Spur Dr, Sandpoint, ID 83864For SaleMLS ID #20260920, Dawn Meyer, SILVERCREEK REALTY GROUP. SELMLS
- $749,9003 bd2 ba1.9k sqft147 Backtrack Rd, Sandpoint, ID 83864New ConstructionCoeur d'Alene MLS
- $599,0003 bd2 ba1.5k sqft318 Creekview Ct, Sandpoint, ID 83864For SaleMLS ID #20260891, Michelle Sadewic, CENTURY 21 RIVERSTONE. SELMLS
- $895,0002 bd2 ba1.5k sqft503-203 W Cedar St, Sandpoint, ID 83864New ConstructionMLS ID #20261590, Christopher K. Chambers, TOMLINSON SOTHEBY`S INTL. REAL. SELMLS
- $730,0002 bd2 ba1.2k sqft488988 Highway 95, Sandpoint, ID 83864For SaleMLS ID #20260846, Jacob Oliver, RE/MAX CENTENNIAL. SELMLS
- $730,0002 bd2 ba1.2k sqft488988 Us Highway 95, Sandpoint, ID 83864For SaleMLS ID #26-3550, Jacob Oliver, RE/MAX Centennial. Coeur d'Alene MLS
- $720,0003 bd2 ba1.4k sqft3120 Colburn Culver Rd, Sandpoint, ID 83864For SaleMLS ID #20261611, Tom Puckett, REALM PARTNERS, LLC. SELMLS
- $631,6654 bd2 ba784 sqft1715 Main St, Sandpoint, ID 83864For SaleMLS ID #26-4794, Deanna Hughes, Coldwell Banker Schneidmiller Realty. Coeur d'Alene MLS
- $631,6654 bd2 ba784 sqft1717 Main St, Sandpoint, ID 83864For SaleMLS ID #26-4791, Deanna Hughes, Coldwell Banker Schneidmiller Realty. Coeur d'Alene MLS
