Compact in size, rich in soul, The Fox brings modern comfort and timeless North Idaho charm together in a home that lives beautifully inside and out. Tucked within the Hunting Lodge at Providence, this 3-bedroom, 2-bathroom single-level retreat is designed for easy living, offering an open, intuitive layout that feels both relaxed and refined. The primary suite is a peaceful haven, complete with spa-inspired finishes, a spacious walk-in closet, and thoughtful details that elevate daily life. In the heart of the home, a warm kitchen with a granite island, custom cabinetry, and soft lighting opens to the living area, making gathering effortless. Step outside to a wraparound covered patio, the perfect spot to take in Sandpoint’s four-season beauty—from snowy mornings to summer sunsets. With a 2-car garage, quality craftsmanship throughout, and just minutes from Lake Pend Oreille, Schweitzer, and downtown, The Fox delivers a lifestyle that’s as easygoing as it is exceptional.
New construction
$635,000
185 Backtrack Rd, Sandpoint, ID 83864
3beds
2baths
1,538sqft
:
Get pre-qualified$3,715/mo
Single Family Residence
Built in 2026
0.25 Acres Lot
$-- Zestimate®
$413/sqft
$42/mo HOA
What's special
Open intuitive layoutModern comfortSpa-inspired finishesGranite islandSoft lightingWraparound covered patioPrimary suite
- 127 days |
- 656 |
- 51 |
Zillow last checked:
Listing updated:
Listed by:
Kortney Leavitt 208-203-8603,
REAL BROKER LLC,
Non Agent
Source: SELMLS,MLS#: 20260597
Facts & features
Interior
Bedrooms & bathrooms
- Bedrooms: 3
- Bathrooms: 2
- Main level bathrooms: 2
- Main level bedrooms: 3
Primary bedroom
- Level: Main
Bedroom 2
- Level: Main
Bedroom 3
- Level: Main
Bathroom 1
- Level: Main
Bathroom 2
- Level: Main
Dining room
- Level: Main
Kitchen
- Level: Main
Living room
- Level: Main
Heating
- Natural Gas
Cooling
- Central Air, Air Conditioning
Appliances
- Included: Built In Microwave, Convection Oven, Dishwasher, Disposal, Freezer, Range Hood, Range/Oven, Refrigerator, Other
- Laundry: Main Level
Features
- High Speed Internet, Storage
- Windows: Vinyl
- Basement: None,Slab
- Has fireplace: Yes
- Fireplace features: Insert
Interior area
- Total structure area: 1,538
- Total interior livable area: 1,538 sqft
- Finished area above ground: 1,538
- Finished area below ground: 0
Property
Parking
- Total spaces: 2
- Parking features: 2 Car Attached
- Attached garage spaces: 2
Accessibility
- Accessibility features: Handicap Accessible
Features
- Levels: One
- Stories: 1
- Patio & porch: Covered Patio, Covered Porch
- Fencing: Fenced
- Has view: Yes
- View description: Mountain(s)
Lot
- Size: 0.25 Acres
- Features: 1 Mile or less to City/Town, Landscaped, Level, Sprinklers
Details
- Additional structures: See Remarks
- Parcel number: RP040000020290A
- Zoning description: Residential
Construction
Type & style
- Home type: SingleFamily
- Property subtype: Single Family Residence
Materials
- Frame
- Foundation: Slab
- Roof: Composition
Condition
- To Be Built
- New construction: Yes
- Year built: 2026
Details
- Builder name: Taku Construction
Utilities & green energy
- Sewer: Public Sewer
- Water: Public
- Utilities for property: Electricity Connected, Natural Gas Connected, Garbage Available
Community & HOA
Community
- Security: Fire Sprinkler System
HOA
- Has HOA: Yes
- HOA fee: $500 annually
Location
- Region: Sandpoint
Financial & listing details
- Price per square foot: $413/sqft
- Date on market: 3/23/2026
- Listing terms: Cash, Conventional, FHA, VA Loan
- Electric utility on property: Yes
- Road surface type: Paved
Estimated market value
Not available
Estimated sales range
Not available
Not available
Price history
| Date | Event | Price |
|---|---|---|
| 3/23/2026 | Listed for sale | $635,000$413/sqft |
Source:  Coeur d'Alene MLS #26-2533 Report a problem Coeur d'Alene MLS #26-2533 Report a problem | ||
Public tax history
Tax history is unavailable.
Monthly payment
Est. payment
Payment breakdown
Explore the cost of this home by adjusting the details. Changes won't be saved.Climate risks
Neighborhood: 83864
Nearby schools
GreatSchools rating
- 6/10Farmin Stidwell Elementary SchoolGrades: PK-6Distance: 1 mi
- 7/10Sandpoint Middle SchoolGrades: 7-8Distance: 0.9 mi
- 5/10Sandpoint High SchoolGrades: 9-12Distance: 1 mi
Schools provided by the listing agent
- Elementary: Kootenai
- Middle: Sandpoint
- High: Sandpoint
Source: SELMLS. This data may not be complete. We recommend contacting the local school district to confirm school assignments for this home.
- $--1 bd1 ba984 sqft423 Blessing Way, Sandpoint, ID 83864Sold
- $--3 bd3 ba2.1k sqft147 Rock Dome Rd, Sandpoint, ID 83864Sold
- $--2.53 AcresNna Moondance Acres LOT 2, Sandpoint, ID 83864Sold
- $--4.99 AcresNna Noble Estates Lot 2 Rd, Sandpoint, ID 83864Sold
- $--4.99 AcresNna Noble Estates Lot 4 Rd, Sandpoint, ID 83864Sold
- $--4 bd3 ba2k sqft79 N Harrison, Sandpoint, ID 83864Sold
- $950,0004.1 AcresNna Grn #T1-A, Sandpoint, ID 83864Lot/Land
- $--1 AcresNna E27 Wildridge Way, Sandpoint, ID 83864Sold
- $195,0001.02 AcresE7 Green Monarch Ln, Sandpoint, ID 83864Lot/Land
A local agent can set up tours, give advice and negotiate with sellers.
Similar homes
- $685,0003 bd2 ba1.9k sqft187 Backtrack Rd, Sandpoint, ID 83864New Construction
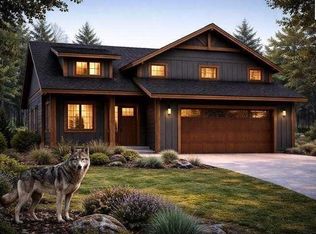
 MLS ID #20260978, Kortney Leavitt, REAL BROKER LLC. SELMLS
 - $730,0003 bd2 ba1.5k sqft126 Backtrack Rd, Sandpoint, ID 83864New Construction
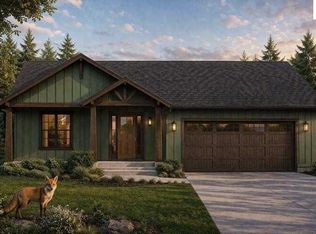 MLS ID #20261003, Kortney Leavitt, REAL BROKER LLC. SELMLS
 - $599,0004 bd3 ba1.8k sqft510 Loman Cir, Sandpoint, ID 83864For Sale
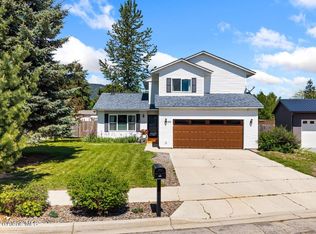 MLS ID #26-5598, Nikki Luttmann, Tomlinson Sotheby's International Realty (Idaho). Coeur d'Alene MLS
 - $650,0003 bd2 ba2.2k sqft431 Park Ln, Sandpoint, ID 83864For Sale
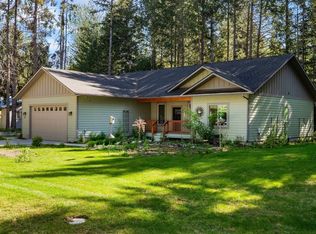 MLS ID #20261160, Karly Malone, eXp REALTY LLC. SELMLS
 - $599,0003 bd2 ba1.5k sqft318 Creekview Ct, Sandpoint, ID 83864For SaleMLS ID #20260891, Michelle Sadewic, CENTURY 21 RIVERSTONE. SELMLS
- $631,6654 bd2 ba784 sqft1715 Main St, Sandpoint, ID 83864For SaleMLS ID #26-4794, Deanna Hughes, Coldwell Banker Schneidmiller Realty. Coeur d'Alene MLS
- $699,0004 bd2 ba2k sqft231 S 4th Ave, Sandpoint, ID 83864For SaleMLS ID #20260366, Jake Humble, eXp REALTY LLC. SELMLS
- $670,0003 bd2 ba1.8k sqft128 Spur Dr, Sandpoint, ID 83864For SaleMLS ID #20260920, Dawn Meyer, SILVERCREEK REALTY GROUP. SELMLS
- $798,0003 bd2 ba2k sqft105 Backtrack, Sandpoint, ID 83864New ConstructionMLS ID #20260332, Kortney Leavitt, REAL BROKER LLC. SELMLS
- $631,6654 bd2 ba784 sqft1717 Main St, Sandpoint, ID 83864For SaleMLS ID #26-4791, Deanna Hughes, Coldwell Banker Schneidmiller Realty. Coeur d'Alene MLS
- $857,9023 bd2 ba2k sqft140 Backtrack Rd, Sandpoint, ID 83864New ConstructionMLS ID #20260961, Kortney Leavitt, REAL BROKER LLC. SELMLS
- $599,0003 bd3 ba1.7k sqft1607 Gondola Ct, Sandpoint, ID 83864New ConstructionMLS ID #20252644, Brittney Abbott, CENTURY 21 RIVERSTONE. SELMLS
- $620,0003 bd2 ba1.9k sqft87 Hanson Ct, Dover, ID 83825For SaleMLS ID #26-7528, Peter Moorman, Keller Williams Realty Coeur d'Alene. Coeur d'Alene MLS
- $729,0003 bd3 ba1.9k sqft4110 Burns Ct, Sandpoint, ID 83864For SaleMLS ID #20260445, Forrest Schuck, NORTHWEST REALTY GROUP. SELMLS
- $604,9003 bd1 ba1.1k sqft1042 N Wrenco Rd, Sandpoint, ID 83864For SaleMLS ID #26-6162, Chris Chambers, Tomlinson Sotheby's International Realty (Idaho). Coeur d'Alene MLS
- $649,9003 bd2 ba2.1k sqft221 Schell Rd, Sagle, ID 83860For SaleMLS ID #20261857, Erik Envik, REALTY PLUS. SELMLS
- $549,0003 bd3 ba1.4k sqft1619 Gondola Ct, Sandpoint, ID 83864New ConstructionMLS ID #20252735, Brittney Abbott, CENTURY 21 RIVERSTONE. SELMLS
- $599,2803 bd2 ba1.5k sqft1165 Jersey St, Sandpoint, ID 83864New ConstructionMLS ID #20260175, Dan Carpenter, BERKSHIRE HATHAWAY JACKLIN REAL ESTATE. SELMLS
- $769,0004 bd3 ba2.3k sqft290 Syringa Heights Rd, Sandpoint, ID 83864For SaleMLS ID #20261509, Charesse Moore, EVERGREEN REALTY. SELMLS
- $550,0003 bd1 ba1.1k sqft948 N Wrenco Rd, Sandpoint, ID 83864For SaleMLS ID #20261753, Conor Hammons, eXp REALTY LLC. SELMLS
