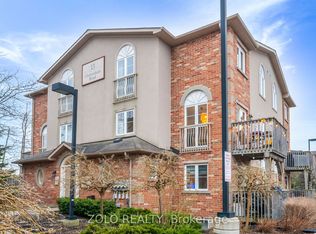
North End | Multi-Level Condominium | Barrie, ON. Bright 1,305 sq ft former model suite featuring open-concept living, eat-in kitchen, expansive window walls, central air, and custom built-in in-suite storage locker. Multi-level layout offers upper-level privacy and ground-floor main living area. FLEX SPACES: Dedicated main-floor den designed for home office functionality, reading nook, or study area. OUTDOOR HIGHLIGHTS: Private walkout deck for outdoor dining and seasonal relaxation, plus dedicated parking space with option for second vehicle rental. LOCATION ANCHOR: Prime North End positioning moments from RVH Hospital, Georgian College, North shopping centers, and Highway 400/11 commuter routes. The versatile den provides a quiet work-from-home environment just minutes from regional medical and academic hubs.
For sale
C$399,900
15 Cheltenham Rd #8, Barrie, ON L4M 0E7
2beds
2baths
Apartment
Built in ----
-- sqft lot
$-- Zestimate®
C$--/sqft
C$672/mo HOA
What's special
Unique multi-level layoutSpacious eat-in kitchenPerfect for sun-soaked bbqsCentral air
- 50 days
- 6
- 0
Zillow last checked:
Listing updated:
Listed by:
KELLER WILLIAMS EXPERIENCE REALTY
Source: TRREB,MLS®#: S13790266 Originating MLS®#: Toronto Regional Real Estate Board
Facts & features
Interior
Bedrooms & bathrooms
- Bedrooms: 2
- Bathrooms: 2
Primary bedroom
- Description: Primary Bedroom
- Level: Main
- Area: 15.54 Square Meters
- Area source: Other
- Dimensions: 4.20 x 3.70
Bedroom
- Description: Bedroom
- Level: Main
- Area: 10.92 Square Meters
- Area source: Other
- Dimensions: 4.20 x 2.60
Bathroom
- Description: Bathroom
- Level: Second
- Area: 1.8 Square Meters
- Area source: Other
- Dimensions: 1.20 x 1.50
Bathroom
- Description: Bathroom
- Level: Main
- Area: 5.72 Square Meters
- Area source: Other
- Dimensions: 2.60 x 2.20
Den
- Description: Den
- Level: Main
- Area: 11.1 Square Meters
- Area source: Other
- Dimensions: 3.70 x 3.00
Kitchen
- Description: Kitchen
- Level: Second
- Area: 12.74 Square Meters
- Area source: Other
- Dimensions: 2.60 x 4.90
Living room
- Description: Living Room
- Level: Second
- Area: 18.13 Square Meters
- Area source: Other
- Dimensions: 4.90 x 3.70
Heating
- Forced Air, Gas
Cooling
- Central Air
Appliances
- Included: Water Heater
- Laundry: In-Suite Laundry
Features
- Basement: Finished,Full
- Has fireplace: No
Interior area
- Living area range: 1200-1399 null
Property
Parking
- Total spaces: 1
- Parking features: Surface
Features
- Stories: 2
- Exterior features: Open Balcony
Lot
- Features: Hospital, Park, Public Transit, School
Details
- Parcel number: 593390005
Construction
Type & style
- Home type: Apartment
- Property subtype: Apartment
- Attached to another structure: Yes
Materials
- Brick, Other
Community & HOA
HOA
- Amenities included: BBQs Allowed, Visitor Parking
- Services included: Common Elements Included, Building Insurance Included, Parking Included, Water Included
- HOA fee: C$672 monthly
- HOA name: SSCP
Location
- Region: Barrie
Financial & listing details
- Annual tax amount: C$2,894
- Date on market: 9/16/2026
Price history
Price history is unavailable.
Public tax history
Tax history is unavailable.
Climate risks
Neighborhood: Georgian Drive
Nearby schools
GreatSchools rating
No schools nearby
We couldn't find any schools near this home.


Similar homes
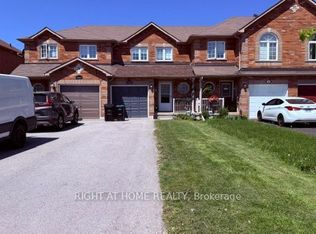
- C$359,9003 bd2 ba-- sqft414 Blake St #306, Barrie, ON L4M 5J7For Sale
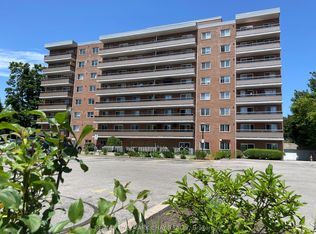 MLS ID #S14128776, RE/MAX HALLMARK CHAY REALTY. TRREB
- C$379,0003 bd2 ba-- sqft126 Bell Farm Rd #412, Barrie, ON L4M 6J3For Sale
 MLS ID #S13857410, PARKER COULTER REALTY BROKERAGE INC.. TRREB
- C$389,0002 bd1 ba-- sqft10 B Coulter St #211, Barrie, ON L4N 6R9For Sale
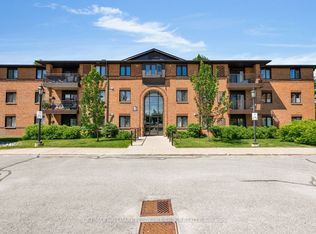 MLS ID #S13793270, RE/MAX HALLMARK PEGGY HILL GROUP REALTY. TRREB
- C$300,0002 bd1 ba-- sqft150 Dunlop St E #904, Barrie, ON L4M 6H1For Sale
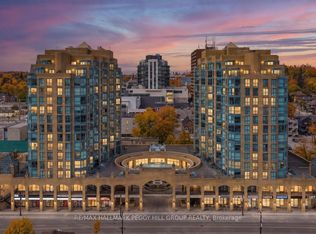 MLS ID #S14139398, RE/MAX HALLMARK PEGGY HILL GROUP REALTY. TRREB
