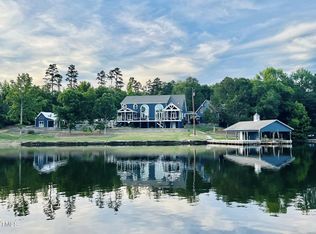
Where breathtaking sunsets meet exceptional Hyco Lake living! This immaculate stunning property is a beautiful blend of elegance, craftmanship. comfort, and natural beauty. Perfectly positioned for incredible views and a wonderful breeze to enjoy. The house features 3 car garage, amazing well thought out plan, that features foyer, that opens up to a gorgeous vaulted ceiling den area, eat in kitchen and a separate dining room, main level primary bedroom with dramatic cathedral ceiling, elegant hardwood floors (on main level), and a stunning wall of windows that fills the space with natural light. 2 closets in primary bedroom, double vanities, and walk in tile shower. Main level laundry room. Wonderful screened in porch. Huge back deck. Upper level features a bedroom with attached bathroom and a bunk room, with another full bathroom on upper level. Lower level, you will find, nice size den area, another bedroom, and a full bathroom, office space/guest room, "man cave', and a wonderful storage area. The gracefully curved concrete driveway is framed by lush, manicured lawn, mature trees, perfectly sculpted shrubs create a picturesque setting. Deep water. Double slip boathouse with nice size storage. Recap...3 bdrms, a bunk room, a guest room, man cave, 4 1/2 bathrooms!!
For sale
$1,499,000
126 Crystal Bay Rd, Semora, NC 27343
3beds
4,271sqft
Single Family Residence
Built in 2004
1.45 Acres Lot
$1,394,700 Zestimate®
$351/sqft
$28/mo HOA
What's special
Perfectly sculpted shrubsWalk in tile showerMature treesLush manicured lawnWonderful breeze to enjoyHuge back deckMain level laundry room
- 23 days
- 652
- 52
Likely to sell faster than
Zillow last checked:
Listing updated:
Listed by:
Gay Poindexter 336-504-3460,
RE/MAX Premier Realty
Source: Doorify MLS,MLS#: 10196307
Facts & features
Interior
Bedrooms & bathrooms
- Bedrooms: 3
- Bathrooms: 5
- Full bathrooms: 4
- 1/2 bathrooms: 1
- Main level bedrooms: 1
Primary bedroom
- Level: Main
Heating
- Electric, Propane
Cooling
- Central Air
Appliances
- Laundry: Laundry Room, Main Level
Features
- Bookcases, Ceiling Fan(s), Chandelier, Double Vanity, Entrance Foyer, Eat-in Kitchen, Granite Counters, High Ceilings, High Speed Internet, Kitchen Island, Pantry, Soaking Tub, Storage, Walk-In Closet(s), Walk-In Shower, Smooth Ceilings
- Flooring: Carpet, Hardwood, Tile
- Basement: Exterior Entry,Finished,Full,Interior Entry,Walk-Out Access,Heated
- Number of fireplaces: 1
- Fireplace features: Gas Log
Interior area
- Total structure area: 4,271
- Total interior livable area: 4,271 sqft
- Finished area above ground: 2,705
- Finished area below ground: 1,566
Property
Parking
- Total spaces: 3
- Parking features: Garage
- Garage spaces: 3
Features
- Levels: Multi/Split
- Stories: 3
- Exterior features: Dock
- Has view: Yes
- View description: Lake
- Has water view: Yes
- Water view: Lake
- Waterfront features: Lake, Lake Privileges
- Body of water: Hyco Lake
- Frontage type: Lakefront,Waterfront
Lot
- Size: 1.45 Acres
- Features: Front Yard, Landscaped, Lake on Lot, Waterfront
Details
- Parcel number: A13 64
- Special conditions: Standard
Construction
Type & style
- Home type: SingleFamily
- Architectural style: Craftsman
- Property subtype: Single Family Residence
Materials
- Brick, Vinyl Siding
- Foundation: Permanent
- Roof: Shingle
Condition
- New construction: No
- Year built: 2004
Utilities & green energy
- Sewer: Septic Tank
- Water: Well
Community & HOA
Community
- Subdivision: Hyco Lake
HOA
- Has HOA: Yes
- Services included: Road Maintenance
- HOA fee: $336 annually
- HOA name: Crystal Bay HOA
- HOA phone: 276-806-3022
- Second HOA name: Lake Authority
- Additional fee info: Second HOA Fee $151.55 Annually
Location
- Region: Semora
Financial & listing details
- Price per square foot: $351/sqft
- Tax assessed value: $1,064,476
- Annual tax amount: $6,599
- Date on market: 10/2/2026
- Listing agreement: Exclusive Right To Sell
- Listing terms: Cash,Conventional
- Road surface type: Paved
Estimated market value
$1,394,700
$1.32M - $1.46M
$4,046/mo
Price history
| Date | Event | Price |
|---|---|---|
| 10/2/2026 | Listed for sale | $1,499,000$351/sqft |
Source:  Doorify MLS #10196307 Report a problem | ||
Public tax history
| Year | Property taxes | Tax assessment |
|---|---|---|
| 2026 | $7,094 -1.5% | $1,064,476 |
| 2025 | $7,205 +38.9% | $1,064,476 +61.3% |
| 2024 | $5,187 -0.1% | $660,010 |
| 2023 | $5,193 +0.4% | $660,010 |
| 2022 | $5,174 +2.5% | $660,010 |
| 2021 | $5,046 +13.8% | $660,010 +14.3% |
| 2020 | $4,435 -1.5% | $577,659 |
| 2019 | $4,500 | $577,659 |
| 2018 | $4,500 +9.1% | $577,659 |
| 2017 | $4,126 | $577,659 |
| 2016 | $4,126 0% | $577,659 |
| 2015 | $4,127 -0.3% | $577,659 |
| 2014 | $4,141 | $577,659 +14% |
| 2012 | -- | $506,910 |
| 2011 | $3,633 | $506,910 |
| 2010 | -- | $506,910 |
Find assessor info on the county website
Monthly payment
Est. payment
Payment breakdown
Explore the cost of this home by adjusting the details. Changes won't be saved.Climate risks
Neighborhood: 27343
Nearby schools
Schools provided by the listing agent
- Elementary: Person - Woodland Elementary
- Middle: Person - Northern Middle
- High: Person - Person High
Source: Doorify MLS. This data may not be complete. We recommend contacting the local school district to confirm school assignments for this home.

Similar homes
- $1,300,0003 bd4 ba3.1k sqft160 Crystal Bay Rd, Semora, NC 27343For Sale

 MLS ID #10193016, Donna L Dunevant. Doorify MLS
- $1,700,0003 bd4 ba3.5k sqft28 Old Mill Trl, Semora, NC 27343For Sale
 MLS ID #10186523, David M Whitt. Doorify MLS
- $1,600,0003 bd4 ba3.6k sqft116 Summerlyn Pl, Semora, NC 27343For Sale
 MLS ID #10190384, Timothy Chandler. Doorify MLS
- $1,800,0003 bd4 ba4.4k sqft118 Silverado Trl, Semora, NC 27343For Sale
 MLS ID #10178306, Carla Stovall. Doorify MLS
- $1,450,0003 bd4 ba2.8k sqft1062 Crystal Forest Dr, Semora, NC 27343New ConstructionMLS ID #10181324, Carla Stovall. Doorify MLS
- $1,145,0003 bd3 ba2.7k sqft39 Rainbow Ridge Rd, Semora, NC 27343For SaleMLS ID #10190688, Javon Terrell Gaters. Doorify MLS
- $949,0003 bd4 ba2.3k sqft844 Pinesborough Estates Rd, Semora, NC 27343For SaleMLS ID #10191542, Gay Poindexter. Doorify MLS
- $1,700,0003 bd4 ba3.1k sqft326 Old North Carolina 57 Hwy, Semora, NC 27343New ConstructionMLS ID #10196423, Bella Royal. Doorify MLS
- $1,599,0003 bd3 ba3.5k sqft164 Baird Ct, Roxboro, NC 27574For SaleMLS ID #10187273, Lori Smith. Doorify MLS
- $879,0002 bd2 ba2.5k sqft115 Possum Trot Ln, Semora, NC 27343For SaleMLS ID #10185493, Gay Poindexter. Doorify MLS
- $1,800,0003 bd4 ba3.5k sqft124 Deer Run Trl, Semora, NC 27343New ConstructionMLS ID #10175419, Carla Stovall. Doorify MLS
- $950,0003 bd4 ba3k sqft312 Victor Williford Rd, Roxboro, NC 27574For SaleMLS ID #10162265, Carla Stovall. Doorify MLS
- $895,0004 bd5 ba5k sqft1018 Dave Ford Trl, Halifax, VA 24558For SaleMLS ID #10199011, Sharon Wilborn. Doorify MLS
- $1,895,0003 bd5 ba4.3k sqft343 Lakewood Pointe Dr, Roxboro, NC 27574For Sale
 MLS ID #1210767, Donna Dunevant. Triad MLS
- $850,0003 bd4 ba4.6k sqft75 Frank Timberlake Rd, Timberlake, NC 27583For SaleMLS ID #1235657, Amber Harvalias. Triad MLS
- $829,0003 bd3 ba2.2k sqft954 Huff Garrett Rd, Roxboro, NC 27574For SaleMLS ID #1227971, Loren Crabbe. Triad MLS
- $789,9003 bd4 ba3.3k sqft2428 Helena Moriah Rd, Timberlake, NC 27583For SaleMLS ID #10162346, Timothy Chandler. Doorify MLS
