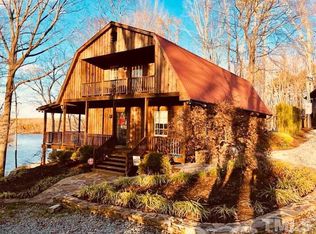
From the moment you arrive, this remarkable Hyco Lake log cabin offers warmth, character, and craftsmanship that's difficult to find today. Featuring 3 bedrooms, 3 bathrooms, multiple living areas, two fireplaces, and beautiful lake views, it's equally suited for everyday living or weekend escapes. A detached guest house with a full bathroom and kitchenette is perfect for guests, a home office, or a studio. Outside, enjoy a grandfathered oversized double-slip boathouse, deep water for boating, a gazebo, fire pit, and inviting outdoor spaces. Recent 2026 improvements include a new roof and gutters on the main home, refinished hardwood floors, new siding and gutters on the guest house, and extensive updates to the boathouse. A Generac generator services both homes. Offered almost fully furnished (with select exclusions), this is a rare opportunity to own one of Hyco Lake's most distinctive waterfront retreats.
For sale
Price cut: $20K (8/14)
$829,000
954 Huff Garrett Rd, Roxboro, NC 27574
3beds
2,244sqft
Stick/Site Built, Residential, Single Family Residence
Built in 1985
0.97 Acres Lot
$794,800 Zestimate®
$--/sqft
$-- HOA
What's special
Refinished hardwood floorsBeautiful lake viewsTwo fireplacesOversized double-slip boathouseWarmth character and craftsmanshipFire pitInviting outdoor spaces
- 59 days
- 394
- 11
Zillow last checked:
Listing updated:
Listed by:
Loren Crabbe 336-639-0312,
eXp Realty
Source: Triad MLS,MLS#: 1227971
Facts & features
Interior
Bedrooms & bathrooms
- Bedrooms: 3
- Bathrooms: 3
- Full bathrooms: 3
- Main level bathrooms: 1
Primary bedroom
- Level: Basement
Heating
- Heat Pump, Electric
Cooling
- Heat Pump
Appliances
- Included: Dishwasher, Gas Cooktop, Electric Water Heater
Features
- Guest Quarters, Kitchen Island, Pantry
- Flooring: Wood
- Basement: Finished, Basement
- Number of fireplaces: 2
- Fireplace features: Living Room, Primary Bedroom
Interior area
- Total structure area: 2,244
- Total interior livable area: 2,244 sqft
- Finished area above ground: 1,496
- Finished area below ground: 748
Video & virtual tour
Property
Parking
- Parking features: Driveway, Gravel
- Has uncovered spaces: Yes
Features
- Levels: Two
- Stories: 2
- Patio & porch: Porch
- Pool features: None
- Fencing: None
Lot
- Size: 0.97 Acres
Living quarters
- Secondary features: Second Living Quarters
Details
- Additional structures: Boat House
- Parcel number: 997701147965
- Zoning: Residential
- Special conditions: Owner Sale
Construction
Type & style
- Home type: SingleFamily
- Property subtype: Stick/Site Built, Residential, Single Family Residence
Materials
- Log
Condition
- Year built: 1985
Utilities & green energy
- Sewer: Septic Tank
- Water: Private, Well
Community & HOA
HOA
- Has HOA: No
Location
- Region: Roxboro
Financial & listing details
- Tax assessed value: $501,307
- Annual tax amount: $3,618
- Date on market: 7/16/2026
- Cumulative days on market: 59 days
- Listing agreement: Exclusive Right To Sell
- Listing terms: Cash,Conventional
Estimated market value
$794,800
$755,000 - $835,000
$2,330/mo
Price history
| Date | Event | Price |
|---|---|---|
| 8/14/2026 | Price change | $829,000-2.4% |
Source:  Triad MLS #1227971 Report a problem Triad MLS #1227971 Report a problem | ||
| 7/16/2026 | Listed for sale | $849,000+21.3%$378/sqft |
Source:  Doorify MLS #10180626 Report a problem Doorify MLS #10180626 Report a problem | ||
| 3/4/2026 | Sold | $700,000-2.6%$312/sqft |
Source: Doorify MLS #10146704 Report a problem | ||
| 2/17/2026 | Pending sale | $719,000$320/sqft |
Source: Doorify MLS #10146704 Report a problem | ||
| 2/15/2026 | Listed for sale | $719,000$320/sqft |
Source: Doorify MLS #10146704 Report a problem | ||
Public tax history
| Year | Property taxes | Tax assessment |
|---|---|---|
| 2025 | $3,619 +12.6% | $501,307 +32.5% |
| 2024 | $3,213 -1.5% | $378,398 |
| 2023 | $3,261 +0.7% | $378,398 |
| 2022 | $3,239 +14.3% | $378,398 |
| 2021 | $2,835 -6.2% | $378,398 -6.2% |
| 2020 | $3,021 | $403,400 |
| 2019 | -- | $403,400 |
| 2018 | -- | $403,400 +0% |
| 2017 | -- | $403,395 |
Find assessor info on the county website
Monthly payment
Est. payment
Payment breakdown
Explore the cost of this home by adjusting the details. Changes won't be saved.Climate risks
Neighborhood: 27574
Similar homes
- $1,150,0003 bd4 ba3k sqft312 Victor Williford Rd, Roxboro, NC 27574For Sale

 MLS ID #10162265, Carla Stovall. Doorify MLS
 - $435,0003 bd2 ba1.4k sqft152 Morton Pulliam Rd, Roxboro, NC 27574For Sale
 MLS ID #10191671, Sharon Moore Howard. Doorify MLS
 - $550,0003 bd3 ba2.6k sqft2469 Flat River Church Rd, Roxboro, NC 27574For Sale
 MLS ID #10190098, Eddie Burton. Doorify MLS
 - $425,0003 bd3 ba2.4k sqft1641 Oak Grove Rd, Roxboro, NC 27574For Sale
 MLS ID #10184919, Mika Elizabeth Smith. Doorify MLS
 - $699,9003 bd3 ba1.3k sqft105 Deer Run Trl, Semora, NC 27343For SaleMLS ID #10179804, Brooks Warren. Doorify MLS
- $899,0002 bd2 ba2.5k sqft115 Possum Trot Ln, Semora, NC 27343For SaleMLS ID #10185493, Gay Poindexter. Doorify MLS
- $675,0003 bd4 ba3k sqft81 Beaver Crossing Rd, Roxboro, NC 27574For SaleMLS ID #10169397, Gay Poindexter. Doorify MLS
- $575,0003 bd3 ba2.7k sqft314 Old Salem Rd, Roxboro, NC 27573For SaleMLS ID #10170222, David M Whitt. Doorify MLS
- $475,0004 bd4 ba2.6k sqft120 Denada Path, Roxboro, NC 27574For SaleMLS ID #10151120, Crystal Kelly. Doorify MLS
- $615,0004 bd3 ba1.9k sqft9668 State Highway 119 N, Semora, NC 27343For SaleMLS ID #10174703, Saul Moyao Castillo. Doorify MLS
- $525,0005 bd4 ba3.1k sqft1770 Gentry Ridge Road, Roxboro, NC 27574For Sale
 MLS ID #100567330, Delphine Camara, Keller Williams Realty Cary. Hive MLS
 - $789,9003 bd4 ba3.3k sqft2428 Helena Moriah Rd, Timberlake, NC 27583For SaleMLS ID #10162346, Timothy Chandler. Doorify MLS
- $749,9003 bd3 ba2.6k sqft665 Walnut Grove Rd, Oxford, NC 27565For SaleMLS ID #10186354, Benji Hight. Doorify MLS
- $637,0003 bd2 ba2.6k sqft384 Potluck Farm Rd, Rougemont, NC 27572For SaleMLS ID #10190880, Tracy Ann Laroe Bell. Doorify MLS
- $875,0005 bd4 ba3.3k sqft6218 Kims Dr, Hurdle Mills, NC 27541For SaleMLS ID #10173180, David Andrew Whitman. Doorify MLS
- $549,0002 bd2 ba1.2k sqft76 Red Bud Ln, Semora, NC 27343For SaleMLS ID #10184839, Gay Poindexter. Doorify MLS
- $450,0003 bd3 ba1.7k sqftLOT 8 Heath Ln, Roxboro, NC 27574New ConstructionMLS ID #10173526, Anne Bierman. Doorify MLS
- $595,0003 bd3 ba2.1k sqft201 Briggs Rd, Hurdle Mills, NC 27541For SaleMLS ID #10189220, Eddie Burton. Doorify MLS
- $665,0004 bd3 ba2.3k sqft7048 Curdsand Way, Rougemont, NC 27572For SaleMLS ID #10175158, Alison Miller. Doorify MLS
- $539,0003 bd3 ba2k sqft6904 Virgilina Rd, Roxboro, NC 27574For SaleMLS ID #10172705, Michael Evans. Doorify MLS
