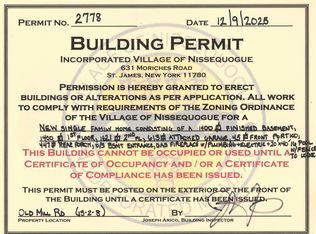
Welcome to 301 Old Mill Road, a masterfully crafted custom-built new construction nestled on a private lot backing directly to protected preserve land, offering exceptional privacy in the heart of Saint James. Designed with extraordinary attention to detail, this exceptional 6-bedroom, 4-bath residence blends timeless architecture with refined modern luxury, showcasing soaring ceilings, elegant living spaces, thoughtfully curated finishes, distinctive copper roof accents, and impeccable craftsmanship throughout. Additional highlights include a gourmet chef’s kitchen and an expansive lower level with 9-foot ceilings and egress, offering endless possibilities. Every detail reflects quality, comfort, and thoughtful design, creating a truly one-of-a-kind home that must be experienced in person. Available color upgrade through builder.
For sale
Price cut: $200K (10/11)
$2,299,000
301 Old Mill Road, Saint James, NY 11780
6beds
6,050sqft
Single Family Residence, Residential
Built in 2026
1.17 Acres Lot
$-- Zestimate®
$380/sqft
$-- HOA
What's special
Soaring ceilingsElegant living spacesDistinctive copper roof accentsImpeccable craftsmanship throughoutRefined modern luxuryTimeless architectureThoughtfully curated finishes
- 116 days
- 1,074
- 45
Zillow last checked:
Listing updated:
Listed by:
Keller Williams Realty Elite 516-795-6900,
Gregory J. Masaitis 516-241-4109
Source: OneKey® MLS as distributed by MLS GRID,MLS#: 1019623
Facts & features
Interior
Bedrooms & bathrooms
- Bedrooms: 6
- Bathrooms: 4
- Full bathrooms: 4
Primary bedroom
- Level: Second
Bedroom 1
- Level: First
Bedroom 2
- Level: First
Bedroom 3
- Level: Second
Bedroom 4
- Level: Second
Bedroom 5
- Level: Second
Heating
- Forced Air
Cooling
- Central Air
Appliances
- Included: Dishwasher, Dryer, Range, Refrigerator, Washer
- Laundry: Laundry Room
Features
- Eat-in Kitchen, Formal Dining, Pantry, Quartz/Quartzite Counters, Tray Ceiling(s), Walk-In Closet(s)
- Basement: Full,Unfinished
- Attic: Full,Pull Stairs,See Remarks
- Has fireplace: Yes
- Fireplace features: Electric
Interior area
- Total structure area: 6,050
- Total interior livable area: 6,050 sqft
Property
Parking
- Total spaces: 3
- Parking features: Private
- Garage spaces: 3
Features
- Levels: Two
Lot
- Size: 1.17 Acres
Details
- Special conditions: None
Construction
Type & style
- Home type: SingleFamily
- Architectural style: Colonial
- Property subtype: Single Family Residence, Residential
Materials
- Foam Insulation, HardiPlank Type, Stone
Condition
- Year built: 2026
Utilities & green energy
- Sewer: Cesspool
- Water: Public
- Utilities for property: See Remarks
Community & HOA
HOA
- Has HOA: No
Location
- Region: Saint James
Financial & listing details
- Price per square foot: $380/sqft
- Annual tax amount: $33,000
- Date on market: 6/29/2026
- Cumulative days on market: 117 days
- Listing agreement: Exclusive Right To Sell
Estimated market value
Not available
Estimated sales range
Not available
Not available
Price history
| Date | Event | Price |
|---|---|---|
| 10/11/2026 | Price change | $2,299,000-8%$380/sqft |
Source:  OneKey® MLS as distributed by MLS GRID #1019623 Report a problem OneKey® MLS as distributed by MLS GRID #1019623 Report a problem | ||
| 7/31/2026 | Price change | $2,499,000-7.4%$413/sqft |
Source: OneKey® MLS as distributed by MLS GRID #1019623 Report a problem | ||
| 6/29/2026 | Listed for sale | $2,699,000$446/sqft |
Source: OneKey® MLS as distributed by MLS GRID #1019623 Report a problem | ||
Public tax history
Tax history is unavailable.
Monthly payment
Climate risks
Neighborhood: 11780
Nearby schools
Schools provided by the listing agent
- Elementary: St James Elementary School
- Middle: Nesaquake Middle School
- High: Smithtown High School-East
Source: OneKey® MLS as distributed by MLS GRID. This data may not be complete. We recommend contacting the local school district to confirm school assignments for this home.

Similar homes
- $2,300,0003 bd3 ba4.5k sqft595 Moriches Road, Nissequogue, NY 11780For Sale
 MLS ID #1057363, Monica Balsan CBR, Listing by: Daniel Gale Sothebys Intl Rlty. OneKey® MLS as distributed by MLS GRID
 - $2,448,0007 bd7 ba7.9k sqft9 Swan Place, Nissequogue, NY 11780For Sale
 MLS ID #1047513, Tracy L. Boucher CBR, Listing by: Signature Premier Properties. OneKey® MLS as distributed by MLS GRID
 - $1,649,5434 bd3 ba3k sqft704 Short Beach Road, Nissequogue, NY 11780For Sale
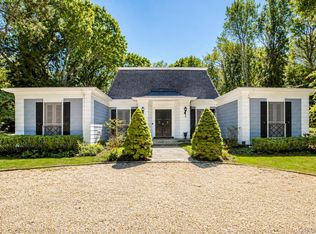 MLS ID #919240, Leonard Saburro CRS E-PRO RENE SFR, Listing by: Elite Residential Brokerage. OneKey® MLS as distributed by MLS GRID
 - $2,650,0006 bd6 ba5.6k sqft9 Wilderness Road, Nissequogue, NY 11780For Sale
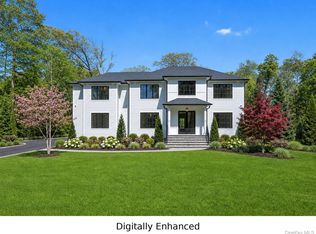 MLS ID #999556, Jennifer Talley, Listing by: Hampton Estates Realty LLC. OneKey® MLS as distributed by MLS GRID
 - $2,300,0005 bd5 ba4.8k sqft3 Dionne Court, Northport, NY 11768For SaleMLS ID #1051328, Brian B. McKenna, Listing by: Real Broker NY LLC. OneKey® MLS as distributed by MLS GRID
- $1,999,0004 bd4 ba3.7k sqft67 Sunny Road, Saint James, NY 11780For SaleMLS ID #1014240, Eric Neitzel GRI, Listing by: DeBarbieri Assoc Inc. OneKey® MLS as distributed by MLS GRID
- $1,498,0005 bd5 ba4.3k sqft29 Hamlet Woods Drive, Saint James, NY 11780For SaleMLS ID #1033980, Yan Wong, Listing by: Modern Realty and Management. OneKey® MLS as distributed by MLS GRID
- $1,875,0004 bd4 ba3k sqft10 Privet Court, Smithtown, NY 11787For SaleMLS ID #1056231, Albert Bongiorno, Listing by: Nest Seekers International LLC. OneKey® MLS as distributed by MLS GRID
- $1,649,0003 bd4 ba3.4k sqft4 Holly Lane, Nissequogue, NY 11780For SaleMLS ID #1048497, Carlos Salinas CBR, Listing by: Douglas Elliman Real Estate. OneKey® MLS as distributed by MLS GRID
- $1,599,0004 bd4 ba4.8k sqft29 Farm Road, Saint James, NY 11780For SaleMLS ID #1047851, Deborah Lettieri, Listing by: Signature Premier Properties. OneKey® MLS as distributed by MLS GRID
- $1,499,0005 bd4 ba4k sqft6 Cedarfield Terrace, Saint James, NY 11780For SaleMLS ID #1062232, Ryan Dunne, Listing by: HomeSmart Premier Living Rlty. OneKey® MLS as distributed by MLS GRID
- $2,497,7776 bd7 ba6.5k sqft126 Old Field Road, East Setauket, NY 11733For SaleMLS ID #1038361, Edgar Iglesias, Listing by: Serhant East End LLC. OneKey® MLS as distributed by MLS GRID
- $1,849,9995 bd5 ba5k sqft41 Cove Road, Huntington, NY 11743For SaleMLS ID #1064758, Michelle Keegan, Listing by: Douglas Elliman Real Estate. OneKey® MLS as distributed by MLS GRID
- $2,145,0004 bd6 ba6.2k sqft55 Meadow Glen Road, Northport, NY 11768For SaleMLS ID #1027958, Anthony M. Perrotta CBR SFR CRB, Listing by: Signature Premier Properties. OneKey® MLS as distributed by MLS GRID
- $2,299,0005 bd5 ba5k sqft31 Sherwood Gate, Oyster Bay, NY 11771For SaleMLS ID #998428, Kim M. Borrelli, Listing by: Signature Premier Properties. OneKey® MLS as distributed by MLS GRID
- $2,050,0006 bd4 ba4.4k sqft21 Buttonwood Drive, Dix Hills, NY 11746For SaleMLS ID #1057484, Robert A. Korber, Listing by: Signature Premier Properties. OneKey® MLS as distributed by MLS GRID
- $2,400,0004 bd6 ba5.8k sqft12 Seaside Drive, Belle Terre, NY 11777For SaleMLS ID #1043759, Maria S. Palmar ABRM E-PRO, Listing by: Maria S Palmar. OneKey® MLS as distributed by MLS GRID
- $2,399,0007 bd3 ba4.8k sqft22 Beaumont Drive, Melville, NY 11747For SaleMLS ID #1062897, David L. Cohen, Listing by: Corcoran SRG Residential. OneKey® MLS as distributed by MLS GRID
- $2,300,0005 bd4 ba3.3k sqft22 Peppermill Lane, Dix Hills, NY 11746For SaleMLS ID #961189, Mark Lipner GRI, Listing by: BERKSHIRE HATHAWAY. OneKey® MLS as distributed by MLS GRID
- $2,400,0003 bd4 ba3.2k sqft53 Stony Hollow Road, Centerport, NY 11721For SaleMLS ID #1030478, Dennis Gallagher, Listing by: Signature Premier Properties. OneKey® MLS as distributed by MLS GRID
