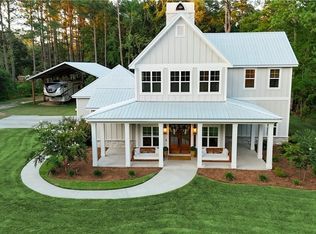
Welcome to Sunshine Ranch a meticulously maintained equine property just outside of Savannah that captures a unique blend of coastal low country charm & the country life. Your new life starts at the ranch style gate and gets better when you arrive at your showstopper house with app 1000 sq ft of covered wrap porch. The interior (2134 htd)is the perfect balance of family retreat or an entertainers dream. Vaulted ceiling, fireplace w/custom builtins flows into the beautifully appointed kitchen w/huge bar with seating and a dining area that steps onto the covered back porch overlooking your pristine in ground pool, fire pit and garden area. Peaceful primary suite steps out under the pergola perfect for morning coffee. The spa like ensuite bath is great for washing the dust off after a full day of ranching or gardening. 2 spacious secondary beds share a guest bath and both access the covered side porch. Insulated garage door & irrigation in flower beds. Pool house (927 htd sq ft)w/living area, loft bedroom, kitchenette, & 1/2 bath (easily could be full) make for a great guest room, ranch hand quarters, office or income potential. Additional buildings include 36x36 barn w/3 stalls, stall fans, tack room, cameras, dedicated concrete wash area w/drain, 1/2 loft, H&C water, 12x24 conditioned air office/studio, gym w/ water, round pen, 4 acres fenced pasture, RV/Horse Trailer storage 12x36 bay & Two 12x20 bays, 50 amp elec & two add'l 12x16 covered areas, 24x15 weather shed w/feed room, 16x4 chicken coop & a 34x25 workshop w/overhead door, electric, water & concrete floors. House and all out buildings are hardie construction. No vinyl siding. Minutes away from Savannah offering rapid access to world class dining, historic districts & regional equestrian venues while still maintaining absolute rural serenity. 2134 main house & 927 Pool house for a total of 3061 sq ft of heated square footage.
Active
$985,000
1260 Little McCall Rd, Guyton, GA 31312
3beds
2,134sqft
Single Family Residence
Built in 2019
6.18 Acres Lot
$949,500 Zestimate®
$462/sqft
$-- HOA
What's special
Garden areaBeautifully appointed kitchenRound penHuge bar with seatingIrrigation in flower bedsRanch style gateInsulated garage door
- 62 days
- 322
- 23
Zillow last checked:
Listing updated:
Listed by:
Lacie Stalnaker 912-661-0567,
Coast & Country Real Estate Experts,
Kimberly Stalnaker 912-663-0982,
Coast & Country Real Estate Experts
Source: GAMLS,MLS#: 10835611
Facts & features
Interior
Bedrooms & bathrooms
- Bedrooms: 3
- Bathrooms: 2
- Full bathrooms: 2
- Main level bathrooms: 2
- Main level bedrooms: 3
Rooms
- Room types: Family Room, Laundry
Heating
- Central, Electric
Cooling
- Ceiling Fan(s), Central Air, Electric
Appliances
- Included: Dishwasher, Electric Water Heater, Microwave, Oven/Range (Combo), Stainless Steel Appliance(s)
- Laundry: Mud Room
Features
- Bookcases, Double Vanity, High Ceilings, Master On Main Level, Separate Shower, Soaking Tub, Split Bedroom Plan, Tile Bath, Tray Ceiling(s), Vaulted Ceiling(s), Walk-In Closet(s)
- Flooring: Carpet, Laminate
- Basement: None
- Number of fireplaces: 1
Interior area
- Total structure area: 2,134
- Total interior livable area: 2,134 sqft
- Finished area above ground: 2,134
- Finished area below ground: 0
Video & virtual tour
Property
Parking
- Parking features: Attached, Garage, Garage Door Opener, Kitchen Level, Parking Pad, RV/Boat Parking, Side/Rear Entrance, Storage
- Has attached garage: Yes
- Has uncovered spaces: Yes
Features
- Levels: One
- Stories: 1
Lot
- Size: 6.18 Acres
- Features: Level, Pasture, Private
Details
- Parcel number: 03460009
Construction
Type & style
- Home type: SingleFamily
- Architectural style: Traditional
- Property subtype: Single Family Residence
Materials
- Other
- Roof: Composition
Condition
- Resale
- New construction: No
- Year built: 2019
Utilities & green energy
- Sewer: Private Sewer, Septic Tank
- Water: Private, Well
- Utilities for property: Electricity Available, Water Available
Community & HOA
Community
- Features: Boat/Camper/Van Prkg, Gated, Guest Lodging, Pool, Stable(s)
- Subdivision: None
HOA
- Has HOA: No
- Services included: None
Location
- Region: Guyton
Financial & listing details
- Price per square foot: $462/sqft
- Tax assessed value: $438,661
- Annual tax amount: $4,720
- Date on market: 8/24/2026
- Cumulative days on market: 62 days
- Listing agreement: Exclusive Right To Sell
- Electric utility on property: Yes
Estimated market value
$949,500
$902,000 - $997,000
$3,102/mo
Price history
| Date | Event | Price |
|---|---|---|
| 8/24/2026 | Listed for sale | $985,000+2088.9%$462/sqft |
Source:  Hive MLS #SA363248 Report a problem Hive MLS #SA363248 Report a problem | ||
| 8/9/2016 | Sold | $45,000$21/sqft |
Source: Public Record Report a problem | ||
Public tax history
| Year | Property taxes | Tax assessment |
|---|---|---|
| 2025 | $4,721 +4.5% | $175,464 +17.5% |
| 2024 | $4,516 +10.1% | $149,373 +6.5% |
| 2023 | $4,103 -1.1% | $140,233 +5.5% |
| 2022 | $4,150 +8% | $132,944 +9.6% |
| 2021 | $3,844 +10.5% | $121,337 +11.8% |
| 2020 | $3,478 +898.8% | $108,571 +806.9% |
| 2019 | $348 -41.1% | $11,972 -39.8% |
| 2018 | $591 | $19,897 |
| 2017 | $591 -1.4% | $19,897 +8.7% |
| 2016 | $599 | $18,309 |
| 2015 | -- | $18,309 |
| 2014 | -- | $18,309 +0% |
| 2013 | -- | $18,308 |
| 2012 | -- | -- |
| 2011 | -- | -- |
| 2010 | -- | -- |
| 2009 | -- | -- |
Find assessor info on the county website
Monthly payment
Est. payment
Payment breakdown
Explore the cost of this home by adjusting the details. Changes won't be saved.Climate risks
Neighborhood: 31312
Nearby schools
Schools provided by the listing agent
- Elementary: Guyton
- Middle: Effingham
- High: Effingham
Source: GAMLS. This data may not be complete. We recommend contacting the local school district to confirm school assignments for this home.
- $264,800-- bd-- ba2.1k sqft1178 Little McCall Rd, Guyton, GA 31312Off Market
- $532,500-- bd2 ba1.8k sqft1156 Little McCall Rd, Guyton, GA 31312Off Market
- $513,7004 bd2 ba1.8k sqft1270 Little McCall Rd, Guyton, GA 31312Off Market
- $438,500-- bd2 ba1.9k sqft1204 Little McCall Rd, Guyton, GA 31312Off Market
Similar homes
- $799,9004 bd3 ba2.8k sqft3571 Blue Jay Road, Guyton, GA 31312For Sale

 MLS ID #SA365958, Carmen H. Cribbs, Next Move Real Estate LLC. Hive MLS
 - $525,0004 bd3 ba2.2k sqft2715 Courthouse Road, Guyton, GA 31312For Sale
 MLS ID #SA365894, Wendy J. Miner, Century 21 Luxe Real Estate. Hive MLS
 - $759,9004 bd3 ba2.5k sqft1650 Highway 17 N, Guyton, GA 31312For Sale
 MLS ID #SA363842, Ashlynn Bashlor, Re/Max Savannah. Hive MLS
 - $552,5004 bd3 ba2.2k sqft238 Dean Dr, Guyton, GA 31312Active

 MLS ID #10812390, Billi Jo Cape, Next Move Real Estate. GAMLS
 - $500,0003 bd3 ba1.7k sqft106 Beecher Drive, Guyton, GA 31312For SaleMLS ID #SA360211, Taylor Smith, Next Move Real Estate LLC. Hive MLS
- $550,0004 bd4 ba3k sqft307 Old Louisville Court, Guyton, GA 31312For SaleMLS ID #SA360919, Patty L. Parrish, Golden Properties. Hive MLS
- $519,9005 bd4 ba2.5k sqft304 Flat Bush Dr, Guyton, GA 31312ActiveMLS ID #10772059, Lisa Hurst, Georgia Real Estate & Management Co.. GAMLS
- $587,0003 bd3 ba2.6k sqft221 Zittrouer Rd, Guyton, GA 31312ActiveMLS ID #10841386, Billi Jo Cape, Next Move Real Estate. GAMLS
- $762,0004 bd3 ba2.8k sqft354 Long Pond Road, Rincon, GA 31326For SaleMLS ID #SA363295, Becky Partin, Century 21 Luxe Real Estate. Hive MLS
- $750,0003 bd2 ba2.1k sqft3555 Noel C Conaway Rd, Guyton, GA 31312ActiveMLS ID #10853911, Jason Bragg, Next Move Real Estate. GAMLS
- $525,0003 bd2 ba2.1k sqft97 Cameron Oaks, Guyton, GA 31312ActiveMLS ID #10835628, Lacie Stalnaker, Coast & Country Real Estate Experts. GAMLS
- $599,9994 bd4 ba3k sqft1355 Old Louisville Rd, Guyton, GA 31312Active Under ContractMLS ID #10689486, Haley Nichole Hill, Rawls Realty Inc.. GAMLS
- $570,0004 bd2 ba2.7k sqft608 Pine Street, Guyton, GA 31312For SaleMLS ID #SA359908, Shannee L. Theus, Keller Williams Coastal Area P. Hive MLS
- $550,0003 bd3 ba2.3k sqft120 Stadium Dr, Guyton, GA 31312ActiveMLS ID #10783432, Trisha Cook, Compass. GAMLS
- $555,0003 bd2 ba2.1k sqft241 Nease Road, Guyton, GA 31312For SaleMLS ID #SA360007, Shannon M. Patrick, Coast & Country RE Experts. Hive MLS
- $595,0004 bd4 ba2.9k sqft215 Zittrouer Road, Guyton, GA 31312For SaleMLS ID #SA365750, Ruth G. Seese, Seabolt Real Estate. Hive MLS
- $579,9004 bd2 ba1.5k sqft410 Newton Rd, Guyton, GA 31312ActiveMLS ID #10706249, Julie Hales, Next Move Real Estate. GAMLS
- $495,0005 bd4 ba2.7k sqft136 Ruby Trl, Guyton, GA 31312ActiveMLS ID #10733129, Toni Hardigree, Platinum Properties. GAMLS
- $500,0005 bd3 ba2.9k sqft100 Ruby Trail, Guyton, GA 31312For SaleMLS ID #SA355924, Becki Patterson, Keller Williams Coastal Area P. Hive MLS
