Welcome to this inviting 4-bedroom, 3-bath home in the heart of Broad Ripple! Offering a comfortable layout, versatile living spaces, and a full basement, this home is ready for its next chapter. Step inside to find a welcoming main-level floor plan with plenty of room to relax, entertain, and enjoy everyday living. The four bedrooms provide flexibility for family, guests, a home office, or hobby space, while three full bathrooms add convenience. The full basement offers an abundance of additional space and endless possibilities for storage, recreation, a home gym, workshop, or future finished living area. Outside, enjoy the opportunity to make the outdoor space your own and take advantage of the home's fantastic location. Broad Ripple is known for its vibrant atmosphere and easy access to an array of local restaurants, coffee shops, breweries, boutiques, entertainment, and outdoor recreation. With the Monon Trail, White River, Broad Ripple Park, and neighborhood amenities nearby, you'll have countless opportunities to get outside and enjoy everything this popular area has to offer. Whether you're looking for a place to call home, a property with room to add your personal touches, or an investment in one of Indianapolis' most sought-after neighborhoods, this property offers an excellent opportunity. Conveniently located with easy access to downtown Indianapolis and surrounding areas, you'll appreciate the combination of neighborhood charm and urban convenience. Come see all that this Broad Ripple home has to offer and imagine the possibilities!
Active
$365,000
6305 Douglas Rd, Indianapolis, IN 46220
4beds
3,036sqft
Residential, Single Family Residence
Built in 1953
9,583 Square Feet Lot
$-- Zestimate®
$120/sqft
$-- HOA
What's special
Full basementWelcoming main-level floor planComfortable layoutVersatile living spaces
- 2 days |
- 901 |
- 98 |
Zillow last checked:
Listing updated:
Listed by:
Kyle Morris 317-649-5122,
F.C. Tucker Company
Source: MIBOR as distributed by MLS GRID,MLS#: 22119326
Facts & features
Interior
Bedrooms & bathrooms
- Bedrooms: 4
- Bathrooms: 3
- Full bathrooms: 3
- Main level bathrooms: 2
- Main level bedrooms: 2
Primary bedroom
- Level: Upper
- Area: 169 Square Feet
- Dimensions: 13x13
Bedroom 2
- Level: Upper
- Area: 121 Square Feet
- Dimensions: 11x11
Bedroom 3
- Level: Main
- Area: 132 Square Feet
- Dimensions: 12x11
Bedroom 4
- Level: Main
- Area: 110 Square Feet
- Dimensions: 11x10
Bonus room
- Level: Basement
- Area: 442 Square Feet
- Dimensions: 26x17
Dining room
- Level: Main
- Area: 99 Square Feet
- Dimensions: 11x09
Family room
- Level: Basement
- Area: 374 Square Feet
- Dimensions: 22x17
Kitchen
- Level: Main
- Area: 168 Square Feet
- Dimensions: 14x12
Living room
- Level: Main
- Area: 240 Square Feet
- Dimensions: 20x12
Office
- Level: Main
- Area: 72 Square Feet
- Dimensions: 09x08
Heating
- Forced Air, Natural Gas
Cooling
- Central Air
Appliances
- Included: Dishwasher, Dryer, Disposal, Electric Oven, Refrigerator, Washer, MicroHood, Gas Water Heater, Humidifier
- Laundry: In Basement
Features
- Attic Access, Hardwood Floors, Breakfast Bar, Ceiling Fan(s), Kitchen Island, Pantry
- Flooring: Hardwood
- Basement: Finished
- Attic: Access Only
- Number of fireplaces: 1
- Fireplace features: Gas Log, Living Room
Interior area
- Total structure area: 3,036
- Total interior livable area: 3,036 sqft
- Finished area below ground: 924
Property
Parking
- Total spaces: 1
- Parking features: Attached
- Attached garage spaces: 1
Features
- Levels: Two
- Stories: 2
- Fencing: Fenced,Full
Lot
- Size: 9,583 Square Feet
- Features: Sidewalks, Storm Sewer, Mature Trees
Details
- Additional structures: Barn Mini
- Parcel number: 490231113167000800
- Horse amenities: None
Construction
Type & style
- Home type: SingleFamily
- Architectural style: Traditional
- Property subtype: Residential, Single Family Residence
Materials
- Vinyl With Brick
- Foundation: Block
Condition
- New construction: No
- Year built: 1953
Utilities & green energy
- Water: Public
Community & HOA
Community
- Subdivision: Dawnbury
HOA
- Has HOA: No
Location
- Region: Indianapolis
Financial & listing details
- Price per square foot: $120/sqft
- Tax assessed value: $324,700
- Annual tax amount: $3,930
- Date on market: 8/13/2026
- Cumulative days on market: 3 days
Estimated market value
Not available
Estimated sales range
Not available
Not available
Price history
| Date | Event | Price |
|---|---|---|
| 8/13/2026 | Listed for sale | $365,000-3.7%$120/sqft |
Source:  MIBOR as distributed by MLS GRID #22119326 Report a problem MIBOR as distributed by MLS GRID #22119326 Report a problem | ||
| 8/18/2022 | Listing removed | -- |
Source: MIBOR as distributed by MLS GRID #21853527 Report a problem | ||
| 8/18/2022 | Listed for sale | $379,000$125/sqft |
Source: MIBOR as distributed by MLS GRID #21853527 Report a problem | ||
| 8/5/2022 | Pending sale | $379,000$125/sqft |
Source: MIBOR as distributed by MLS GRID #21853527 Report a problem | ||
| 6/13/2022 | Price change | $379,000-2.6%$125/sqft |
Source: MIBOR as distributed by MLS GRID #21853527 Report a problem | ||
| 5/31/2022 | Price change | $389,000-2.7%$128/sqft |
Source: MIBOR as distributed by MLS GRID #21853527 Report a problem | ||
| 5/11/2022 | Listed for sale | $399,900+23%$132/sqft |
Source: MIBOR as distributed by MLS GRID #21853527 Report a problem | ||
| 10/28/2021 | Listing removed | -- |
Source: MIBOR as distributed by MLS GRID #21816414 Report a problem | ||
| 10/13/2021 | Pending sale | $325,000$107/sqft |
Source: MIBOR as distributed by MLS GRID #21816414 Report a problem | ||
| 10/2/2021 | Listed for sale | $325,000+41.3%$107/sqft |
Source: MIBOR as distributed by MLS GRID #21816414 Report a problem | ||
| 8/16/2019 | Sold | $230,000$76/sqft |
Source: MIBOR as distributed by MLS GRID #21654400 Report a problem | ||
| 7/19/2019 | Pending sale | $230,000$76/sqft |
Source: MIBOR REALTOR Association #21654400 Report a problem | ||
| 7/18/2019 | Listed for sale | $230,000+36.5%$76/sqft |
Source: MIBOR REALTOR Association #21654400 Report a problem | ||
| 2/16/2009 | Sold | $168,500-3.7%$56/sqft |
Source: MIBOR as distributed by MLS GRID #2856711 Report a problem | ||
| 12/24/2008 | Price change | $175,000-2.5%$58/sqft |
Source: Century 21 #2856711 Report a problem | ||
| 10/7/2008 | Listed for sale | $179,500$59/sqft |
Source: Century 21 #2856711 Report a problem | ||
Public tax history
| Year | Property taxes | Tax assessment |
|---|---|---|
| 2025 | $4,210 +4% | $324,700 +2.4% |
| 2024 | $4,049 -1.3% | $317,200 -0.4% |
| 2023 | $4,103 +16.5% | $318,400 +5.5% |
| 2022 | $3,521 +19.8% | $301,800 +14% |
| 2021 | $2,940 +39.5% | $264,700 +12.5% |
| 2020 | $2,107 +3.5% | $235,300 +26.7% |
| 2019 | $2,035 -0.2% | $185,700 +1% |
| 2018 | $2,040 +11.8% | $183,900 -0.1% |
| 2017 | $1,826 +16.1% | $184,000 +6.7% |
| 2016 | $1,573 -11.3% | $172,400 -7.9% |
| 2014 | $1,773 -9.6% | $187,200 -9.5% |
| 2013 | $1,961 | $206,800 +0.7% |
| 2012 | $1,961 | $205,400 +16.2% |
| 2011 | -- | $176,800 -0.2% |
| 2010 | $1,504 +15.7% | $177,100 +0.5% |
| 2009 | $1,300 | $176,200 +2.2% |
| 2007 | -- | $172,400 +5.8% |
| 2006 | -- | $163,000 +32.1% |
| 2005 | -- | $123,400 |
| 2004 | -- | $123,400 |
| 2003 | -- | $123,400 +107% |
| 2002 | -- | $59,600 +199.9% |
| 2001 | -- | $19,870 |
| 2000 | -- | $19,870 |
Find assessor info on the county website
Monthly payment
Est. payment
Payment breakdown
Explore the cost of this home by adjusting the details. Changes won't be saved.Climate risks
Neighborhood: Broad Ripple
Nearby schools
GreatSchools rating
- 7/10Clearwater Elementary SchoolGrades: K-5Distance: 2 mi
- 6/10Eastwood Middle SchoolGrades: 6-8Distance: 1.6 mi
- 7/10North Central High SchoolGrades: 9-12Distance: 2.7 mi
Schools provided by the listing agent
- Elementary: Allisonville Elementary School
- Middle: Eastwood Middle School
- High: North Central High School
Source: MIBOR as distributed by MLS GRID. This data may not be complete. We recommend contacting the local school district to confirm school assignments for this home.
- $254,2003 bd1 ba1.7k sqft6307 Douglas Rd, Indianapolis, IN 46220Off Market
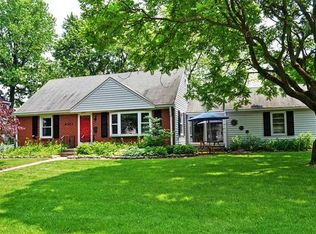
- $318,8004 bd2 ba2.5k sqft6303 Douglas Rd, Indianapolis, IN 46220Off Market
- $327,5004 bd2 ba2.5k sqft2310 E 63rd St, Indianapolis, IN 46220Off Market
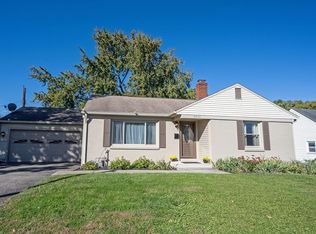
- $275,0002 bd2 ba1.8k sqft6304 N Keystone Ave, Indianapolis, IN 46220Sold
- $319,7004 bd2 ba2.3k sqft6311 Douglas Rd, Indianapolis, IN 46220Off Market
- $277,5003 bd3 ba2.9k sqft6306 N Keystone Ave, Indianapolis, IN 46220Sold
- $310,0003 bd2 ba2.5k sqft6300 N Keystone Ave, Indianapolis, IN 46220Sold
- $366,2004 bd2 ba2.5k sqft6306 Douglas Rd, Indianapolis, IN 46220Off Market
A local agent can set up tours, give advice and negotiate with sellers.
Similar homes
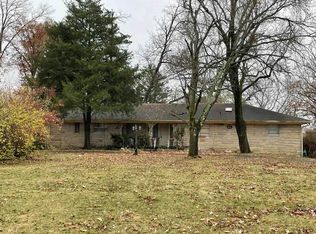
- $--4 bd2 ba2.4k sqft5835 Andover Rd, Indianapolis, IN 46220Auction
 Auction.com 1
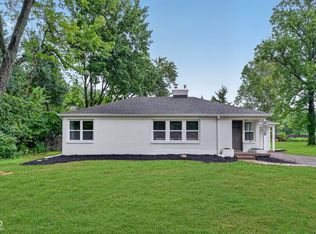
 - $375,0003 bd2 ba2.5k sqft4808 E 71st St, Indianapolis, IN 46220Active
 MLS ID #22119777, Garrett Brooks, United Real Estate Indpls. MIBOR as distributed by MLS GRID
 - $359,0004 bd2 ba2.9k sqft6317 N Tacoma Ave, Indianapolis, IN 46220Active
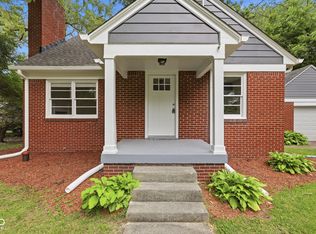 MLS ID #22102870, Matt Ajdaharian, Real Broker, LLC. MIBOR as distributed by MLS GRID
 - $375,0003 bd3 ba2.4k sqft2426 Northview Ave, Indianapolis, IN 46220Active
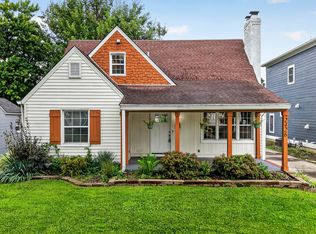 MLS ID #22120002, Will Lonnemann, F.C. Tucker Company. MIBOR as distributed by MLS GRID
 - $369,0003 bd2 ba2.1k sqft5863 Kingsley Dr, Indianapolis, IN 46220ActiveMLS ID #22120004, James Canull, eXp Realty, LLC. MIBOR as distributed by MLS GRID
- $330,0002 bd1 ba1.8k sqft6118 Evanston Ave, Indianapolis, IN 46220ActiveMLS ID #22119820, Emily Humphrey, Carpenter, REALTORS®. MIBOR as distributed by MLS GRID
- $349,9003 bd2 ba2k sqft7146 N Dearborn St, Indianapolis, IN 46240ActiveMLS ID #22120245, Bart Denning, CENTURY 21 Scheetz. MIBOR as distributed by MLS GRID
- $339,9003 bd2 ba1.6k sqft2880 Kessler Boulevard East Dr, Indianapolis, IN 46220ActiveMLS ID #22117841, Kolby Smethers, F.C. Tucker Company. MIBOR as distributed by MLS GRID
- $500,0004 bd3 ba3k sqft3915 Winding Way, Indianapolis, IN 46220ActiveMLS ID #22120010, Donna Diercks, United Real Estate Indpls. MIBOR as distributed by MLS GRID
- $399,0003 bd3 ba3.5k sqft4825 Kessler Boulevard East Dr, Indianapolis, IN 46220ActiveMLS ID #22114336, Nina Klemm, F.C. Tucker Company. MIBOR as distributed by MLS GRID
- $429,5003 bd2 ba2.2k sqft5442 N College Ave, Indianapolis, IN 46220ActiveMLS ID #22120003, James Canull, eXp Realty, LLC. MIBOR as distributed by MLS GRID
- $398,0004 bd3 ba2.4k sqft4543 Carrollton Ave, Indianapolis, IN 46205ActiveMLS ID #22118960, Krystin Wiggs, @properties. MIBOR as distributed by MLS GRID
- $359,9003 bd2 ba2k sqft5806 N Rural St, Indianapolis, IN 46220ActiveMLS ID #22102723, Candace Fisk, Coldwell Banker - Kaiser. MIBOR as distributed by MLS GRID
- $242,0003 bd2 ba1.5k sqft5868 Hillside Ave, Indianapolis, IN 46220ActiveMLS ID #22120187, Chris Duke, Elite Indy Realty Group. MIBOR as distributed by MLS GRID
- $399,9003 bd2 ba1.9k sqft5632 Rosslyn Ave, Indianapolis, IN 46220ActiveMLS ID #22118688, Scott Chain, Berkshire Hathaway Home. MIBOR as distributed by MLS GRID
- $309,9003 bd2 ba2.5k sqft6314 N Keystone Ave, Indianapolis, IN 46220ActiveMLS ID #22095817, Kristen Olsen, eXp Realty LLC. MIBOR as distributed by MLS GRID
- $475,0003 bd2 ba2.5k sqft6040 Broadway St, Indianapolis, IN 46220ActiveMLS ID #22118123, Melody Jones, F.C. Tucker Company. MIBOR as distributed by MLS GRID
- $349,9003 bd2 ba2.6k sqft5714 N Rural St, Indianapolis, IN 46220ActiveMLS ID #22105753, Corey Myers, Highgarden Real Estate. MIBOR as distributed by MLS GRID
- $339,0004 bd2 ba2.3k sqft6154 Rosslyn Ave, Indianapolis, IN 46220ActiveMLS ID #22110759, Sean Mullins, United Real Estate Indpls. MIBOR as distributed by MLS GRID
- $449,5004 bd3 ba2.5k sqft5755 Andover Rd, Indianapolis, IN 46220ActiveMLS ID #22118855, Teresa Ott, Berkshire Hathaway Home. MIBOR as distributed by MLS GRID
