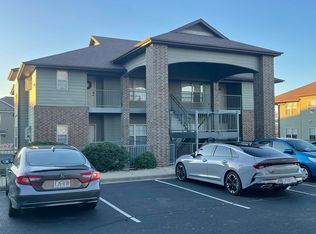
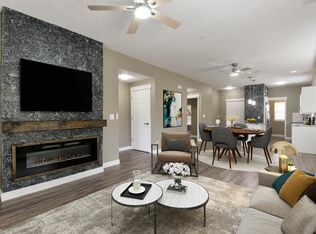
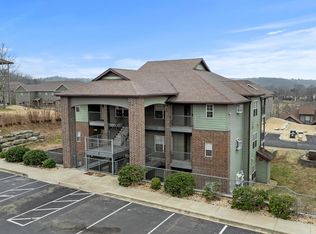
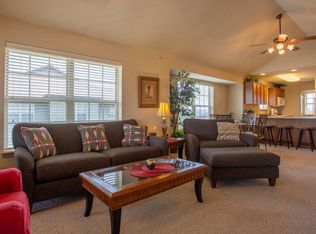
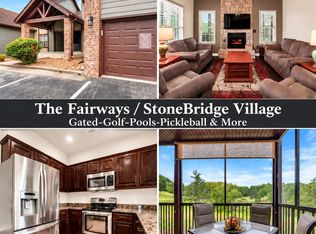
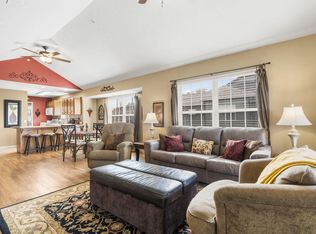
Experience the ultimate blend of comfort and prestige in this stunning, fully furnished 2-bedroom, 2-bathroom condo nestled within the exclusive Stonebridge Village--home to the world-class Ledgestone Golf Course. Bask in the warmth of a spacious, inviting living room or retreat to the serene master suite for cozy evenings and quiet mornings. Enjoy resort-style amenities here, whether you prefer a refreshing morning swim, a stroll through manicured grounds, or evening cocktails at the clubhouse. Stonebridge Village offers a lifestyle of unmatched leisure. This property is ready to perform. Whether you are seeking a primary residence, a peaceful vacation retreat, or a high-potential nightly rental investment, this condo is perfectly positioned for success.Note: The water heater, washer/dryer, and flooring have been replaced in the last year. The garbage disposal is 2 years old. Financials for STRs available upon request.
Active
$239,000
9 Bermuda Drive #2 BLDG 33, Branson West, MO 65737
2beds
1,204sqft
Condominium
Built in 2005
-- sqft lot
$390,300 Zestimate®
$199/sqft
$398/mo HOA
What's special
- 275 days
- 30
- 8
Zillow last checked:
Listing updated:
Listed by:
Yvette Jones 229-881-0348,
Weichert, Realtors-The Griffin Company
Source: SOMOMLS as distributed by MLS GRID,MLS#: 60313058
Facts & features
Interior
Bedrooms & bathrooms
- Bedrooms: 2
- Bathrooms: 2
- Full bathrooms: 2
Rooms
- Room types: Master Bedroom, Family Room
Heating
- Heat Pump, Central, Electric
Cooling
- Central Air, Ceiling Fan(s), Heat Pump
Appliances
- Included: Dishwasher, Dryer, Washer, Microwave, Refrigerator, Disposal
- Laundry: Main Level, W/D Hookup
Features
- Soaking Tub, High Speed Internet
- Flooring: Carpet, Wood, Tile
- Windows: Double Pane Windows
- Has basement: No
- Attic: None
- Has fireplace: No
Interior area
- Total structure area: 1,204
- Total interior livable area: 1,204 sqft
- Finished area above ground: 1,204
- Finished area below ground: 0
Property
Parking
- Parking features: Parking Space, Paved, On Street, Gated
- Has uncovered spaces: Yes
Features
- Levels: One
- Stories: 1
- Patio & porch: Patio
- Pool features: In Ground, Community
Lot
- Features: Paved, On Golf Course
Details
- Parcel number: 125.021000000001.332
Construction
Type & style
- Home type: Condo
- Property subtype: Condominium
Materials
- Frame, Brick, Wood Siding
- Foundation: Poured Concrete
- Roof: Composition,Asphalt
Condition
- Year built: 2005
Utilities & green energy
- Sewer: Community Sewer
- Water: Public
- Utilities for property: Cable Available
Community & HOA
Community
- Security: Smoke Detector(s), Fire Sprinkler System, Fire Alarm
- Subdivision: Stonebridge Village
HOA
- Services included: Play Area, Basketball Court, Walking Trails, Exercise Room, Clubhouse, Maintenance Structure, Insurance, Trash, Pool, Snow Removal, Security, Maintenance Grounds, Common Area Maintenance
- HOA fee: $182 monthly
- Second HOA fee: $216 monthly
Location
- Region: Reeds Spring
Financial & listing details
- Price per square foot: $199/sqft
- Annual tax amount: $1,225
- Date on market: 1/10/2026
- Listing terms: Cash,VA Loan,FHA,Conventional
- Road surface type: Asphalt
Estimated market value
$390,300
$312,000 - $492,000
$1,535/mo
Price history
| Date | Event | Price |
|---|---|---|
| 6/4/2026 | Price change | $239,000-2.4%$199/sqft |
Source:  SOMOMLS as distributed by MLS GRID #60313058 Report a problem SOMOMLS as distributed by MLS GRID #60313058 Report a problem | ||
| 1/10/2026 | Listed for sale | $245,000$203/sqft |
Source: SOMOMLS as distributed by MLS GRID #60313058 Report a problem | ||
Public tax history
Tax history is unavailable.
Monthly payment
Est. payment
Payment breakdown
Explore the cost of this home by adjusting the details. Changes won't be saved.Climate risks
Neighborhood: 65737
Nearby schools
Schools provided by the listing agent
- Elementary: Reeds Spring
- Middle: Reeds Spring
- High: Reeds Spring
Source: SOMOMLS as distributed by MLS GRID. This data may not be complete. We recommend contacting the local school district to confirm school assignments for this home.
Similar homes
- $247,0002 bd2 ba1.2k sqft5 Bermuda #3, Branson West, MO 65737Active

 MLS ID #60315223, Allen Berkstresser, BFRealty. SOMOMLS as distributed by MLS GRID
 - $269,0002 bd2 ba1.3k sqft1261 Golf Drive #2, Branson West, MO 65737Active
 MLS ID #60335194, Kelly Cooper, ReeceNichols -Kimberling City. SOMOMLS as distributed by MLS GRID
 - $225,0002 bd2 ba1.1k sqft5 Bermuda Drive #5 BLDG 32, Branson West, MO 65737Active
 MLS ID #60286976, Charlie Gerken, Hustle Back Realty. SOMOMLS as distributed by MLS GRID
 - $208,0002 bd2 ba1.2k sqft7 Par Lane #5 BLDG 34, Branson West, MO 65737Active w/Contingency
 MLS ID #60309188, Dave Dove, Gerken & Associates, Inc.. SOMOMLS as distributed by MLS GRID
 - $215,0002 bd3 ba1.1k sqft144 Oak Lane #144 BLDG 4, Branson West, MO 65737ActiveMLS ID #60319726, Dustin Hall, Sunset Realty Services Inc.. SOMOMLS as distributed by MLS GRID
- $299,0003 bd3 ba1.4k sqft1071 Golf Drive #5 BLDG 4, Branson West, MO 65737ActiveMLS ID #60311969, Tracey Lynne Lightfoot, Ozark Mountain Realty Group, LLC. SOMOMLS as distributed by MLS GRID
- $310,0003 bd3 ba1.4k sqft1069 Golf Drive #6 BLDG 4, Branson West, MO 65737ActiveMLS ID #60314568, Gary Nelson, EXP Realty, LLC.. SOMOMLS as distributed by MLS GRID
- $315,0003 bd3 ba1.4k sqft1081 Golf Drive #6 BLDG 5, Branson West, MO 65737ActiveMLS ID #60300434, Gary M Winans, Keller Williams Tri-Lakes. SOMOMLS as distributed by MLS GRID
- $217,5002 bd2 ba1.3k sqft2700 Green Mountain Drive #1 BLDG 13, Branson, MO 65616ActiveMLS ID #60336020, Mitzi J Jeffery, New View Realty, LLC. SOMOMLS as distributed by MLS GRID
- $175,0002 bd2 ba867 sqft448 Notch Lane #3, Branson West, MO 65737ActiveMLS ID #60334833, Gary Nelson, EXP Realty, LLC.. SOMOMLS as distributed by MLS GRID
- $239,0002 bd2 ba929 sqft15 Woodpecker Lane #6 BLDG 15, Branson, MO 65616ActiveMLS ID #60309437, Susan Halfacre, Sterling Real Estate Group LLC. SOMOMLS as distributed by MLS GRID
- $349,9003 bd3 ba1.5k sqft71 Bunker Drive #C, Branson West, MO 65737ActiveMLS ID #60316275, Tim Parsons, Keller Williams Tri-Lakes. SOMOMLS as distributed by MLS GRID
- $349,9003 bd3 ba1.5k sqft71 Bunker Drive #A, Branson West, MO 65737ActiveMLS ID #60316274, Tim Parsons, Keller Williams Tri-Lakes. SOMOMLS as distributed by MLS GRID
- $245,0002 bd2 ba1.2k sqft302 Stillwater Trail #324 BLDG F, Branson, MO 65616ActiveMLS ID #60329421, Misha Bond, Hustle Back Realty. SOMOMLS as distributed by MLS GRID
- $265,0002 bd2 ba1.2k sqft302 Stillwater Trail #327, Branson, MO 65616ActiveMLS ID #60331390, Mary Harrison, Murney Associates - Tri-Lakes. SOMOMLS as distributed by MLS GRID
- $264,9002 bd2 ba940 sqft95 Leaning Tree Circle ## 5, Branson, MO 65616ActiveMLS ID #60333331, Nick Turner, Realty ONE Group Grand. SOMOMLS as distributed by MLS GRID
- $250,0003 bd2 ba1.1k sqft2904 Vineyards Parkway #1 BLDG 18, Branson, MO 65616ActiveMLS ID #60313785, Taylor Glidewell, Murney Associates - Primrose. SOMOMLS as distributed by MLS GRID
