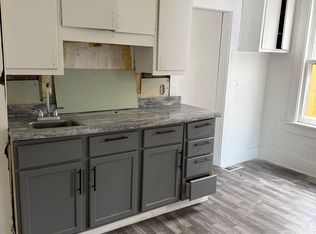
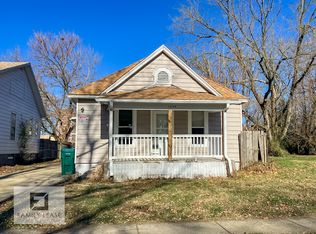
Opportunity awaits! This property offers an affordable chance for an investor, rehabber, or buyer ready to put their own vision to work. The home features a welcoming covered front porch, a functional layout, and a generously sized yard with mature trees providing plenty of outdoor space. The interior is ready for renovation and provides a blank canvas for updates to the kitchen, bathroom, flooring, paint, and finishes. With the right improvements, there is plenty of potential to transform this property into a comfortable primary residence, rental, or investment property. The spacious lot and established residential setting add even more possibilities. For buyers who don't mind taking on a project, this could be an opportunity to purchase at an affordable number and renovate to your own taste instead of paying a premium for someone else's updates. Investors and owner-occupants looking for sweat-equity potential-bring your ideas and take a look at what this property could become! Property is being sold in its current condition
Active
$9,700
1262 E Logan St, Decatur, IL 62526
2beds
816sqft
Single Family Residence
Built in 1905
6,080 Square Feet Lot
$-- Zestimate®
$12/sqft
$-- HOA
What's special
Functional layoutPlenty of outdoor spaceWelcoming covered front porchSpacious lot
- 51 days
- 593
- 26
Zillow last checked:
Listing updated:
Listed by:
Francisco Martinez 815-859-6906,
EPIQUE Realty
Source: MRED as distributed by MLS GRID,MLS#: 12746450
Facts & features
Interior
Bedrooms & bathrooms
- Bedrooms: 2
- Bathrooms: 1
- Full bathrooms: 1
Rooms
- Room types: No additional rooms
Primary bedroom
- Level: Main
- Area: 120 Square Feet
- Dimensions: 10X12
Bedroom 2
- Level: Second
- Area: 120 Square Feet
- Dimensions: 10X12
Dining room
- Level: Main
- Area: 120 Square Feet
- Dimensions: 10X12
Kitchen
- Level: Main
- Area: 120 Square Feet
- Dimensions: 10X12
Laundry
- Level: Main
- Area: 35 Square Feet
- Dimensions: 5X7
Living room
- Level: Main
- Area: 192 Square Feet
- Dimensions: 12X16
Heating
- Natural Gas
Cooling
- Window Unit(s)
Features
- Basement: Unfinished,Full
Interior area
- Total structure area: 0
- Total interior livable area: 816 sqft
Property
Accessibility
- Accessibility features: No Disability Access
Features
- Stories: 1.5
Lot
- Size: 6,080 Square Feet
- Dimensions: 152 X 40
Details
- Parcel number: 041211226013
- Special conditions: None
Construction
Type & style
- Home type: SingleFamily
- Property subtype: Single Family Residence
Materials
- Wood Siding
Condition
- New construction: No
- Year built: 1905
Utilities & green energy
- Sewer: Public Sewer
- Water: Public
Community & HOA
HOA
- Services included: None
Location
- Region: Decatur
Financial & listing details
- Price per square foot: $12/sqft
- Tax assessed value: $4,620
- Annual tax amount: $328
- Date on market: 8/30/2026
- Ownership: Fee Simple
Estimated market value
Not available
Estimated sales range
Not available
Not available
Price history
Price history is unavailable.
Public tax history
| Year | Property taxes | Tax assessment |
|---|---|---|
| 2024 | $328 -2.7% | $4,620 +3.7% |
| 2023 | $337 -2.7% | $4,457 +10% |
| 2022 | $346 -0.6% | $4,050 +7.1% |
| 2021 | $348 -5.7% | $3,783 +3.8% |
| 2020 | $369 +2.6% | $3,644 +1% |
| 2019 | $360 +1% | $3,608 -5.5% |
| 2018 | $357 +0.5% | $3,817 -2.6% |
| 2017 | $355 -0.9% | $3,919 -1% |
| 2016 | $358 +3.4% | $3,959 +1.8% |
| 2015 | $346 +6.6% | $3,889 +1% |
| 2014 | $325 +0.4% | $3,850 -3.6% |
| 2013 | $323 -4.8% | $3,995 -3% |
| 2012 | $340 | $4,119 |
| 2011 | -- | $4,119 -5.4% |
| 2010 | -- | $4,354 |
| 2009 | -- | $4,354 +10% |
| 2006 | -- | $3,959 |
| 2005 | -- | $3,959 |
Find assessor info on the county website
Monthly payment
Est. payment
Payment breakdown
Explore the cost of this home by adjusting the details. Changes won't be saved.Climate risks
Neighborhood: 62526
Nearby schools
Schools provided by the listing agent
- District: 61
Source: MRED as distributed by MLS GRID. This data may not be complete. We recommend contacting the local school district to confirm school assignments for this home.
Similar homes
- $9,9002 bd1 ba937 sqft2312 E North St, Decatur, IL 62521For Sale
 MLS ID #6260617, Chris Harrison. CIBR
 - $--3 bd1 ba1k sqft1557 W Center St, Decatur, IL 62526Auction
 MLS ID #12558824, Ryan Widerberg, ABR,PSA,RENE,SFR, eXp Realty - Chicago North Ave. MRED as distributed by MLS GRID
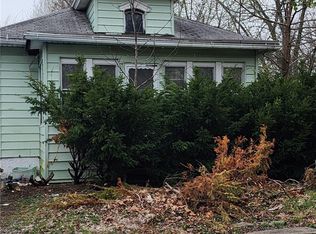
 - $11,0002 bd1 ba963 sqft1627 E Johns Ave, Decatur, IL 62521For Sale
 MLS ID #6258386, Renee Sommer. CIBR
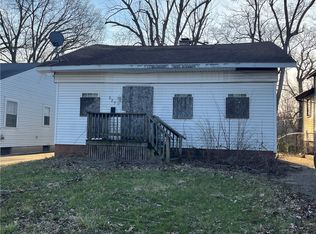
 - $7,0002 bd1 ba824 sqft527 S Boyd St, Decatur, IL 62522For Sale
 MLS ID #6257743, Trisha Beck. CIBR
