This Property will be auctioned on Auction dot com - please go to the website, register an account and submit your offer(s). Listed for $12,000. DECATUR BUDGET ENTRY! Estimated as a 3BR/1BA with 1,064 sq ft, 1 car garage and crawl space. Built 1949. Decatur location provides larger city advantages at budget pricing. Target buyers: First-time Decatur investors, budget flippers seeking manageable total investment, rental cash flow investors. Exterior showing (curb viewing) only. NO inside showings available, no more inside pictures available. No contingencies will be accepted. Cash sale only. Sold "where is and as is" No Survey or Keys Provided. Interior Access for Home Inspections Will Not Be Granted. Listing Information May Not Be Accurate. Buyers Must Do Their Own Due Diligence to Verify Number of Beds, Baths, Square Footage, Room Sizes, Lot Size & Any Other Property Details. Photos, Marketing Comments, and Due Diligence Items are Provided for Guidance Purposes Only. By Making an Offer on This Property, the Buyer Represents They Have Independently Verified All Information and Have Made the Decision to Make an Offer Based Upon Their Own Investigation.
Auction
Price Unknown
1557 W Center St, Decatur, IL 62526
3beds
1,064sqft
Single Family Residence
Built in 1949
7,752 Square Feet Lot
$-- Zestimate®
$--/sqft
$-- HOA
What's special
- --
- 47
- views
- 0
- saves
Zillow last checked:
Listing updated:
Listed by:
Ryan Widerberg, ABR,PSA,RENE,SFR (847)849-7748,
eXp Realty - Chicago North Ave
Source: MRED as distributed by MLS GRID,MLS#: 12558824
Facts & features
Interior
Bedrooms & bathrooms
- Bedrooms: 3
- Bathrooms: 1
- Full bathrooms: 1
Rooms
- Room types: No additional rooms
Primary bedroom
- Level: Main
- Area: 100 Square Feet
- Dimensions: 10X10
Bedroom 2
- Level: Main
- Area: 100 Square Feet
- Dimensions: 10X10
Bedroom 3
- Level: Main
- Area: 100 Square Feet
- Dimensions: 10X10
Dining room
- Level: Main
- Area: 100 Square Feet
- Dimensions: 10X10
Kitchen
- Level: Main
- Area: 100 Square Feet
- Dimensions: 10X10
Living room
- Level: Main
- Area: 100 Square Feet
- Dimensions: 10X10
Heating
- Other
Cooling
- Other
Features
- Basement: Crawl Space
Interior area
- Total structure area: 0
- Total interior livable area: 1,064 sqft
Property
Parking
- Total spaces: 1
- Parking features: Yes, Detached, Garage
- Garage spaces: 1
Accessibility
- Accessibility features: No Disability Access
Features
- Stories: 1
Lot
- Size: 7,752 Square Feet
- Dimensions: 57x136
Details
- Parcel number: 041209257003
- Special conditions: None
Construction
Type & style
- Home type: SingleFamily
- Property subtype: Single Family Residence
Materials
- Other
Condition
- New construction: No
- Year built: 1949
Utilities & green energy
- Sewer: Other
- Water: Other
Community & HOA
HOA
- Services included: None
Location
- Region: Decatur
Financial & listing details
- Tax assessed value: $11,147
- Annual tax amount: $1,079
- Date on market: 2/2/2026
- Ownership: Fee Simple
Estimated market value
Not available
Estimated sales range
Not available
Not available
Price history
| Date | Event | Price |
|---|---|---|
| 2/3/2026 | Price change | -- |
Source:  Auction.com 3 #*APID1382892* Report a problem Auction.com 3 #*APID1382892* Report a problem | ||
| 2/2/2026 | Listed for sale | -- |
Source: eXp Realty #12558824 Report a problem | ||
| 10/25/2022 | Listing removed | -- |
Source:  MRED as distributed by MLS GRID #11640327 Report a problem MRED as distributed by MLS GRID #11640327 Report a problem | ||
| 9/28/2022 | Listed for sale | $18,000$17/sqft |
Source: MRED as distributed by MLS GRID #11640327 Report a problem | ||
Public tax history
| Year | Property taxes | Tax assessment |
|---|---|---|
| 2024 | $1,079 +0.8% | $11,147 +3.7% |
| 2023 | $1,070 +1.5% | $10,753 +4.3% |
| 2022 | $1,055 +6.4% | $10,313 +7.1% |
| 2021 | $991 -2.1% | $9,631 +3.8% |
| 2020 | $1,012 +3.6% | $9,276 +1% |
| 2019 | $977 +7.8% | $9,184 +6.8% |
| 2018 | $906 -2.1% | $8,603 -2.6% |
| 2017 | $925 -1.9% | $8,833 -1% |
| 2016 | $943 +5.2% | $8,923 +1.8% |
| 2015 | $896 +6.9% | $8,765 +1% |
| 2014 | $838 -2.5% | $8,678 -3.6% |
| 2013 | $860 -5.9% | $9,004 -3% |
| 2012 | $914 | $9,283 |
| 2011 | -- | $9,283 -14.9% |
| 2010 | -- | $10,902 |
| 2009 | -- | $10,902 +10.4% |
| 2006 | -- | $9,878 |
| 2005 | -- | $9,878 |
Find assessor info on the county website
Monthly payment
Est. payment
Payment breakdown
Explore the cost of this home by adjusting the details. Changes won't be saved.Climate risks
Neighborhood: 62526
Nearby schools
Schools provided by the listing agent
- District: 61
Source: MRED as distributed by MLS GRID. This data may not be complete. We recommend contacting the local school district to confirm school assignments for this home.
Similar homes
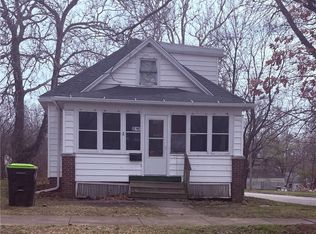
- $--3 bd1 ba1.1k sqft1336 N College St, Decatur, IL 62526For Sale
 Auction.com 3
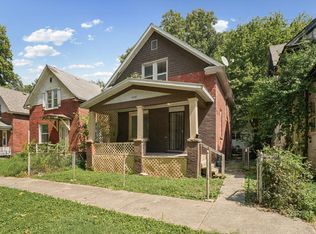
 - $48,0003 bd2 ba966 sqft1199 W King St, Decatur, IL 62522For Sale
 MLS ID #6261414, Sandra Yelovich. CIBR
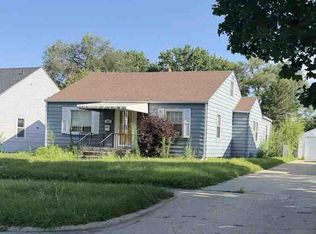
 - $59,0002 bd1 ba1.2k sqft1908 N Union St, Decatur, IL 62526Active
 MLS ID #12776417, Henry B Torn, ListWithFreedom.com. MRED as distributed by MLS GRID
 - $--3 bd1 ba1.1k sqft510 E Kellar Ln, Decatur, IL 62526Auction
 ServiceLink Auction
 - $15,0002 bd1 ba1k sqft941 W Waggoner St, Decatur, IL 62526For Sale
 MLS ID #26062892, Joshua Mariconi, QDM Real Estate, LLC. MARIS
 - $39,9003 bd1 ba1k sqft2104 W Packard St, Decatur, IL 62522For Sale
 MLS ID #CA1045298, Joseph E Tetzlaff, RE/MAX Professionals. RMLS Alliance as distributed by MLS GRID
