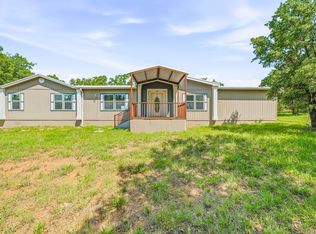
Welcome to your ideal slice of Texas country living! This beautifully maintained 3-bedroom, 2-bath custom manufactured home sits on 7.128 acres, offering the perfect blend of comfort, space, and functionality. Inside, you’ll find a bright open-concept layout filled with natural light, highlighting a spacious living area complete with a cozy wood-burning fireplace and an additional living room for extra space. The kitchen features a large island perfect for gathering, along with ample storage and workspace. The split-bedroom design provides privacy, with a generous primary suite that includes a double vanity, a relaxing garden tub, and a separate oversized shower. An extra-large laundry or mud room with a utility sink adds everyday convenience and practicality. Step outside and enjoy peaceful views from the covered front porch or unwind on the covered back patio, where wide-open scenery creates that sought-after farmhouse feel, all within a quiet country neighborhood just off the main road and less than 10 minutes from Graham. The property truly shines with its impressive 1,600 sq ft insulated shop. Complete with a full bathroom, bay door, and extended overhang, this versatile space can serve as a workshop, entertaining area, or even additional living quarters. The current owners have added a removable two-room setup inside, allowing for flexible use depending on your needs. Surrounding concrete provides ample room for parking, recreation, or even a basketball court. Additional features include mature trees, cross fencing, and a rock and pipe-fenced entrance that leads to a circular driveway with a flagpole centerpiece, creating a welcoming and picturesque first impression. This property offers endless possibilities with room to grow, work, and enjoy true country living without sacrificing convenience.
Under contract
$425,000
1262 Rosser Ranch Rd, Graham, TX 76450
3beds
1,792sqft
Manufactured Home, Single Family Residence
Built in 2015
7.13 Acres Lot
$400,000 Zestimate®
$237/sqft
$-- HOA
What's special
Cozy wood-burning fireplaceSplit-bedroom design provides privacyCross fencingRock and pipe-fenced entranceMature treesAmple storage and workspaceDouble vanity
- 172 days
- 58
- 1
Zillow last checked:
Listing updated:
Listed by:
Amie Pratt 0672066 (940)549-2152,
Weatherbee Real Estate 940-549-2152
Source: NTREIS,MLS#: 21243545
Facts & features
Interior
Bedrooms & bathrooms
- Bedrooms: 3
- Bathrooms: 2
- Full bathrooms: 2
Primary bedroom
- Features: Walk-In Closet(s)
- Level: First
- Dimensions: 16 x 13
Living room
- Features: Ceiling Fan(s), Fireplace
- Level: First
- Dimensions: 19 x 13
Heating
- Electric
Cooling
- Central Air, Ceiling Fan(s), Electric
Appliances
- Included: Dishwasher, Electric Range, Refrigerator
- Laundry: Washer Hookup, Electric Dryer Hookup, Laundry in Utility Room
Features
- Decorative/Designer Lighting Fixtures, Double Vanity, Eat-in Kitchen, High Speed Internet, Kitchen Island, Open Floorplan
- Flooring: Carpet, Vinyl
- Has basement: No
- Number of fireplaces: 1
- Fireplace features: Wood Burning
Interior area
- Total interior livable area: 1,792 sqft
Video & virtual tour
Property
Parking
- Total spaces: 2
- Parking features: Circular Driveway, Gravel
- Covered spaces: 2
Features
- Levels: One
- Stories: 1
- Patio & porch: Rear Porch, Front Porch, Covered
- Exterior features: Rain Gutters, Storage
- Pool features: None
- Fencing: Barbed Wire,Pipe
Lot
- Size: 7.13 Acres
- Features: Acreage, Cleared, Few Trees
Details
- Additional structures: See Remarks, Workshop
- Parcel number: 6135
Construction
Type & style
- Home type: MobileManufactured
- Property subtype: Manufactured Home, Single Family Residence
- Attached to another structure: Yes
Materials
- Foundation: Pillar/Post/Pier
- Roof: Composition
Condition
- Resale
- Year built: 2015
Utilities & green energy
- Sewer: Septic Tank
- Water: Community/Coop
- Utilities for property: Septic Available, Water Available
Community & HOA
Community
- Security: Fire Alarm
- Subdivision: None
HOA
- Has HOA: No
Location
- Region: Graham
Financial & listing details
- Price per square foot: $237/sqft
- Tax assessed value: $110,480
- Annual tax amount: $2,089
- Date on market: 4/20/2026
- Cumulative days on market: 172 days
- Listing terms: Cash,Conventional,FHA,VA Loan
- Road surface type: Gravel
Estimated market value
$400,000
$380,000 - $420,000
Not available
Price history
| Date | Event | Price |
|---|---|---|
| 8/30/2026 | Contingent | $425,000$237/sqft |
Source: NTREIS #21243545 Report a problem | ||
| 7/2/2026 | Price change | $425,000-3.4%$237/sqft |
Source: NTREIS #21243545 Report a problem | ||
| 6/27/2026 | Listed for sale | $440,000$246/sqft |
Source: NTREIS #21243545 Report a problem | ||
| 4/25/2026 | Contingent | $440,000$246/sqft |
Source: NTREIS #21243545 Report a problem | ||
| 4/20/2026 | Listed for sale | $440,000$246/sqft |
Source: NTREIS #21243545 Report a problem | ||
Public tax history
| Year | Property taxes | Tax assessment |
|---|---|---|
| 2025 | $1,392 +0.3% | $107,336 +10% |
| 2024 | $1,388 +29.7% | $97,578 +26.9% |
| 2023 | $1,071 +2.1% | $76,914 +37.3% |
| 2022 | $1,048 +5.1% | $56,036 +21.1% |
| 2021 | $997 | $46,256 +31.1% |
| 2020 | -- | $35,280 |
| 2019 | -- | $35,280 +44.7% |
| 2018 | -- | $24,380 |
| 2017 | -- | $24,380 -66.1% |
| 2016 | -- | $72,020 -23% |
| 2015 | -- | $93,570 +43% |
| 2014 | -- | $65,450 -0.8% |
| 2013 | -- | $66,000 +26% |
| 2012 | -- | $52,400 |
| 2011 | -- | $52,400 |
| 2010 | -- | $52,400 |
| 2009 | -- | $52,400 +33.3% |
| 2008 | -- | $39,310 |
| 2007 | -- | -- |
Find assessor info on the county website
Monthly payment
Climate risks
Neighborhood: 76450
Nearby schools
Schools provided by the listing agent
- Elementary: Graham
- Middle: Graham
- High: Graham
- District: Graham ISD
Source: NTREIS. This data may not be complete. We recommend contacting the local school district to confirm school assignments for this home.
Similar homes
- $438,3003 bd2 ba1.9k sqft340 Rosser Ranch Rd, Graham, TX 76450For Sale
 MLS ID #21290535, Britton Schweitzer. NTREIS
 - $445,0004 bd2 ba2.6k sqft342 Rocky Mound Rd, Graham, TX 76450For Sale
 MLS ID #21344983, Amie Pratt. NTREIS
 - $370,0003 bd3 ba2.3k sqft366 Rosser Ranch Rd, Graham, TX 76450For Sale
 MLS ID #114158, Heath Kramer. REALSTACK
 - $330,0003 bd2 ba1.8k sqft557 Fm 3003, Graham, TX 76450For Sale
 MLS ID #21201173, DeNae Carroll. NTREIS
 - $535,0003 bd3 ba2.1k sqft1626 Sawtooth Mountain Rd, Graford, TX 76449For Sale
 MLS ID #184479, KATHY BARKER, Hirschi Realtors. WFAR
