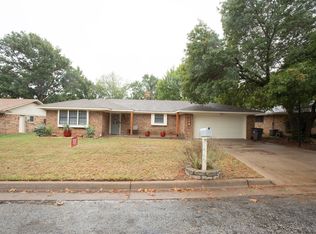
Enjoy the best of country living on 2.169 picturesque acres with this beautifully remodeled 3-bedroom, 2-bath home that perfectly combines modern updates with peaceful surroundings. Featuring a desirable split-bedroom floor plan, this home offers comfort, privacy, and an inviting layout ideal for everyday living. Large windows throughout fill the home with natural light, creating a bright and welcoming atmosphere in every room. The extensive remodel allows you to move in with confidence and immediately enjoy all this property has to offer. Outside, you’ll appreciate the attached carport for convenient covered parking, a dependable water well, and a storage building complete with an awning that’s perfect for storing equipment, tools, or outdoor toys. The manageable acreage provides plenty of space to enjoy the outdoors, start a garden, raise a few animals, or simply take in the quiet beauty of country life without the upkeep of a large ranch. Adding even more value is a separate 2-bedroom, 1-bath structure that’s ready for your finishing touches. Whether you envision a private mother-in-law suite, guest quarters, home office, rental property, or a charming Airbnb, this additional living space offers endless possibilities to fit your needs and lifestyle. Animal lovers will also appreciate the set of pens, making it easy to accommodate livestock, show animals, or hobby farm projects. Whether you’re looking for a peaceful place to call home, space for extended family, or an opportunity for additional income, this versatile property offers the perfect balance of comfort, functionality, and country charm. Don’t miss your chance to own this move-in-ready home with room to grow, create, and enjoy the simple pleasures of rural living.
For sale
Price cut: $40K (10/13)
$320,000
1331 Medlan Chapel Rd, Graham, TX 76450
3beds
1,874sqft
Single Family Residence
Built in 1987
2.17 Acres Lot
$-- Zestimate®
$171/sqft
$-- HOA
What's special
Desirable split-bedroom floor planDependable water well
- 113 days
- 296
- 30
Zillow last checked:
Listing updated:
Listed by:
Amie Pratt 0672066 (940)549-2152,
Weatherbee Real Estate 940-549-2152
Source: NTREIS,MLS#: 21311955
Facts & features
Interior
Bedrooms & bathrooms
- Bedrooms: 3
- Bathrooms: 2
- Full bathrooms: 2
Primary bedroom
- Features: Ceiling Fan(s)
- Level: First
- Dimensions: 15 x 13
Living room
- Features: Ceiling Fan(s)
- Level: First
- Dimensions: 16 x 13
Heating
- Central, Electric
Cooling
- Central Air, Ceiling Fan(s), Electric
Appliances
- Included: Dishwasher, Electric Range
Features
- Decorative/Designer Lighting Fixtures, Kitchen Island, Pantry
- Flooring: Laminate, Luxury Vinyl Plank
- Has basement: No
- Has fireplace: No
Interior area
- Total interior livable area: 1,874 sqft
Video & virtual tour
Property
Parking
- Total spaces: 2
- Parking features: Gravel
- Carport spaces: 2
Features
- Levels: One
- Stories: 1
- Exterior features: Storage
- Pool features: None
- Fencing: Pipe
Lot
- Size: 2.17 Acres
- Features: Acreage
Details
- Additional structures: Barn(s), Stable(s)
- Parcel number: 7504
Construction
Type & style
- Home type: SingleFamily
- Architectural style: Detached
- Property subtype: Single Family Residence
- Attached to another structure: Yes
Materials
- Foundation: Pillar/Post/Pier
- Roof: Composition
Condition
- Resale
- Year built: 1987
Utilities & green energy
- Sewer: Septic Tank
- Water: Community/Coop
- Utilities for property: Septic Available, Water Available
Community & HOA
Community
- Subdivision: None
HOA
- Has HOA: No
Location
- Region: Graham
Financial & listing details
- Price per square foot: $171/sqft
- Tax assessed value: $308,580
- Annual tax amount: $5,758
- Date on market: 6/30/2026
- Cumulative days on market: 114 days
- Listing terms: Cash,Conventional,FHA,VA Loan
- Road surface type: Asphalt
Estimated market value
Not available
Estimated sales range
Not available
$1,846/mo
Price history
| Date | Event | Price |
|---|---|---|
| 10/13/2026 | Price change | $320,000-11.1%$171/sqft |
Source: NTREIS #21311955 Report a problem | ||
| 6/30/2026 | Listed for sale | $360,000$192/sqft |
Source: NTREIS #21311955 Report a problem | ||
Public tax history
| Year | Property taxes | Tax assessment |
|---|---|---|
| 2026 | -- | $308,580 -0.3% |
| 2025 | $5,851 +11.5% | $309,490 +11.5% |
| 2024 | $5,250 +801% | $277,690 +207% |
| 2023 | $583 -14.4% | $90,457 +8.5% |
| 2022 | $680 -17.4% | $83,392 +7% |
| 2021 | $823 | $77,956 +7.7% |
| 2020 | -- | $72,373 |
| 2019 | -- | -- |
| 2018 | -- | -- |
| 2017 | -- | -- |
| 2016 | -- | -- |
| 2015 | -- | -- |
| 2014 | -- | -- |
Find assessor info on the county website
Monthly payment
Est. payment
Payment breakdown
Explore the cost of this home by adjusting the details. Changes won't be saved.Climate risks
Neighborhood: 76450
Nearby schools
Schools provided by the listing agent
- Elementary: Graham
- Middle: Graham
- High: Graham
- District: Graham ISD
Source: NTREIS. This data may not be complete. We recommend contacting the local school district to confirm school assignments for this home.
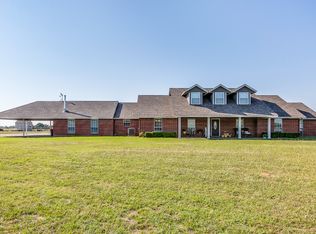
Similar homes
- $299,5003 bd2 ba1.5k sqft3041 Old Bunger Rd, Graham, TX 76450For Sale
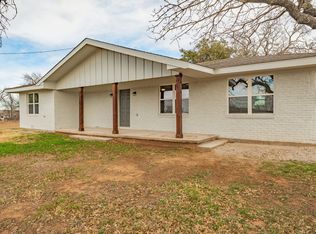 MLS ID #21344717, Amie Pratt. NTREIS
 - $330,0003 bd2 ba1.8k sqft557 Fm 3003, Graham, TX 76450For Sale
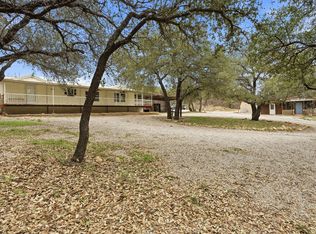 MLS ID #21201173, DeNae Carroll. NTREIS
 - $365,0003 bd2 ba2.4k sqft352 Seaberry Loop, Graham, TX 76450For Sale
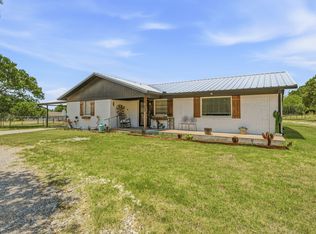 MLS ID #21325410, Amie Pratt. NTREIS
 - $340,0003 bd2 ba1.6k sqft108 Chaparral Dr, Graham, TX 76450For Sale
 MLS ID #21404352, Justin Ash. NTREIS
