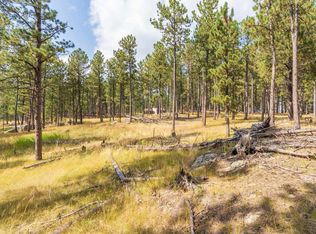
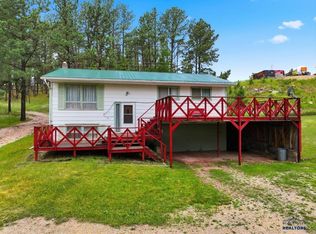
Space, Style & Black Hills Serenity — Just Minutes from Custer! Listed by Audra Nelson Bailey - Vylla Home 605-261-9122 Discover over 1,880 sq. ft. of beautifully updated living space on a partially wooded 2.35-acre setting offering privacy, versatility and room to enjoy the Black Hills lifestyle. This 3-bedroom, 2-bath manufactured home has been thoughtfully updated inside and out, creating a warm, inviting property that is truly move-in ready. The impressive 22x20 living room addition features soaring vaulted ceilings and a fireplace, providing a spacious gathering area perfect for entertaining or relaxing. The open-concept design flows into the refreshed kitchen featuring new cabinetry, countertops and backsplash, while new luxury vinyl plank flooring creates a cohesive look throughout the home. Both bathrooms have also been tastefully updated. Primary shower has handicap roll-in access. Outside is where this property really sets itself apart. Two large decks provide plenty of space to enjoy the peaceful surroundings with a zero-entry handicap accessible ramp, while a detached 2-stall heated garage, RV carport, covered pergola and three additional sheds offer exceptional parking, workshop and storage possibilities. A private well, 1,880+ sq. ft. of living space, extensive updates and an impressive collection of outbuildings, this property delivers the space and freedom of country living while remaining just minutes from Custer. A unique Black Hills property
For sale
$430,000
12237 Weaver Dr, Custer, SD 57730
3beds
1,896sqft
Manufactured On Land
Built in 1998
2.35 Acres Lot
$411,600 Zestimate®
$227/sqft
$-- HOA
What's special
Soaring vaulted ceilingsRv carportCovered pergolaOpen-concept designZero-entry handicap accessible ramp
- 3 days |
- 613 |
- 29 |
Zillow last checked:
Listing updated:
Listed by:
Audra Nelson Bailey,
Vylla Home
Source: Mount Rushmore Area AOR,MLS#: 89926
Facts & features
Interior
Bedrooms & bathrooms
- Bedrooms: 3
- Bathrooms: 2
- Full bathrooms: 2
Primary bedroom
- Level: Main
- Area: 195
- Dimensions: 15 x 13
Bedroom 2
- Level: Main
- Area: 169
- Dimensions: 13 x 13
Bedroom 3
- Level: Main
- Area: 169
- Dimensions: 13 x 13
Dining room
- Description: OPEN
- Level: Main
- Area: 300
- Dimensions: 20 x 15
Kitchen
- Description: NEW CABINETS BKSPLSH
- Level: Main
- Dimensions: 12 x 20
Living room
- Description: FIREPLACE
- Level: Main
- Area: 440
- Dimensions: 22 x 20
Heating
- Propane, Forced Air, Radiant Ceiling
Cooling
- Refrig. C/Air
Appliances
- Included: Dishwasher, Refrigerator, Electric Range Oven, Microwave
- Laundry: Main Level
Features
- Ceiling Fan(s)
- Flooring: Carpet, Vinyl
- Has basement: No
- Number of fireplaces: 1
- Fireplace features: One
Interior area
- Total structure area: 1,896
- Total interior livable area: 1,896 sqft
Property
Parking
- Total spaces: 2
- Parking features: Two Car, Detached, RV Access/Parking
- Garage spaces: 2
Features
- Patio & porch: Open Deck
- Fencing: Wood
Lot
- Size: 2.35 Acres
- Features: Cul-De-Sac, Few Trees, Lawn, Trees
Details
- Additional structures: Shed(s), Outbuilding
- Parcel number: 005777
Construction
Type & style
- Home type: MobileManufactured
- Architectural style: Ranch
- Property subtype: Manufactured On Land
Materials
- Frame
- Roof: Composition
Condition
- Year built: 1998
Community & HOA
Community
- Subdivision: Weaver Subdivision
Location
- Region: Custer
Financial & listing details
- Price per square foot: $227/sqft
- Tax assessed value: $266,387
- Annual tax amount: $2,106
- Date on market: 8/11/2026
- Listing terms: Cash,New Loan
Estimated market value
$411,600
$391,000 - $432,000
$1,848/mo
Price history
| Date | Event | Price |
|---|---|---|
| 8/11/2026 | Listed for sale | $430,000$227/sqft |
Source:  Mount Rushmore Area AOR #89926 Report a problem Mount Rushmore Area AOR #89926 Report a problem | ||
Public tax history
| Year | Property taxes | Tax assessment |
|---|---|---|
| 2025 | $2,106 | $266,387 +2% |
| 2024 | -- | $261,109 +16% |
| 2023 | $2,166 -4.5% | $225,105 +22.7% |
| 2022 | $2,268 +22% | $183,472 +11.5% |
| 2021 | $1,859 +10.7% | $164,527 +9.9% |
| 2020 | $1,680 | $149,676 +5.3% |
| 2019 | -- | $142,142 -1.9% |
| 2018 | $1,933 +2.1% | $144,952 -1.1% |
| 2017 | $1,893 +3.1% | $146,591 +2.1% |
| 2016 | $1,836 | $143,585 -2.9% |
| 2015 | $1,836 -3% | $147,934 +5.1% |
| 2013 | $1,893 | $140,785 +1.8% |
| 2012 | -- | $138,344 +5% |
| 2011 | -- | $131,756 |
Find assessor info on the county website
Monthly payment
Climate risks
Neighborhood: 57730
Nearby schools
GreatSchools rating
- 7/10Custer Elementary - 02Grades: PK-6Distance: 2.9 mi
- 8/10Custer Middle School - 05Grades: 7-8Distance: 3 mi
- 5/10Custer High School - 01Grades: 9-12Distance: 3 mi
- $410,0003 bd2 ba1.8k sqft12239 Weaver Dr, Custer, SD 57730Sold

- $586,7002 bd2 ba2.5k sqft12252 Weaver Dr, Custer, SD 57730Off Market
- $117,4502.09 acresWeaver Dr, Custer, SD 57730Sold
- $77,250-- bd-- ba-- sqft12241 Weaver Dr, Custer, SD 57730Off Market
- $526,600-- bd-- ba-- sqft25365 Us Highway 385, Custer, SD 57730Off Market
- $481,600-- bd2 ba1.5k sqft12249 Weaver Dr, Custer, SD 57730Off Market
- $397,5003 bd2 ba1.4k sqft12247 Weaver Dr, Custer, SD 57730Off Market
- $334,0003 bd2 ba1.5k sqft12256 Weaver Dr, Custer, SD 57730Off Market
A local agent can set up tours, give advice and negotiate with sellers.
A local lender can help you make sure your offer is ready when you are.
Similar homes
- $449,0003 bd2 ba1.6k sqft26232 Shirttail Canyon Rd, Custer, SD 57730For Sale
 MLS ID #89817, Andrea Ronning. Mount Rushmore Area AOR
 - $410,0003 bd2 ba1.6k sqft12127 Chickadee Ln, Custer, SD 57730For Sale
 MLS ID #88903, James Peterson. Mount Rushmore Area AOR
 - $399,0004 bd2 ba2k sqft25015 Chandler Dr, Custer, SD 57730For Sale
 MLS ID #89727, Jeni Lemon. Mount Rushmore Area AOR
 - $399,0004 bd2 ba1.4k sqft25015 Other, Custer, SD 57730For Sale
 MLS ID #180258, MICHELLE CHENOWETH, EXP REALTY. Black Hills AOR
 - $417,5003 bd2 ba1.7k sqft248 N 3rd St, Custer, SD 57730For Sale By Owner
- $599,9004 bd4 ba2.3k sqft25961 Red Star Dr, Custer, SD 57730For SaleMLS ID #89281, Amber Maunders-Delight. Mount Rushmore Area AOR
- $335,0003 bd1 ba1.6k sqft222 S 2nd St, Custer, SD 57730For SaleMLS ID #89263, Phil Lampert. Mount Rushmore Area AOR
- $269,0003 bd2 ba1.3k sqft152 Shooting Star Ln, Custer, SD 57730For SaleMLS ID #88580, Patti A Best. Mount Rushmore Area AOR
- $299,0003 bd2 ba2k sqft214 Crook St, Custer, SD 57730For SaleMLS ID #88802, Faith C Lewis. Mount Rushmore Area AOR
- $289,5003 bd2 ba1.6k sqft417 Montgomery St, Custer, SD 57730For SaleMLS ID #85456, Phil Lampert. Mount Rushmore Area AOR
- $590,0002 bd1 ba1.7k sqft606 Victory Ln, Custer, SD 57730For SaleMLS ID #88478, Dixie L Whittaker. Mount Rushmore Area AOR
- $315,0001 bd1 ba1k sqft475 Gordon St, Custer, SD 57730For SaleMLS ID #89516, Faith C Lewis. Mount Rushmore Area AOR
- $619,0002 bd2 ba1.1k sqft11754 Caledonia Trl, Custer, SD 57730For SaleMLS ID #89115, Faith C Lewis. Mount Rushmore Area AOR
- $499,0003 bd1 ba1k sqft25595 Moonlight Dr, Edgemont, SD 57735For SaleMLS ID #89886, Suzette Pickar. Mount Rushmore Area AOR
- $474,5001 bd1 ba1.3k sqft25482 Hell Canyon Rd, Custer, SD 57730For SaleMLS ID #89755, Amanda Carlin. Mount Rushmore Area AOR
- $585,0003 bd3 ba2.7k sqft11477 Farmer Rd, Custer, SD 57730For SaleMLS ID #89822, Eric Lewis. Mount Rushmore Area AOR
- $259,0003 bd1 ba1.4k sqft821 Montgomery St, Custer, SD 57730For SaleMLS ID #89149, Andrea Ronning. Mount Rushmore Area AOR
- $399,9003 bd2 ba1.3k sqft12662 Robins Roost Rd, Hill City, SD 57745For SaleMLS ID #179708, DAN MCNAMARA, SKYLINE PROPERTIES AND REALTY. Black Hills AOR
- $415,0004 bd2 ba1.9k sqft530 Deegan Dr, Hill City, SD 57745For SaleMLS ID #89625, Patti A Best. Mount Rushmore Area AOR
- $579,0005 bd3 ba1.9k sqft1309 Canal St, Custer, SD 57730New ConstructionMLS ID #88635, Lori M Svoboda. Mount Rushmore Area AOR
