Enjoy incredible panoramic city and mountain views from this well-maintained 3 bed, 2 bath home built in 2005. Featuring a new metal roof, new laminate flooring, and a new water heater, this home offers valuable updates throughout. The functional floor plan includes a spacious dining area plus a breakfast nook, along with a kitchen offering abundant storage and workspace. The large primary suite features a huge walk-in closet and a private bath with a relaxing soaking tub. Outside, enjoy a large deck perfect for entertaining or taking in the views, along with an attached 2-car garage and a huge RV or boat parking area with room for all your toys. A great combination of comfort, updates, parking, and views!
Active
$360,000
916 SW Isaac Ave, Pendleton, OR 97801
3beds
1,344sqft
Residential, Manufactured Home
Built in 2005
5,227 Square Feet Lot
$-- Zestimate®
$268/sqft
$-- HOA
What's special
Functional floor planHuge walk-in closetBreakfast nookNew laminate flooringSpacious dining areaLarge primary suiteNew metal roof
- 100 days
- 115
- 2
Zillow last checked:
Listing updated:
Listed by:
Bennett Christianson 971-237-1403,
Christianson Realty Group
Source: RMLS (OR),MLS#: 224807651
Facts & features
Interior
Bedrooms & bathrooms
- Bedrooms: 3
- Bathrooms: 2
- Full bathrooms: 2
- Main level bathrooms: 2
Rooms
- Room types: Laundry, Bedroom 2, Bedroom 3, Dining Room, Family Room, Kitchen, Living Room, Primary Bedroom
Primary bedroom
- Level: Main
Bedroom 2
- Level: Main
Bedroom 3
- Level: Main
Dining room
- Level: Main
Kitchen
- Level: Main
Living room
- Level: Main
Heating
- Forced Air
Appliances
- Included: Dishwasher, Free-Standing Range, Free-Standing Refrigerator, Electric Water Heater
- Laundry: Laundry Room
Features
- Soaking Tub
- Flooring: Laminate, Wall to Wall Carpet
Interior area
- Total structure area: 1,344
- Total interior livable area: 1,344 sqft
Property
Parking
- Total spaces: 2
- Parking features: Driveway, RV Access/Parking, Attached
- Attached garage spaces: 2
- Has uncovered spaces: Yes
Features
- Levels: One
- Stories: 1
- Patio & porch: Deck
- Exterior features: Yard
- Fencing: Fenced
- Has view: Yes
- View description: City, Mountain(s)
Lot
- Size: 5,227 Square Feet
- Features: Corner Lot, Sprinkler, SqFt 5000 to 6999
Details
- Additional structures: RVParking
- Parcel number: 110616
Construction
Type & style
- Home type: MobileManufactured
- Property subtype: Residential, Manufactured Home
Materials
- Wood Siding
Condition
- Resale
- New construction: No
- Year built: 2005
Utilities & green energy
- Sewer: Public Sewer
- Water: Public
Community & HOA
HOA
- Has HOA: No
Location
- Region: Pendleton
Financial & listing details
- Price per square foot: $268/sqft
- Tax assessed value: $117,580
- Annual tax amount: $1,832
- Date on market: 6/29/2026
- Listing terms: Cash,Conventional,FHA,VA Loan
- Road surface type: Paved
Estimated market value
Not available
Estimated sales range
Not available
Not available
Price history
| Date | Event | Price |
|---|---|---|
| 6/29/2026 | Listed for sale | $360,000$268/sqft |
Source:  RMLS (OR) #224807651 Report a problem RMLS (OR) #224807651 Report a problem | ||
Public tax history
| Year | Property taxes | Tax assessment |
|---|---|---|
| 2025 | -- | $87,240 +3% |
| 2024 | -- | $84,700 +6.1% |
| 2022 | -- | $79,850 +27% |
| 2021 | -- | $62,860 -18.9% |
| 2020 | -- | $77,540 +3% |
| 2019 | -- | $75,290 +3% |
| 2018 | $2,148 +4.1% | $73,100 +3% |
| 2017 | $2,063 +4.4% | $70,970 +3% |
| 2016 | $1,976 | $68,910 +3% |
| 2015 | -- | $66,910 +3% |
| 2014 | -- | $64,960 +3% |
| 2013 | -- | $63,070 +6.1% |
| 2011 | -- | $59,460 +3% |
| 2010 | -- | $57,740 +3% |
| 2009 | -- | $56,060 +3% |
| 2008 | -- | $54,430 +3% |
| 2007 | -- | $52,860 |
Find assessor info on the county website
Monthly payment
Climate risks
Neighborhood: 97801
Nearby schools
Schools provided by the listing agent
- Elementary: Mckay Creek
- Middle: Sunridge
- High: Pendleton
Source: RMLS (OR). This data may not be complete. We recommend contacting the local school district to confirm school assignments for this home.

Similar homes
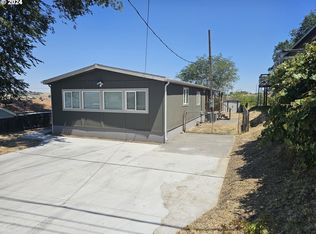
- $350,0003 bd2 ba1.2k sqft3033 SW Terrace Dr, Pendleton, OR 97801Active

 MLS ID #289369700, Shannon Hartley, Hearthstone Real Estate. RMLS (OR)
 - $369,0003 bd2 ba1.4k sqft1626 SW 3rd St, Pendleton, OR 97801Active
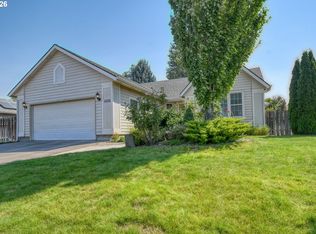 MLS ID #314538768, Matthew Vogler, Realty First. RMLS (OR)
 - $395,0003 bd2 ba1.4k sqft105 SE Kirk Ave, Pendleton, OR 97801Active
 MLS ID #682058983, Kevin Hale, Coldwell Banker Farley Company. RMLS (OR)
 - $349,9993 bd2 ba1.2k sqft127 SW Nye Ave, Pendleton, OR 97801Active
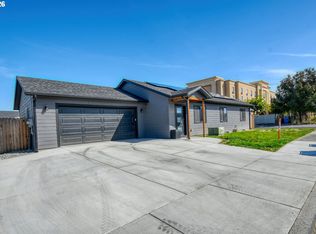 MLS ID #651603962, Jef Farley, Coldwell Banker Farley Company. RMLS (OR)
 - $339,0003 bd3 ba1.5k sqft3320 SW Ladow Ave, Pendleton, OR 97801ActiveMLS ID #767560914, Jill Pace, Hearthstone Real Estate. RMLS (OR)
- $299,0003 bd2 ba1.5k sqft1345 SW 37th St, Pendleton, OR 97801ActiveMLS ID #157113584, David Smith, Land and Wildlife LLC. RMLS (OR)
- $335,0004 bd2 ba1.6k sqft725 SE 6th St, Pendleton, OR 97801ActiveMLS ID #117563904, Shannon Hartley, Hearthstone Real Estate. RMLS (OR)
- $272,9003 bd2 ba1.4k sqft1609 SW Hailey Ave, Pendleton, OR 97801ActiveMLS ID #494115360, Jef Farley, Coldwell Banker Farley Company. RMLS (OR)
- $329,0003 bd2 ba1.6k sqft3218 SW Isaac Ave, Pendleton, OR 97801ActiveMLS ID #305265643, Blake Franklin, Hearthstone Real Estate. RMLS (OR)
- $399,0004 bd2 ba1.5k sqft4189 SW Perkins Ave, Pendleton, OR 97801ActiveMLS ID #779342707, Jerry Baker, Coldwell Banker Farley Company. RMLS (OR)
- $285,0003 bd2 ba1.4k sqft2522 SW Marshall Ave, Pendleton, OR 97801ActiveMLS ID #692222799, Blake Franklin, Hearthstone Real Estate. RMLS (OR)
- $239,0003 bd1 ba1k sqft806 SW 15th St, Pendleton, OR 97801ActiveMLS ID #148952723, Blake Franklin, Hearthstone Real Estate. RMLS (OR)
- $475,0003 bd2 ba1.5k sqft1914 SW 2nd Dr, Pendleton, OR 97801ActiveMLS ID #321463998, Rick Shaver, Coldwell Banker Farley Company. RMLS (OR)
- $244,9003 bd3 ba1.3k sqft1279 SW 12th St, Pendleton, OR 97801ActiveMLS ID #714771723, Blake Franklin, Hearthstone Real Estate. RMLS (OR)
- $229,0003 bd2 ba1k sqft610 SE Isaac Ave, Pendleton, OR 97801ActiveMLS ID #489054843, Kerry Baird, Turn Here Realty & Travel LLC. RMLS (OR)
- $239,0003 bd1 ba1.3k sqft611 SW 4th St, Pendleton, OR 97801ActiveMLS ID #353941944, Matthew Vogler, Realty First. RMLS (OR)
- $289,0003 bd2 ba1.6k sqft829 SE 9th St, Pendleton, OR 97801ActiveMLS ID #120096538, Marsha Morgan, Coldwell Banker Farley Company. RMLS (OR)
- $415,0004 bd2 ba1.9k sqft3785 SW Marshall Pl, Pendleton, OR 97801ActiveMLS ID #558872268, Shannon Hartley, Hearthstone Real Estate. RMLS (OR)
- $215,0003 bd2 ba1k sqft1109 SW Nye Ave, Pendleton, OR 97801ActiveMLS ID #775930038, Krystal Dunagan, Destined Realty Group. RMLS (OR)
- $264,0003 bd2 ba1.1k sqft1109 SW 28th St, Pendleton, OR 97801ActiveMLS ID #609580471, Kevin Hale, Coldwell Banker Farley Company. RMLS (OR)
