Truly majestic 4-5 bedroom, 2.5 bath all brick two story showplace home situated on two side by side parcels of ground measuring 212X145 in the quaint small town of Mt. Pulaski! One of the finest most aesthetically appealing and majestic properties in town hands down! Main floor boasts an impressive tiled foyer with an open staircase, gigantic 19X35 living room with beautiful wood flooring, stunning curved doorways, overhead wood beams, crown molding, and a center gas log fireplace, cozy den/office with an exterior access point (could be fifth bedroom if needed/desired -- NO closet), amazing formal dining room, updated equipped eat-in kitchen with granite countertops, and a hall half bath. Upper level boasts a gracious landing area, four roomy bedrooms, vintage full hall tiled bath, and a great 25X12 floored cedar lined storage room (NOT included in total square footage -- finish to your liking if needed!). Expansive 17X21 rear facing primary suite features great floor space, walk-in closet, and a private adjacent vintage tiled bath. Property also features a large usable basement, 2+ car attached garage, efficient hot water heat (two units), sprawling rear patio, quality Andersen vinyl replacement windows, newer gutters, front circular drive -- the list goes on! All appliances will remain upon settlement including washer and dryer. Exquisite property inside and out with SO much to offer!
For sale
$275,000
614 N Vine St, Mount Pulaski, IL 62548
4beds
2,958sqft
Single Family Residence, Residential
Built in 1910
0.71 Acres Lot
$270,800 Zestimate®
$93/sqft
$-- HOA
What's special
Center gas log fireplaceFour roomy bedroomsFront circular driveStunning curved doorwaysLarge usable basementNewer guttersCrown molding
- 10 days
- 756
- 85
Likely to sell faster than
Zillow last checked:
Listing updated:
Listed by:
Seth A Goodman 217-737-3742,
ME Realty
Source: RMLS Alliance as distributed by MLS GRID,MLS#: CA1047140 Originating MLS: Capital Area Association of Realtors
Facts & features
Interior
Bedrooms & bathrooms
- Bedrooms: 4
- Bathrooms: 3
- Full bathrooms: 2
- 1/2 bathrooms: 1
Bedroom 1
- Level: Upper
- Dimensions: 17ft 0in x 21ft 0in
Bedroom 2
- Level: Upper
- Dimensions: 14ft 0in x 13ft 0in
Bedroom 3
- Level: Upper
- Dimensions: 14ft 0in x 13ft 0in
Bedroom 4
- Level: Upper
- Dimensions: 14ft 0in x 11ft 0in
Other
- Level: Main
- Dimensions: 12ft 0in x 14ft 0in
Other
- Level: Main
- Dimensions: 15ft 0in x 11ft 0in
Additional room
- Description: Foyer
- Level: Main
- Dimensions: 7ft 0in x 14ft 0in
Kitchen
- Level: Main
- Dimensions: 16ft 0in x 11ft 0in
Laundry
- Level: Basement
Living room
- Level: Main
- Dimensions: 19ft 0in x 35ft 0in
Main level
- Area: 1530
Upper level
- Area: 1428
Heating
- Hot Water
Cooling
- Central Air
Appliances
- Included: Dryer, Microwave, Range, Refrigerator, Washer
Features
- Solid Surface Counter, Ceiling Fan(s)
- Windows: Replacement Windows, Blinds
- Basement: Partial,Unfinished
- Number of fireplaces: 1
- Fireplace features: Gas Log, Living Room
Interior area
- Total structure area: 2,958
- Total interior livable area: 2,958 sqft
Property
Parking
- Total spaces: 2
- Parking features: Attached
- Attached garage spaces: 2
Features
- Levels: Two
- Patio & porch: Patio, Porch
Lot
- Size: 0.71 Acres
- Dimensions: 212 x 145
- Features: Level
Details
- Additional parcels included: 0606404900
- Parcel number: 0606404800
Construction
Type & style
- Home type: SingleFamily
- Property subtype: Single Family Residence, Residential
Materials
- Brick
- Foundation: Concrete Perimeter
- Roof: Slate,Tile
Condition
- New construction: No
- Year built: 1910
Utilities & green energy
- Sewer: Public Sewer
- Water: Public
Community & HOA
Community
- Subdivision: None
Location
- Region: Mount Pulaski
Financial & listing details
- Price per square foot: $93/sqft
- Tax assessed value: $205,680
- Annual tax amount: $6,146
- Date on market: 10/14/2026
- Cumulative days on market: 11 days
Estimated market value
$270,800
$257,000 - $284,000
$1,586/mo
Price history
| Date | Event | Price |
|---|---|---|
| 10/14/2026 | Listed for sale | $275,000-1.4%$93/sqft |
Source:  RMLS Alliance as distributed by MLS GRID #CA1047140 Report a problem | ||
| 1/8/2023 | Listing removed | -- |
Source: RMLS Alliance as distributed by MLS GRID #CA1019083 Report a problem | ||
| 12/1/2022 | Price change | $279,000-7%$94/sqft |
Source: RMLS Alliance as distributed by MLS GRID #CA1019083 Report a problem | ||
| 11/4/2022 | Listed for sale | $300,000$101/sqft |
Source: RMLS Alliance as distributed by MLS GRID #CA1019083 Report a problem | ||
Public tax history
| Year | Property taxes | Tax assessment |
|---|---|---|
| 2024 | $5,072 +7.2% | $68,560 +10% |
| 2023 | $4,731 +6.7% | $62,320 +8% |
| 2022 | $4,432 +0.8% | $57,700 +1.8% |
| 2021 | $4,397 -2.6% | $56,660 |
| 2020 | $4,514 -1.2% | $56,660 |
| 2019 | $4,567 +6.5% | $56,660 |
| 2018 | $4,287 +90.3% | $56,660 +4% |
| 2017 | $2,252 -46.7% | $54,460 +2% |
| 2016 | $4,225 | $53,390 -14.8% |
| 2015 | $4,225 | $62,690 |
| 2014 | $4,225 | $62,690 +10.8% |
| 2013 | $4,225 | $56,580 -3.9% |
| 2012 | $4,225 -2.6% | $58,890 -2.8% |
| 2011 | $4,335 -11% | $60,610 -4.3% |
| 2010 | $4,870 | $63,340 |
Find assessor info on the county website
Monthly payment
Est. payment
Payment breakdown
Explore the cost of this home by adjusting the details. Changes won't be saved.Climate risks
Neighborhood: 62548
Nearby schools
Schools provided by the listing agent
- High: Mt Pulaski
Source: RMLS Alliance as distributed by MLS GRID. This data may not be complete. We recommend contacting the local school district to confirm school assignments for this home.


Similar homes
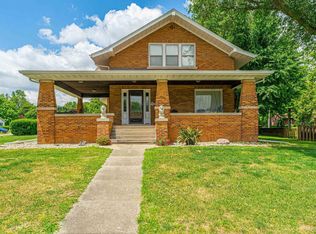
- $165,0003 bd3 ba2.6k sqft508 N Washington St, Mount Pulaski, IL 62548For Sale
 MLS ID #CA1041947, Pamela M Schreiner, Werth & Assoc, REALTORS. RMLS Alliance as distributed by MLS GRID
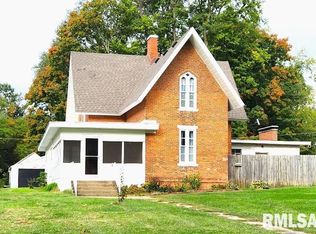
- $--4 bd2 ba2.8k sqft107 N Union St, Lincoln, IL 62656Auction
 ServiceLink Auction
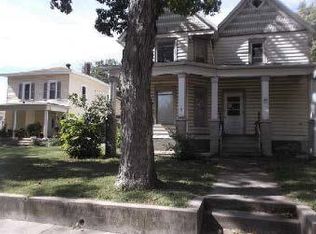
- $297,0004 bd3 ba2k sqft3750 Tulane Dr, Decatur, IL 62522For Sale By Owner
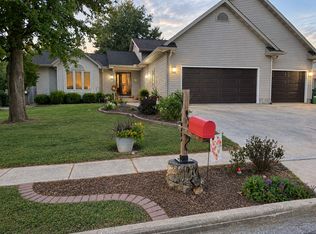
- $219,0003 bd2 ba1.7k sqft1311 1411th Ave, Lincoln, IL 62656For Sale
 MLS ID #CA1047320, Seth A Goodman, ME Realty. RMLS Alliance as distributed by MLS GRID
- $275,0003 bd2 ba3.9k sqft1017 N Logan St, Lincoln, IL 62656For SaleMLS ID #PA1268812, Pam J Mason, Century 21 Lincoln National Re. RMLS Alliance as distributed by MLS GRID
- $299,9005 bd3 ba2.8k sqft32 Birch Lake Dr, Sherman, IL 62684For SaleMLS ID #CA1047185, Khaled Hussein, Keller Williams Capital. RMLS Alliance as distributed by MLS GRID
- $229,9004 bd3 ba1.9k sqft403 Wyatt Ave, Lincoln, IL 62656For SaleMLS ID #CA1046444, Diane A Schriber, ME Realty. RMLS Alliance as distributed by MLS GRID
- $159,9004 bd2 ba2.8k sqft132 E Harpole St, Williamsville, IL 62693For SaleMLS ID #CA1047117, Steve A Contri, RE/MAX Professionals. RMLS Alliance as distributed by MLS GRID
- $225,0005 bd4 ba2.6k sqft513 N 3rd St, Riverton, IL 62561For SaleMLS ID #CA1046266, Gary VanHise, Coldwell Banker Cornerstone. RMLS Alliance as distributed by MLS GRID
- $237,5005 bd2 ba2k sqft1033 N State St, Lincoln, IL 62656For SaleMLS ID #CA1046576, Seth A Goodman, ME Realty. RMLS Alliance as distributed by MLS GRID
- $225,0003 bd2 ba2.1k sqft607 NW Race St, Atlanta, IL 61723For SaleMLS ID #CA1046489, Ty Tucker, ME Realty. RMLS Alliance as distributed by MLS GRID
- $219,9004 bd3 ba2.1k sqft4668 Mission Dr, Decatur, IL 62526For SaleMLS ID #CA1046915, Kathy L Tega, The Real Estate Group, Inc.. RMLS Alliance as distributed by MLS GRID
