Spacious and thoughtfully equipped, this two-story Decatur home offers a flexible floor plan on a quarter-acre fenced lot. Accessibility features have already been incorporated throughout, including an elevator from the garage into the home, stair lifts providing access to both the second floor and basement, and a spacious zero-entry shower in the primary bathroom. Wood and vinyl flooring extend throughout the home for attractive, easy-care living. A gorgeous brick gas fireplace creates a warm focal point and adds plenty of character to the main living space. Convenient main-floor laundry is complemented by an additional laundry hookup in the unfinished basement, giving the next owner the option to transform the current laundry room into a home office, oversized walk-in pantry, or other useful space. The unfinished basement provides even more possibilities for storage and future use. Additional features include a security system already in place and ready for monitoring service, plus a WaterGuard sump backup system. Plenty of space, versatility, accessibility, and possibilities inside and out!
For sale
Price cut: $5K (10/12)
$224,900
4668 Mission Dr, Decatur, IL 62526
4beds
2,176sqft
Single Family Residence, Residential
Built in 1991
0.25 Acres Lot
$221,900 Zestimate®
$103/sqft
$-- HOA
What's special
- 12 days
- 583
- 27
Zillow last checked:
Listing updated:
Listed by:
Kathy L Tega Offc:217-787-7000,
The Real Estate Group, Inc.
Source: RMLS Alliance as distributed by MLS GRID,MLS#: CA1046915 Originating MLS: Capital Area Association of Realtors
Originating MLS: Capital Area Association of Realtors
Facts & features
Interior
Bedrooms & bathrooms
- Bedrooms: 4
- Bathrooms: 3
- Full bathrooms: 2
- 1/2 bathrooms: 1
Bedroom 1
- Level: Upper
- Dimensions: 13ft 0in x 18ft 6in
Bedroom 2
- Level: Upper
- Dimensions: 10ft 2in x 14ft 2in
Bedroom 3
- Level: Upper
- Dimensions: 12ft 2in x 10ft 8in
Bedroom 4
- Level: Upper
- Dimensions: 11ft 9in x 10ft 0in
Other
- Level: Main
- Dimensions: 12ft 0in x 9ft 0in
Family room
- Level: Main
- Dimensions: 19ft 0in x 14ft 0in
Kitchen
- Level: Main
- Dimensions: 13ft 6in x 12ft 0in
Laundry
- Level: Main
- Dimensions: 6ft 6in x 7ft 0in
Living room
- Level: Main
- Dimensions: 17ft 6in x 13ft 0in
Main level
- Area: 1152
Upper level
- Area: 1024
Heating
- Forced Air
Cooling
- Central Air
Appliances
- Included: Dishwasher, Disposal, Range, Refrigerator, Gas Water Heater
Features
- Ceiling Fan(s)
- Basement: Full,Unfinished
- Number of fireplaces: 1
- Fireplace features: Family Room, Gas Log
Interior area
- Total structure area: 2,176
- Total interior livable area: 2,176 sqft
Video & virtual tour
Property
Parking
- Total spaces: 2
- Parking features: Attached
- Attached garage spaces: 2
- Details: Number Of Garage Remotes: 2
Accessibility
- Accessibility features: Accessible Elevator Installed, Other Bath Modifications, Roll-In Shower
Features
- Levels: Two
- Patio & porch: Deck
Lot
- Size: 0.25 Acres
- Dimensions: 75 x 155
- Features: Level
Details
- Parcel number: 070727105003
Construction
Type & style
- Home type: SingleFamily
- Property subtype: Single Family Residence, Residential
Materials
- Vinyl Siding
- Foundation: Concrete Perimeter
- Roof: Shingle
Condition
- New construction: No
- Year built: 1991
Utilities & green energy
- Sewer: Public Sewer
- Water: Public
- Utilities for property: Cable Available
Community & HOA
Community
- Subdivision: Crest Haven
Location
- Region: Decatur
Financial & listing details
- Price per square foot: $103/sqft
- Tax assessed value: $69,831
- Annual tax amount: $6,553
- Date on market: 10/2/2026
- Cumulative days on market: 10 days
- Road surface type: Paved
Estimated market value
$221,900
$211,000 - $233,000
$1,725/mo
Price history
| Date | Event | Price |
|---|---|---|
| 10/12/2026 | Price change | $224,900-2.2%$103/sqft |
Source:  RMLS Alliance as distributed by MLS GRID #CA1046915 Report a problem RMLS Alliance as distributed by MLS GRID #CA1046915 Report a problem | ||
| 10/5/2026 | Listed for sale | $229,900$106/sqft |
Source: RMLS Alliance as distributed by MLS GRID #CA1046915 Report a problem | ||
Public tax history
| Year | Property taxes | Tax assessment |
|---|---|---|
| 2024 | $6,302 -2.5% | $69,831 +8.8% |
| 2023 | $6,466 +28.9% | $64,195 +7.8% |
| 2022 | $5,014 +7% | $59,539 +6% |
| 2021 | $4,685 -3% | $56,162 +2% |
| 2020 | $4,827 +2.9% | $55,034 +0.1% |
| 2019 | $4,693 +0.2% | $55,001 -0.7% |
| 2018 | $4,686 -0.3% | $55,394 -0.6% |
| 2017 | $4,698 -1% | $55,703 -0.2% |
| 2016 | $4,747 +5.1% | $55,837 +1.2% |
| 2015 | $4,518 +6.7% | $55,175 |
| 2014 | $4,234 +0.4% | $55,175 |
| 2013 | $4,218 +0.1% | $55,175 |
| 2012 | $4,212 | $55,175 |
| 2011 | -- | $55,175 -3% |
| 2010 | -- | $56,870 |
| 2009 | -- | $56,870 +9.5% |
| 2006 | -- | $51,956 |
| 2005 | -- | $51,956 |
Find assessor info on the county website
Monthly payment
Est. payment
Payment breakdown
Explore the cost of this home by adjusting the details. Changes won't be saved.Climate risks
Neighborhood: 62526
Similar homes
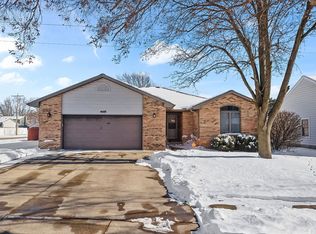
- $219,9005 bd3 ba2.7k sqft4606 Wisteria Ct, Decatur, IL 62526For Sale
 MLS ID #6260039, Jodi Delahunty. CIBR
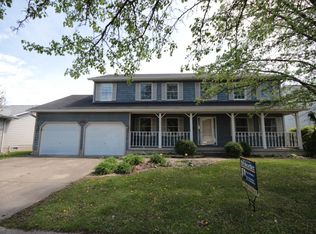
 - $218,9003 bd2 ba1.5k sqft4674 Redbud Ct, Decatur, IL 62526For Sale
 MLS ID #6261088, Jodi Delahunty. CIBR
 - $199,9004 bd3 ba2.1k sqft4486 Lawson Dr, Decatur, IL 62526For Sale
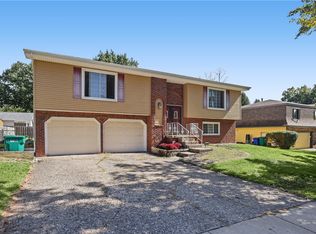 MLS ID #6261211, Kristina Frost. CIBR
 - $224,9003 bd2 ba1.5k sqft478 Shadow Dr, Decatur, IL 62526For Sale
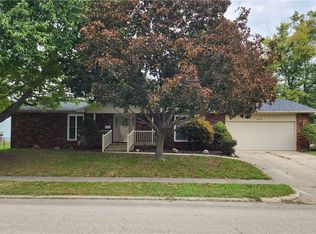 MLS ID #6261199, Renee Sommer. CIBR
