REDUCED! Situated on a beautiful 1.46-acre lot in a desirable neighborhood, this classic 1964 brick ranch offers endless potential! Featuring 3 bedrooms and 1 updated bathroom, this home combines timeless character with an opportunity to add your own personal touches. Hardwood floors, a spacious living room with a cozy brick fireplace, and an inviting covered front porch create a warm and welcoming atmosphere. Outside, you'll find an attached one-car carport, a detached two-car garage, additional outbuildings, and an exterior-entry basement providing excellent storage, workshop, or hobby space. The level yard is shaded by mature trees and offers plenty of room to enjoy the outdoors. Whether you're looking for your next home or an investment opportunity, this property is full of possibilities and is being sold as is. Mls#4404345 $260,000
Active
Price cut: $15K (9/1)
$260,000
1267 Howards Creek Mill Rd, Vale, NC 28168
3beds
1,189sqft
Single Family Residence
Built in 1962
1.46 Acres Lot
$-- Zestimate®
$219/sqft
$-- HOA
What's special
Updated bathroomAdditional outbuildingsDetached two-car garageAttached one-car carportInviting covered front porchHardwood floorsCozy brick fireplace
- 100 days
- 366
- 20
Zillow last checked:
Listing updated:
Listed by:
Angela Warlick angela.warlick@gmail.com,
Century 21 Town & Country Rlty
Source: Canopy MLS as distributed by MLS GRID,MLS#: 4404345
Facts & features
Interior
Bedrooms & bathrooms
- Bedrooms: 3
- Bathrooms: 1
- Full bathrooms: 1
- Main level bedrooms: 3
Primary bedroom
- Level: Main
Bedroom s
- Level: Main
Bedroom s
- Level: Main
Kitchen
- Level: Main
Living room
- Level: Main
Heating
- Oil, Other
Cooling
- Ceiling Fan(s), Electric, Heat Pump
Appliances
- Included: Electric Oven, Electric Range, Electric Water Heater
- Laundry: Electric Dryer Hookup, Mud Room, Inside, Main Level, Washer Hookup
Features
- Flooring: Linoleum, Wood
- Basement: Exterior Entry,Unfinished
Interior area
- Total structure area: 1,189
- Total interior livable area: 1,189 sqft
- Finished area above ground: 1,189
- Finished area below ground: 0
Property
Parking
- Total spaces: 6
- Parking features: Attached Carport, Detached Garage, Garage Shop, Garage on Main Level
- Garage spaces: 2
- Carport spaces: 1
- Covered spaces: 3
- Uncovered spaces: 3
Accessibility
- Accessibility features: Two or More Access Exits
Features
- Levels: One
- Stories: 1
- Patio & porch: Covered, Front Porch, Side Porch, Wrap Around
- Exterior features: Storage
Lot
- Size: 1.46 Acres
- Dimensions: 200 x 16 x 118 x 175.96 x 56.36
- Features: Cleared, Orchard(s), Level, Wooded
Details
- Additional structures: Outbuilding, Shed(s), Workshop
- Parcel number: 13320
- Zoning: R-SF
- Special conditions: Estate
Construction
Type & style
- Home type: SingleFamily
- Property subtype: Single Family Residence
Materials
- Brick Full, Vinyl
- Roof: Metal
Condition
- New construction: No
- Year built: 1962
Utilities & green energy
- Sewer: Septic Installed
- Water: Well
- Utilities for property: Electricity Connected
Community & HOA
Community
- Subdivision: None
Location
- Region: Vale
Financial & listing details
- Price per square foot: $219/sqft
- Tax assessed value: $202,649
- Annual tax amount: $714
- Date on market: 7/15/2026
- Cumulative days on market: 100 days
- Listing terms: Cash,Conventional
- Electric utility on property: Yes
- Road surface type: Dirt, Gravel, Paved
Estimated market value
Not available
Estimated sales range
Not available
Not available
Price history
| Date | Event | Price |
|---|---|---|
| 9/1/2026 | Price change | $260,000-5.5%$219/sqft |
Source:  Canopy MLS as distributed by MLS GRID #4404345 Report a problem Canopy MLS as distributed by MLS GRID #4404345 Report a problem | ||
| 7/15/2026 | Listed for sale | $275,000$231/sqft |
Source: Canopy MLS as distributed by MLS GRID #4404345 Report a problem | ||
Public tax history
| Year | Property taxes | Tax assessment |
|---|---|---|
| 2025 | $714 +1.4% | $202,649 |
| 2024 | $704 | $202,649 |
| 2023 | $704 +39% | $202,649 +71.1% |
| 2022 | $506 | $118,412 |
| 2021 | $506 +4.1% | $118,412 |
| 2020 | $486 +1.8% | $118,412 |
| 2019 | $477 +18.1% | $118,412 +23.8% |
| 2018 | $404 | $95,652 |
| 2017 | $404 +4.4% | $95,652 |
| 2016 | $388 +1.7% | $95,652 |
| 2015 | $381 -1.4% | -- |
| 2014 | $387 | $97,205 |
| 2013 | -- | -- |
| 2012 | -- | -- |
| 2011 | -- | -- |
| 2010 | -- | -- |
| 2009 | -- | -- |
| 2008 | -- | $85,485 +12.5% |
| 2007 | -- | $75,992 |
| 2006 | -- | $75,992 |
| 2005 | -- | $75,992 |
| 2004 | -- | $75,992 |
| 2003 | -- | -- |
| 2002 | -- | $70,679 |
| 2001 | -- | $70,679 |
Find assessor info on the county website
Monthly payment
Est. payment
Payment breakdown
Explore the cost of this home by adjusting the details. Changes won't be saved.Climate risks
Neighborhood: 28168
Nearby schools
Schools provided by the listing agent
- Elementary: Union
- Middle: West Lincoln
- High: West Lincoln
Source: Canopy MLS as distributed by MLS GRID. This data may not be complete. We recommend contacting the local school district to confirm school assignments for this home.
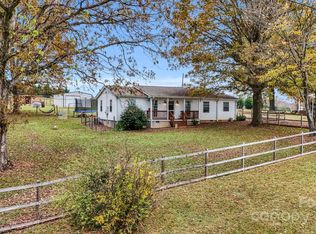
- $260,0003 bd2 ba1.2k sqft1251 Howards Creek Mill Rd, Vale, NC 28168Sold
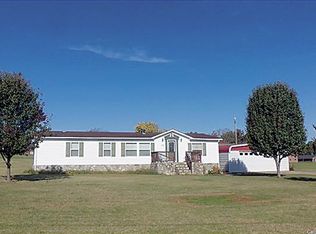
- $167,9003 bd2 ba1.5k sqft1285 Howards Creek Mill Rd, Vale, NC 28168Off Market
- $245,1003 bd1 ba1.5k sqft1237 Howards Creek Mill Rd, Vale, NC 28168Off Market
- $285,0003 bd2 ba1.3k sqft1264 Howards Creek Mill Rd, Vale, NC 28168Off Market
Similar homes
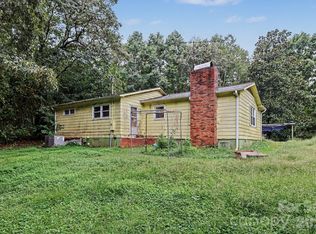
- $265,0002 bd1 ba1.2k sqft6872 Jake Seagle Rd, Vale, NC 28168For Sale
 MLS ID #4427499, Isaac Calle Tapia, Mark Spain Real Estate. Canopy MLS as distributed by MLS GRID
 - $279,0003 bd2 ba1.1k sqft4714 Hoover Rd, Vale, NC 28168For Sale
 MLS ID #4411045, Ryan Freeman, Realty Executives of Hickory. Canopy MLS as distributed by MLS GRID
 - $199,0002 bd1 ba1.5k sqft1244 Hulls Grove Church Rd, Vale, NC 28168For Sale
 MLS ID #4435746, Thomas Shoupe, Opendoor Brokerage LLC. Canopy MLS as distributed by MLS GRID
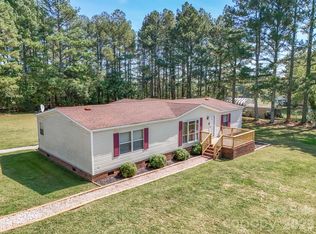
 - $260,0003 bd2 ba1.7k sqft2120 Peeler Rd, Vale, NC 28168For Sale
 MLS ID #4430419, Michael Baker, Baker Realty & Construction. Canopy MLS as distributed by MLS GRID
 - $225,0003 bd2 ba1.3k sqft1678 Knoll Dr #36, Vale, NC 28168For SaleMLS ID #4435978, Cindy Quick, EXP Realty LLC Mooresville. Canopy MLS as distributed by MLS GRID
- $249,9003 bd2 ba1.3k sqft3100 Cat Square Rd, Vale, NC 28168For SaleMLS ID #4432514, Will Poteat, RE/MAX Crossroads. Canopy MLS as distributed by MLS GRID
- $369,9003 bd2 ba1.5k sqft3610 Plantation Dr, Vale, NC 28168For SaleMLS ID #4435292, Vickie Spurling, Vickie Spurling Realty Inc. Canopy MLS as distributed by MLS GRID
- $318,0003 bd2 ba1.5k sqft3175 Lynn Mountain Rd, Vale, NC 28168For SaleMLS ID #4428329, Lori Phelps, Coldwell Banker Boyd & Hassell. Canopy MLS as distributed by MLS GRID
- $275,0003 bd2 ba1.2k sqft2941 Highland Dr, Lincolnton, NC 28092For SaleMLS ID #4431446, Christie Leonard, WNC Real Estate at Lake James. Canopy MLS as distributed by MLS GRID
- $239,0003 bd2 ba1.4k sqft2534 Teague St, Lincolnton, NC 28092For SaleMLS ID #4432012, John (Jr) Gilleland, Gilleland Realty Inc. Canopy MLS as distributed by MLS GRID
- $315,0003 bd2 ba1.6k sqft7448 W State Highway 27, Vale, NC 28168For SaleMLS ID #4366894, Will Poteat, RE/MAX Crossroads. Canopy MLS as distributed by MLS GRID
- $160,0003 bd2 ba1.3k sqft6145 Second Chance Ln, Vale, NC 28168For SaleMLS ID #4435283, Kelly Sims, WEICHERT REALTORS-LKN Partners. Canopy MLS as distributed by MLS GRID
- $301,0003 bd2 ba1.3k sqft2243 Mintew Cir, Lincolnton, NC 28092For SaleMLS ID #4412571, Whitney Hunt-Sailors, Opendoor Brokerage LLC. Canopy MLS as distributed by MLS GRID
- $265,0003 bd2 ba1.4k sqft104 Terrace Dr, Cherryville, NC 28021For SaleMLS ID #4429280, Sheldon McCarter, Mark Spain Real Estate. Canopy MLS as distributed by MLS GRID
- $275,0003 bd2 ba1.6k sqft938 Lyndsey Brooke Ct, Lincolnton, NC 28092For SaleMLS ID #4429655, Randy McCray, Mark Spain Real Estate. Canopy MLS as distributed by MLS GRID
- $294,9003 bd2 ba1.2k sqft1308 E Stage Coach Trl, Lawndale, NC 28090For SaleMLS ID #4425114, Genesis Farach-Almonte, EXP Realty LLC Ballantyne. Canopy MLS as distributed by MLS GRID
- $347,0003 bd3 ba1.7k sqft4029 Rolling Creek Dr, Vale, NC 28168For SaleMLS ID #4390263, Kelly Bergstein, BSI Builder Services. Canopy MLS as distributed by MLS GRID
- $225,0003 bd1 ba1.1k sqft306 Hubbard St, Lincolnton, NC 28092For SaleMLS ID #4435443, Larry Graham, Mark Spain Real Estate. Canopy MLS as distributed by MLS GRID
- $250,0003 bd2 ba1.1k sqft226 Flat Rock Dr, Lincolnton, NC 28092For SaleMLS ID #4424761, Austin Hines, Dean Carpenters Real Estate Inc.. Canopy MLS as distributed by MLS GRID
