Discover the potential of this approximately 14-acre property in the peaceful countryside of Vale, NC! Offering a beautiful mix of wooded and cleared land, this property provides plenty of space, privacy, and opportunities to make it your own. A creek runs along a portion of the property, adding to the natural beauty and charm of the setting. The property features a 2-bedroom home with a private well and septic system, along with a detached workshop with electricity, perfect for storage, hobbies, or projects. Recent updates include an HVAC system approximately 5 years old, a roof approximately 10 years old, and vinyl flooring installed approximately 2 years ago. Offered at a price that reflects its current condition, this property presents an excellent opportunity for buyers looking to make it their own. Whether you’re looking for a peaceful country retreat, room to expand, or a place to create your dream homestead, the possibilities are worth exploring. Schedule your showing today!
Active
$265,000
6872 Jake Seagle Rd, Vale, NC 28168
2beds
1,284sqft
Single Family Residence
Built in 1955
14.09 Acres Lot
$259,700 Zestimate®
$206/sqft
$-- HOA
What's special
Detached workshop with electricityWooded and cleared land
- 16 days
- 734
- 93
Likely to sell faster than
Zillow last checked:
Listing updated:
Listed by:
Isaac Calle Tapia isaac.calle123@gmail.com,
Mark Spain Real Estate
Source: Canopy MLS as distributed by MLS GRID,MLS#: 4427499
Facts & features
Interior
Bedrooms & bathrooms
- Bedrooms: 2
- Bathrooms: 1
- Full bathrooms: 1
- Main level bedrooms: 2
Primary bedroom
- Level: Main
Bedroom s
- Level: Main
Bathroom full
- Level: Main
Dining room
- Level: Main
Kitchen
- Level: Main
Laundry
- Level: Main
Living room
- Level: Main
Heating
- Central, Heat Pump
Cooling
- Central Air
Appliances
- Included: None
- Laundry: Laundry Room
Features
- Has basement: No
- Fireplace features: Family Room
Interior area
- Total structure area: 1,284
- Total interior livable area: 1,284 sqft
- Finished area above ground: 1,284
- Finished area below ground: 0
Property
Parking
- Parking features: Detached Carport
- Has carport: Yes
Features
- Levels: One
- Stories: 1
Lot
- Size: 14.09 Acres
Details
- Parcel number: 50347
- Zoning: R-T
- Special conditions: Standard
Construction
Type & style
- Home type: SingleFamily
- Property subtype: Single Family Residence
Materials
- Vinyl
- Foundation: Crawl Space
Condition
- New construction: No
- Year built: 1955
Utilities & green energy
- Sewer: Septic Installed
- Water: Well
Community & HOA
Community
- Subdivision: None
Location
- Region: Vale
Financial & listing details
- Price per square foot: $206/sqft
- Tax assessed value: $173,448
- Annual tax amount: $1,170
- Date on market: 10/14/2026
- Cumulative days on market: 16 days
- Listing terms: Cash
- Exclusions: Ceiling fan in living room
- Road surface type: Dirt, Paved
Estimated market value
$259,700
$247,000 - $273,000
$1,437/mo
Price history
| Date | Event | Price |
|---|---|---|
| 10/14/2026 | Listed for sale | $265,000$206/sqft |
Source:  Canopy MLS as distributed by MLS GRID #4427499 Report a problem | ||
Public tax history
| Year | Property taxes | Tax assessment |
|---|---|---|
| 2025 | $1,170 +1.7% | $173,448 |
| 2024 | $1,150 | $173,448 |
| 2023 | $1,150 +33.8% | $173,448 +67.4% |
| 2022 | $860 | $103,596 |
| 2021 | $860 +4% | $103,596 |
| 2020 | $827 +110.7% | $103,596 |
| 2019 | $392 +1.8% | $103,596 +2.2% |
| 2018 | $385 +8.4% | $101,370 |
| 2017 | $356 -7.8% | $101,370 |
| 2016 | $385 -4.2% | $101,370 |
| 2015 | $402 +12.3% | -- |
| 2014 | $359 | $107,031 |
| 2013 | -- | -- |
| 2012 | -- | -- |
| 2011 | -- | -- |
| 2010 | -- | -- |
| 2009 | -- | -- |
| 2008 | -- | $99,318 +20.8% |
| 2007 | -- | $82,238 |
| 2006 | -- | $82,238 |
| 2005 | -- | $82,238 |
| 2004 | -- | $82,238 |
| 2003 | -- | -- |
| 2002 | -- | $69,002 |
| 2001 | -- | $69,002 |
Find assessor info on the county website
Monthly payment
Est. payment
Payment breakdown
Explore the cost of this home by adjusting the details. Changes won't be saved.Climate risks
Neighborhood: 28168
Nearby schools
Schools provided by the listing agent
- Elementary: North Brook
- Middle: West Lincoln
- High: West Lincoln
Source: Canopy MLS as distributed by MLS GRID. This data may not be complete. We recommend contacting the local school district to confirm school assignments for this home.
Similar homes
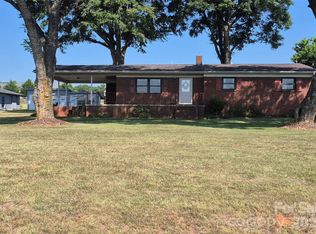
- $199,0002 bd1 ba1.5k sqft1244 Hulls Grove Church Rd, Vale, NC 28168For Sale

 MLS ID #4435746, Verria Hairston, Opendoor Brokerage LLC. Canopy MLS as distributed by MLS GRID
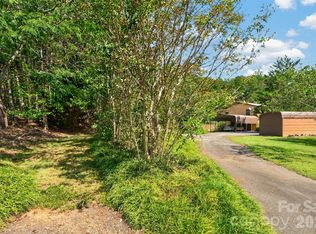
- $260,0003 bd1 ba1.1k sqft1267 Howards Creek Mill Rd, Vale, NC 28168For Sale
 MLS ID #4404345, Angela Warlick, Century 21 Town & Country Rlty. Canopy MLS as distributed by MLS GRID
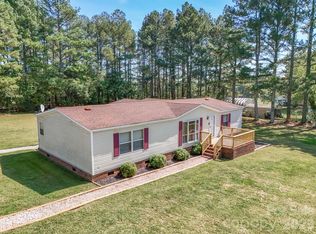
- $318,0003 bd2 ba1.5k sqft3175 Lynn Mountain Rd, Vale, NC 28168For Sale
 MLS ID #4428329, Lori Phelps, Coldwell Banker Boyd & Hassell. Canopy MLS as distributed by MLS GRID
- $260,0003 bd2 ba1.7k sqft2120 Peeler Rd, Vale, NC 28168For Sale
 MLS ID #4430419, Michael Baker, Baker Realty & Construction. Canopy MLS as distributed by MLS GRID
- $174,9003 bd1 ba1.1k sqft7696 W State Highway 10, Vale, NC 28168For SaleMLS ID #4437599, Garrett Osborne, COMPASS. Canopy MLS as distributed by MLS GRID
- $249,9003 bd2 ba1.3k sqft3100 Cat Square Rd, Vale, NC 28168For SaleMLS ID #4432514, Will Poteat, RE/MAX Crossroads. Canopy MLS as distributed by MLS GRID
- $314,0004 bd2 ba1.7k sqft1782 Cat Square Rd, Vale, NC 28168For SaleMLS ID #4396046, Lena Lawing, Century 21 Town & Country Rlty. Canopy MLS as distributed by MLS GRID
- $315,0003 bd2 ba1.6k sqft7448 W State Highway 27, Vale, NC 28168For SaleMLS ID #4366894, Will Poteat, RE/MAX Crossroads. Canopy MLS as distributed by MLS GRID
- $277,0003 bd2 ba1.1k sqft4714 Hoover Rd, Vale, NC 28168For SaleMLS ID #4411045, Ryan Freeman, Realty Executives of Hickory. Canopy MLS as distributed by MLS GRID
- $225,0003 bd2 ba1.3k sqft1678 Knoll Dr #36, Vale, NC 28168For SaleMLS ID #4435978, Cindy Quick, EXP Realty LLC Mooresville. Canopy MLS as distributed by MLS GRID
- $294,9003 bd2 ba1.2k sqft1308 E Stage Coach Trl, Lawndale, NC 28090For SaleMLS ID #4425114, Genesis Farach-Almonte, EXP Realty LLC Ballantyne. Canopy MLS as distributed by MLS GRID
- $274,9003 bd2 ba1.6k sqft1440 Barbara Dr, Cherryville, NC 28021For SaleMLS ID #4428030, Angela Walker, Premier South. Canopy MLS as distributed by MLS GRID
- $369,9003 bd2 ba1.5k sqft3610 Plantation Dr, Vale, NC 28168For SaleMLS ID #4435292, Vickie Spurling, Vickie Spurling Realty Inc. Canopy MLS as distributed by MLS GRID
- $305,0002 bd2 ba1.5k sqft6123 Flay Rd, Cherryville, NC 28021For SaleMLS ID #4382632, Brad Whitley, Premier South. Canopy MLS as distributed by MLS GRID
- $334,9003 bd2 ba1.3k sqft307 Northbrook Iii School Rd, Denver, NC 28168New ConstructionMLS ID #4403635, Grant Mosteller, Marc 1 Realty. Canopy MLS as distributed by MLS GRID
- $199,0003 bd2 ba1.6k sqft1633 N Brook 3 School Rd, Vale, NC 28168For SaleMLS ID #4418590, Lauren Sheridan, EXP Realty LLC Mooresville. Canopy MLS as distributed by MLS GRID
- $290,0003 bd2 ba1.5k sqft312 Old Belwood Rd, Belwood, NC 28090For SaleMLS ID #4427785, Jeffrey Wallace, Jeff Wallace Realty LLC. Canopy MLS as distributed by MLS GRID
- $280,0003 bd2 ba1.4k sqft205 Ridge Ave, Cherryville, NC 28021For SaleMLS ID #4435578, Carolina Martinez, EXP Realty LLC Ballantyne. Canopy MLS as distributed by MLS GRID
- $275,0003 bd2 ba1.6k sqft938 Lyndsey Brooke Ct, Lincolnton, NC 28092For SaleMLS ID #4429655, Randy McCray, Mark Spain Real Estate. Canopy MLS as distributed by MLS GRID
