Timeless Character Meets Modern Updates – Your Country Retreat Awaits! Step into the charm and character of this beautifully updated two-story home, where historic craftsmanship meets spacious, comfortable, country living! Rich in timeless appeal, this inviting 5-bedroom (one upper bedroom has electric baseboard heat), 2.5-bath home showcases beautiful original woodwork, hardwood floors, classic trim, and charming pocket doors that preserve its unique character. Thoughtfully refreshed throughout to make it move-in ready, the home features new flooring, freshly painted walls, and updated fixtures and windows. Enjoy the convenience of a first-floor primary bedroom (with wall a/c) with its own bath and a large walk-in closet, along with first-floor laundry. Tall ceilings create an airy, welcoming atmosphere, while the spacious family and living rooms are filled with natural light. The kitchen and bathrooms feature granite countertops, and the large dining room provides the perfect setting for gathering with family and friends. A decorative freestanding wood stove adds warmth, comfort, and a cozy touch to the main living area. Upstairs, you'll find four additional bedrooms, each featuring its own walk-in closet! One of the home's most special features is the delightful three-season room, surrounded by windows that capture breathtaking views of the beautiful countryside, open fields, and surrounding woods. It's the perfect place to relax, enjoy your morning coffee, or watch the wildlife throughout the seasons. Situated on a scenic 1.71-acre lot, this property has also benefited from recent re-grading and new landscaping, enhancing its outdoor appeal. Step outside and enjoy the outdoor patio, a wonderful space to relax and unwind while taking in the peaceful country views. Whether entertaining guests or simply enjoying a quiet evening, this setting is sure to impress! A detached 2-stall garage provides plenty of room for vehicles, storage, hobbies, and more. The small hallway between the dining room and master bedroom could be used as a small reading nook or office. Located in the Wrightstown School district. A wonderful blend of historic charm, thoughtful updates, generous living space, and beautiful country surroundings! If you've been dreaming of a home with character, room to spread out, and a peaceful setting, this special property is one you won't want to miss!
Active-no offer
$474,900
1268 Meadowlark Rd, De Pere, WI 54115
5beds
3,051sqft
Single Family Residence
Built in 1900
1.71 Acres Lot
$473,200 Zestimate®
$156/sqft
$-- HOA
What's special
Historic craftsmanshipBeautifully updated two-story homeFirst-floor laundryFirst-floor primary bedroomFreshly painted wallsCharming pocket doorsBeautiful original woodwork
- 6 days
- 2,211
- 58
Zillow last checked:
Listing updated:
Listed by:
Jessica A Janssen OFF-D:920-819-2158,
Design Realty
Source: RANW as distributed by MLS GRID,MLS#: 50335408
Facts & features
Interior
Bedrooms & bathrooms
- Bedrooms: 5
- Bathrooms: 3
- Full bathrooms: 2
- 1/2 bathrooms: 1
Bedroom 1
- Level: Main
- Dimensions: 15x22
Bedroom 2
- Level: Upper
- Dimensions: 15x17
Bedroom 3
- Level: Upper
- Dimensions: 10x9
Bedroom 4
- Level: Upper
- Dimensions: 10x9
Bedroom 5
- Level: Upper
- Dimensions: 13x14
Dining room
- Level: Main
- Dimensions: 12x7
Family room
- Level: Main
- Dimensions: 17x15
Formal dining room
- Level: Main
- Dimensions: 13x14
Kitchen
- Level: Main
- Dimensions: 13x7
Living room
- Level: Main
- Dimensions: 21x14
Other
- Description: Laundry
- Level: Main
- Dimensions: 10x9
Other
- Description: Other - See Remarks
- Level: Main
- Dimensions: 7x6
Other
- Description: Sun Room
- Level: Main
- Dimensions: 16x8
Heating
- Forced Air
Cooling
- Forced Air, Wall Unit(s)
Appliances
- Included: Dishwasher, Freezer, Microwave, Range, Refrigerator, Water Softener Owned
Features
- At Least 1 Bathtub, Split Bedroom, Walk-In Closet(s), Formal Dining
- Flooring: Wood/Simulated Wood Fl
- Basement: Full
- Has fireplace: Yes
- Fireplace features: Free Standing, Wood Burning
Interior area
- Total interior livable area: 3,051 sqft
- Finished area above ground: 3,051
- Finished area below ground: 0
Property
Parking
- Total spaces: 2
- Parking features: Detached, Garage Door Opener
- Garage spaces: 2
Accessibility
- Accessibility features: 1st Floor Bedroom, 1st Floor Full Bath, Laundry 1st Floor, Level Drive, Level Lot, Low Pile Or No Carpeting, Open Floor Plan
Features
- Patio & porch: Deck, Patio
Lot
- Size: 1.71 Acres
Details
- Parcel number: VG633
- Zoning: Residential
Construction
Type & style
- Home type: SingleFamily
- Architectural style: Farmhouse
- Property subtype: Single Family Residence
Materials
- Vinyl Siding
- Foundation: Block, Poured Concrete, Stone
Condition
- New construction: No
- Year built: 1900
Utilities & green energy
- Sewer: Mound Septic
- Water: Well
Community & HOA
Location
- Region: De Pere
Financial & listing details
- Price per square foot: $156/sqft
- Tax assessed value: $39,100
- Annual tax amount: $2,614
- Date on market: 11/5/2026
- Inclusions: Stove, refrigerator, microwave, dishwashers, lower level freezer.
- Exclusions: Seller's personal property
Estimated market value
$473,200
$450,000 - $497,000
$2,226/mo
Price history
| Date | Event | Price |
|---|---|---|
| 11/5/2026 | Listed for sale | $474,900+43.9%$156/sqft |
Source:  WIREX MLS #50335408 Report a problem | ||
| 8/19/2026 | Sold | $330,000$108/sqft |
Source: Public Record Report a problem | ||
Public tax history
| Year | Property taxes | Tax assessment |
|---|---|---|
| 2025 | $2,753 +1.8% | $216,700 |
| 2024 | $2,704 -7% | $216,700 |
| 2023 | $2,907 -11.7% | $216,700 |
| 2022 | $3,291 +11.8% | $216,700 +54.5% |
| 2021 | $2,943 +5.9% | $140,300 |
| 2020 | $2,778 +3.7% | $140,300 |
| 2019 | $2,680 +6.7% | $140,300 |
| 2018 | $2,512 +5.5% | $140,300 |
| 2017 | $2,381 -6% | $140,300 |
| 2016 | $2,531 -0.9% | $140,300 |
| 2015 | $2,555 +3.5% | $140,300 |
| 2014 | $2,470 +23% | $140,300 +43.3% |
| 2004 | $2,007 +2.1% | $97,900 |
| 2003 | $1,966 +2.6% | $97,900 |
| 2002 | $1,916 +29.2% | $97,900 +81.6% |
| 2001 | $1,482 -1.9% | $53,900 |
| 2000 | $1,512 | $53,900 |
Find assessor info on the county website
Monthly payment
Est. payment
Payment breakdown
Explore the cost of this home by adjusting the details. Changes won't be saved.Climate risks
Neighborhood: 54115
Nearby schools
Schools provided by the listing agent
- Elementary: Wrightstown
- Middle: Wrightstown
- High: Wrightstown
Source: RANW as distributed by MLS GRID. This data may not be complete. We recommend contacting the local school district to confirm school assignments for this home.
Similar homes
- $449,9004 bd3 ba2.4k sqft1753 Galway Ln, De Pere, WI 54115For Sale
 MLS ID #50334697, Ben M Bartolazzi. RANW as distributed by MLS GRID
- $499,0004 bd3 ba3.3k sqft1818 Ledgeview Rd, De Pere, WI 54115For Sale
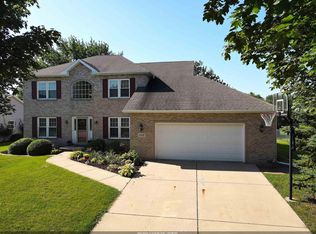 MLS ID #50332583, Casey L Ladowski. RANW as distributed by MLS GRID
- $419,9003 bd2 ba1.8k sqft1855 Generations Blvd #8, De Pere, WI 54115For Sale
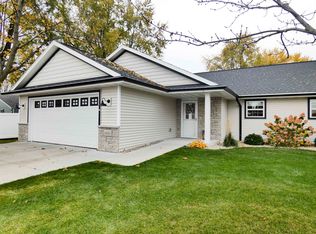 MLS ID #50335283, Jimmer Greguske. RANW as distributed by MLS GRID
- $468,9003 bd2 ba1.6k sqft2520 Kilrush Rd, De Pere, WI 54115New Construction
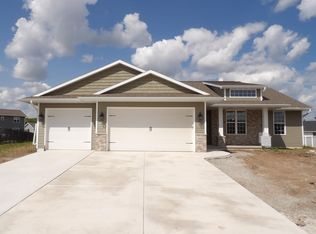 MLS ID #50330858, Pat A Kaster. RANW as distributed by MLS GRID
