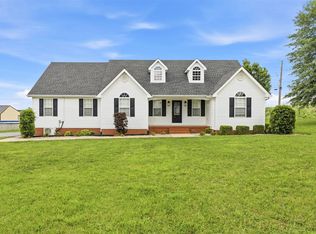
INCREDIBLE KITCHEN, OVERSIZED PRIMARY BEDROOM, TWO GARAGES, CUSTOM UPGRADES. Quartz countertops in kitchen. All Bedrooms on main level. Upstairs; a large bonus room offers endless possibilities as an office, playroom, or additional living space. Hardwood floors throughout. Gas fireplace. Enjoy the beautiful sunsets and 1.3 acre lot from the luxurious Swim/Spa that can be used year round and fits 4 to 6 people comfortably. Premium Vinyl fencing. Located on a quiet, dead-end street. 19x23 detached garage/shop features a 9x10 overhead door and 220-amp power, ideal for hobbies or equipment. Located just minutes from Transpark and interstate access, this home offers both privacy and convenience. Don’t miss this incredible opportunity! Schedule your showing today
For sale
$445,000
119 Lauren Way, Smiths Grove, KY 42171
4beds
2,579sqft
Single Family Residence
Built in 2010
1.31 Acres Lot
$436,600 Zestimate®
$173/sqft
$-- HOA
What's special
Gas fireplacePremium vinyl fencingIncredible kitchenCustom upgradesQuartz countertops in kitchenQuiet dead-end streetLarge bonus room
- 1 day
- 35
- 11
Zillow last checked:
Listing updated:
Listed by:
Jacquline Cloud 270-779-7966,
Trademark Realty LLC
Source: RASK,MLS#: RA20266320
Facts & features
Interior
Bedrooms & bathrooms
- Bedrooms: 4
- Bathrooms: 3
- Full bathrooms: 2
- Partial bathrooms: 1
- Main level bathrooms: 3
- Main level bedrooms: 4
Rooms
- Room types: Bonus Room
Primary bedroom
- Level: Main
- Area: 272
- Dimensions: 17 x 16
Bedroom 2
- Level: Main
- Area: 144
- Dimensions: 12 x 12
Bedroom 3
- Level: Main
- Area: 144
- Dimensions: 12 x 12
Bedroom 4
- Level: Main
- Area: 144
- Dimensions: 12 x 12
Primary bathroom
- Level: Main
Bathroom
- Features: Separate Shower, Tub, Walk-In Closet(s)
Kitchen
- Features: Eat-in Kitchen, Granite Counters, Bar, Pantry
Heating
- Heat Pump, Electric
Cooling
- Central Air
Appliances
- Included: Dishwasher, Disposal, Microwave, Range/Oven, Electric Range, Electric Water Heater
- Laundry: Laundry Room
Features
- Ceiling Fan(s), Closet Light(s), Split Bedroom Floor Plan, Tray Ceiling(s), Vaulted Ceiling(s), Walk-In Closet(s), Eat-in Kitchen
- Flooring: Carpet, Hardwood, Tile
- Basement: None,Crawl Space
- Number of fireplaces: 1
- Fireplace features: 1, Gas
Interior area
- Total structure area: 2,579
- Total interior livable area: 2,579 sqft
Property
Parking
- Total spaces: 3
- Parking features: Attached, Detached, Garage Door Opener, Garage Faces Side
- Attached garage spaces: 3
Accessibility
- Accessibility features: 1st Floor Bathroom
Features
- Levels: One and One Half
- Patio & porch: Covered Front Porch, Covered Deck
- Exterior features: Landscaping
- Has spa: Yes
- Spa features: Hot Tub, Bath
- Fencing: Back Yard,Vinyl,Vinyl Plank
Lot
- Size: 1.31 Acres
- Features: Dead End, Subdivided
Details
- Additional structures: Outbuilding
- Parcel number: 0517000005.00
Construction
Type & style
- Home type: SingleFamily
- Architectural style: Traditional
- Property subtype: Single Family Residence
Materials
- Brick/Siding
- Foundation: Block, Brick/Mortar
- Roof: Dimensional,Shingle
Condition
- Year built: 2010
Utilities & green energy
- Sewer: Septic Tank
- Water: County
Community & HOA
Community
- Security: Smoke Detector(s)
- Subdivision: Hidden Springs
HOA
- Has HOA: Yes
- Amenities included: Management
Location
- Region: Smiths Grove
Financial & listing details
- Price per square foot: $173/sqft
- Tax assessed value: $285,000
- Annual tax amount: $2,561
- Price range: $445K - $445K
- Date on market: 10/22/2026
Estimated market value
$436,600
$415,000 - $458,000
$2,406/mo
Price history
| Date | Event | Price |
|---|---|---|
| 10/23/2026 | Listed for sale | $445,000+11.5%$173/sqft |
Source:  RASK #RA20266320 Report a problem | ||
| 5/23/2025 | Sold | $399,000-0.2%$155/sqft |
Source: RASK #RA20251417 Report a problem | ||
| 4/21/2025 | Pending sale | $399,999$155/sqft |
Source: RASK #RA20251417 Report a problem | ||
| 3/18/2025 | Listed for sale | $399,999+40.4%$155/sqft |
Source: RASK #RA20251417 Report a problem | ||
| 3/30/2021 | Sold | $285,000-4.8%$111/sqft |
Source:  Metro Search Inc. LLC DBA Apex MLS #1574242 Report a problem | ||
| 3/3/2021 | Pending sale | $299,500$116/sqft |
Source: Red Edge Realty #20204602 Report a problem | ||
| 2/22/2021 | Listed for sale | $299,500$116/sqft |
Source: Red Edge Realty #20204602 Report a problem | ||
| 2/21/2021 | Pending sale | $299,500$116/sqft |
Source: Metro Search Inc. LLC DBA Apex MLS #1574242 Report a problem | ||
| 2/14/2021 | Contingent | $299,500$116/sqft |
Source: Metro Search Inc. LLC DBA Apex MLS #1574242 Report a problem | ||
| 2/12/2021 | Price change | $299,500-3.1%$116/sqft |
Source: Metro Search Inc. LLC DBA Apex MLS #1574242 Report a problem | ||
| 12/14/2020 | Price change | $309,000-3.4%$120/sqft |
Source: Metro Search Inc. LLC DBA Apex MLS #1574242 Report a problem | ||
| 11/18/2020 | Listed for sale | $319,900+67%$124/sqft |
Source: Red Edge Realty #20204602 Report a problem | ||
| 6/25/2014 | Sold | $191,500$74/sqft |
Source: Public Record Report a problem | ||
Public tax history
| Year | Property taxes | Tax assessment |
|---|---|---|
| 2025 | $2,561 -2.7% | $285,000 |
| 2024 | $2,632 +2.2% | $285,000 |
| 2023 | $2,575 +69.1% | $285,000 +41.4% |
| 2022 | $1,522 | $201,500 |
| 2021 | $1,522 -1% | $201,500 |
| 2020 | $1,538 +0.2% | $201,500 |
| 2019 | $1,535 +4.1% | $201,500 +2.5% |
| 2018 | $1,475 +5.2% | $196,500 +2.6% |
| 2017 | $1,402 +1.4% | $191,500 |
| 2016 | $1,382 | $191,500 |
| 2015 | -- | $191,500 |
Find assessor info on the county website
Monthly payment
Est. payment
Payment breakdown
Explore the cost of this home by adjusting the details. Changes won't be saved.Climate risks
Neighborhood: 42171
Nearby schools
Schools provided by the listing agent
- Elementary: South Edmonson
- Middle: Edmonson County
- High: Edmonson County
Source: RASK. This data may not be complete. We recommend contacting the local school district to confirm school assignments for this home.


Similar homes
- $399,9004 bd2 ba2.6k sqft431 Carnes Rd, Smiths Grove, KY 42171For Sale

 MLS ID #RA20264760, Shauna Gravil, RE/MAX Real Estate Executives. RASK
- $259,8003 bd2 ba1.3k sqft80 Gateway Ct, Smiths Grove, KY 42171For Sale
 MLS ID #RA20266289, Shauna Gravil, RE/MAX Real Estate Executives. RASK
- $359,9003 bd2 ba2k sqft2368 Noah Bledsoe Rd, Smiths Grove, KY 42171For Sale
 MLS ID #RA20264160, Shauna Gravil, RE/MAX Real Estate Executives. RASK
- $459,9006 bd2 ba2.8k sqft1113 Hays Pondsville Rd, Smiths Grove, KY 42171For Sale
 MLS ID #RA20263091, Zachary French, Mills Real Estate & Auction. RASK
- $369,9003 bd2 ba1.7k sqft62 Bluegrass Dr, Smiths Grove, KY 42171For SaleMLS ID #RA20262913, Shauna Gravil, RE/MAX Real Estate Executives. RASK
- $389,9003 bd2 ba1.4k sqft501 C W Moore Rd, Smiths Grove, KY 42171For SaleMLS ID #RA20264559, Autumn Luntzel, Coldwell Banker Legacy Group. RASK
- $439,9005 bd3 ba2.3k sqft1103 Claypool Alvaton Rd, Bowling Green, KY 42103For SaleMLS ID #RA20266022, Steve Davis, Crye-Leike Executive Realty. RASK
- $340,5004 bd3 ba2k sqft278 Walnut Grove Dr Lot 32, Smiths Grove, KY 42171New ConstructionMLS ID #RA20265494, Stacey R Fergerson, Coldwell Banker Legacy Group. RASK
- $309,5003 bd2 ba1.5k sqft184 Greenbriar Ln, Smiths Grove, KY 42171For SaleMLS ID #RA20262572, Ryan F Shanahan, Coldwell Banker Legacy Group. RASK
- $277,9003 bd2 ba1.5k sqft377 Laurel St, Smiths Grove, KY 42171New ConstructionMLS ID #RA20266219, Nikki Adams, Keller Williams First Choice R. RASK
- $429,9004 bd4 ba2.9k sqft4207 Cemetery Rd, Scottsville, KY 42164For SaleMLS ID #RA20264845, Susan Burtoft, Keller Williams First Choice R. RASK
- $500,0003 bd3 ba3.2k sqft3408 Boiling Springs Rd, Bowling Green, KY 42101For Sale
 MLS ID #1730111, Amy Johnston, 1 Percent Lists Purple Door. Metro Search Inc. LLC DBA Apex MLS
- $269,9004 bd2 ba1.6k sqft327 E 4th St, Smiths Grove, KY 42171For SaleMLS ID #RA20264769, Dale Chaffin, Keller Williams First Choice R. RASK
- $319,9003 bd2 ba1.9k sqft12240 New Bowling Green Rd, Smiths Grove, KY 42171For SaleMLS ID #RA20265200, Zachary French, Mills Real Estate & Auction. RASK
- $389,9004 bd3 ba2.5k sqft40 Buena Vista Est, Cave City, KY 42127For SaleMLS ID #RA20264308, Shauna Gravil, RE/MAX Real Estate Executives. RASK
- $449,9004 bd3 ba2.8k sqft2941 Meadow Ridge Ct, Bowling Green, KY 42104For SaleMLS ID #RA20265623, Alen Huseinbegovic, Crye-Leike Executive Realty. RASK
- $269,9004 bd2 ba1.9k sqft8362 New Bowling Green Rd, Smiths Grove, KY 42171For SaleMLS ID #RA20265298, Telan Halsell, Keller Williams First Choice R. RASK
- $427,4004 bd3 ba2.6k sqft69 Ivy Farm Ct, Alvaton, KY 42122For SaleMLS ID #RA20264086, Jason Mills, Keller Williams First Choice R. RASK
- $264,9003 bd2 ba1.4k sqft110 E 5th St, Smiths Grove, KY 42171For SaleMLS ID #RA20262407, Zachary French, Mills Real Estate & Auction. RASK
- $449,9003 bd2 ba1.5k sqft3712 Bristow Rd, Bowling Green, KY 42103For SaleMLS ID #RA20260917, Patrick Hisel, BHG Realty. RASK
