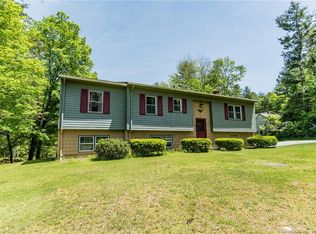
Completely renovated and filled with impressive upgrades, this 4-bedroom, 2-full-bath home offers over 2700 sq ft of exceptional space, quality, and versatility. Beautiful real cherry hardwood flooring flows throughout the main living areas, complemented by quartz countertops, stainless steel appliances, and new carpeting in the bedrooms. The open-concept living and dining area features a welcoming fireplace and is ideal for both everyday living and entertaining. The home also offers a dedicated office, laundry room, three-season porch, and nearly 700 square feet of additional space-perfect for a recreation room, game room, home gym, media room, or whatever best fits your lifestyle. An attached 2-car garage is conveniently located beneath the home. The true showstopper is the BRAND-NEW 30' x 40' detached 3-bay garage, featuring oversized-height doors and finished space complete with a full bathroom. With its size and flexibility, this incredible space offers exciting potential for a home office, workshop, hobby space, or possible in-law setup. For the mechanic, car enthusiast, contractor, or hobbyist, this is a property you won't want to miss! Outside, this home is made for enjoying and entertaining, featuring a spacious covered patio area that creates a great outdoor living space rain or shine, along with an above-ground pool perfect for summer gatherings. With extensive renovations, flexible living spaces, and garage space that is difficult to find.
Under contract
$599,900
127 Valley Road, Killingly, CT 06239
4beds
1,889sqft
Single Family Residence
Built in 1900
1.3 Acres Lot
$585,100 Zestimate®
$318/sqft
$-- HOA
What's special
- 17 days
- 883
- 62
Zillow last checked:
Listing updated:
Listed by:
Amy L. St. Laurent (860)617-6492,
Brunet and Company Real Estate 860-412-9056
Source: Smart MLS,MLS#: 24201918
Facts & features
Interior
Bedrooms & bathrooms
- Bedrooms: 4
- Bathrooms: 2
- Full bathrooms: 2
Primary bedroom
- Level: Main
Bedroom
- Level: Upper
Bedroom
- Level: Upper
Bedroom
- Level: Main
Dining room
- Features: Remodeled, Fireplace, Sliders
- Level: Main
Great room
- Features: Remodeled, Skylight, Engineered Wood Floor
- Level: Upper
Kitchen
- Features: Remodeled, Quartz Counters, Hardwood Floor
- Level: Main
Living room
- Features: Remodeled, Hardwood Floor
- Level: Main
Office
- Level: Main
Heating
- Hot Water, Oil
Cooling
- Ductless
Appliances
- Included: Oven/Range, Microwave, Refrigerator, Dishwasher, Water Heater
- Laundry: Main Level
Features
- Open Floorplan
- Basement: Full
- Attic: None
- Number of fireplaces: 1
Interior area
- Total structure area: 1,889
- Total interior livable area: 1,889 sqft
- Finished area above ground: 1,889
Property
Parking
- Total spaces: 5
- Parking features: Detached, Attached, Garage Door Opener
- Attached garage spaces: 5
Features
- Has private pool: Yes
- Pool features: Above Ground
Lot
- Size: 1.3 Acres
- Features: Corner Lot, Wooded
Details
- Parcel number: 1692949
- Zoning: LD
Construction
Type & style
- Home type: SingleFamily
- Architectural style: Other
- Property subtype: Single Family Residence
Materials
- Vinyl Siding
- Foundation: Stone
- Roof: Shingle
Condition
- New construction: No
- Year built: 1900
Utilities & green energy
- Sewer: Septic Tank
- Water: Well
Community & HOA
Community
- Features: Library, Medical Facilities, Park, Playground, Public Rec Facilities, Near Public Transport, Shopping/Mall
- Subdivision: Danielson
HOA
- Has HOA: No
Location
- Region: Killingly
Financial & listing details
- Price per square foot: $318/sqft
- Tax assessed value: $241,560
- Annual tax amount: $5,764
- Date on market: 8/25/2026
Estimated market value
$585,100
$556,000 - $614,000
$2,705/mo
Price history
| Date | Event | Price |
|---|---|---|
| 9/10/2026 | Pending sale | $599,900$318/sqft |
Source:  Smart MLS #24201918 Report a problem Smart MLS #24201918 Report a problem | ||
| 8/29/2026 | Listed for sale | $599,900+346%$318/sqft |
Source: Smart MLS #24201918 Report a problem | ||
| 2/6/2009 | Sold | $134,500+1.2%$71/sqft |
Source: Smart MLS #E222615 Report a problem | ||
| 10/30/2008 | Price change | $132,900-6.3%$70/sqft |
Source: Listhub #E222615 Report a problem | ||
| 10/15/2008 | Price change | $141,900-5.3%$75/sqft |
Source: Listhub #E222615 Report a problem | ||
| 9/3/2008 | Listed for sale | $149,900+7.1%$79/sqft |
Source: Listhub #E222615 Report a problem | ||
| 12/28/2004 | Sold | $140,000$74/sqft |
Source: Public Record Report a problem | ||
Public tax history
| Year | Property taxes | Tax assessment |
|---|---|---|
| 2025 | $5,665 +6.3% | $241,560 |
| 2024 | $5,331 +25.5% | $241,560 +62.9% |
| 2023 | $4,249 +5.9% | $148,300 -0.5% |
| 2022 | $4,012 | $149,100 |
| 2021 | $4,012 +2.2% | $149,100 |
| 2020 | $3,927 -1.9% | $149,100 |
| 2019 | $4,005 +21.1% | $149,100 +31.6% |
| 2017 | $3,308 +61.4% | $113,260 +62% |
| 2015 | $2,050 +2.8% | $69,930 |
| 2014 | $1,994 -28.1% | $69,930 -44% |
| 2013 | $2,774 +4.7% | $124,950 |
| 2012 | $2,649 +1.9% | $124,950 |
| 2011 | $2,599 +5.3% | $124,950 |
| 2010 | $2,468 +11% | $124,950 +11% |
| 2009 | $2,223 +10.9% | $112,560 |
| 2008 | $2,004 +4.9% | $112,560 +62.6% |
| 2007 | $1,910 | $69,220 |
Find assessor info on the county website
Monthly payment
Est. payment
Payment breakdown
Explore the cost of this home by adjusting the details. Changes won't be saved.Climate risks
Neighborhood: 06239
Similar homes
- $469,9003 bd2 ba2.3k sqft478 Wauregan Road, Killingly, CT 06387For Sale

 MLS ID #24203933, Patricia A. Malek, First Choice Realty. Smart MLS
 - $585,0003 bd2 ba2.4k sqft1015 North Road, Killingly, CT 06239For Sale
 MLS ID #24202735, Amy L. Brunet, Brunet and Company Real Estate. Smart MLS
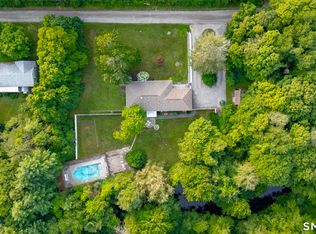
 - $449,9003 bd2 ba1.5k sqft25 Provost Lane, Killingly, CT 06241For Sale
 MLS ID #24199253, Courtney E. Ravenelle, RE/MAX Bell Park Realty. Smart MLS
 - $575,0004 bd3 ba2.5k sqft71 Mount Hygeia Rd, Foster, RI 02825For Sale

 MLS ID #1420898, Holly Regoli, REMAX Revolution. StateWide MLS RI
 - $589,9994 bd2 ba2.2k sqft160 Westford Road, Eastford, CT 06242For SaleMLS ID #24202965, Ashley Walker, Kazantzis Real Estate, LLC. Smart MLS
- $594,9004 bd3 ba2.3k sqft233 Victory Hwy, West Greenwich, RI 02817For SaleMLS ID #1422267, The Fooks Team, Coldwell Banker Realty. StateWide MLS RI
- $579,9003 bd2 ba2.3k sqft305 Fox Road, Putnam, CT 06260For SaleMLS ID #24193202, Debra A. Burns, Berkshire Hathaway NE Prop.. Smart MLS
- $499,9003 bd3 ba2.5k sqft331 Valley View Road, Sterling, CT 06377For SaleMLS ID #24205795, Christine Johnson, RE/MAX One. Smart MLS
- $599,9004 bd3 ba2.4k sqft120 Cushman Road, Ashford, CT 06278For SaleMLS ID #24202476, Maxwell Castrogiovanni, eXp Realty. Smart MLS
- $650,0004 bd3 ba2.5k sqft23 Senexet Village Road, Woodstock, CT 06281For SaleMLS ID #24197102, Dick A. Loomis, RE/MAX Bell Park Realty. Smart MLS
- $539,0003 bd3 ba2.2k sqft88 Grand View Terrace, Brooklyn, CT 06234For SaleMLS ID #24199032, Jennifer Mahr, RE/MAX Bell Park Realty. Smart MLS
- $475,0003 bd2 ba1.8k sqft686 Squaw Rock Road, Plainfield, CT 06354For SaleMLS ID #24200772, Ashley Walker, Kazantzis Real Estate, LLC. Smart MLS
- $599,9003 bd2 ba2.2k sqft3 Hilltop Ct, Smithfield, RI 02828For SaleMLS ID #1423024, Ronald Giorgio, RE/MAX Preferred. StateWide MLS RI
- $585,0003 bd3 ba1.4k sqft29 Walker Ln, Coventry, RI 02816For SaleMLS ID #1422708, Tyler Bernadyn, RE/MAX Results. StateWide MLS RI
- $415,0002 bd2 ba1.2k sqftBriarwood Falls, Killingly, CT 06239For SaleMLS ID #24201731, Benjamin Carbone, Lamacchia Realty. Smart MLS
- $600,0003 bd3 ba2k sqft519 Hazard Rd, West Greenwich, RI 02817For SaleMLS ID #1421539, Devin Sheehan, SERHANT.. StateWide MLS RI
- $629,9003 bd2 ba2.1k sqft113 Victory Hwy, West Greenwich, RI 02817For SaleMLS ID #1421216, Nicole Noury, JPAR Prime Real Estate. StateWide MLS RI
