Space to spread out. Space to store. Space to live.
There’s more to this home than meets the eye! Officially a 3-bedroom, 1.5-bath home, 1270 Amherst Rd offers 1,633 heated square feet on the main level, plus a full basement providing plenty of additional usable space.
The main level features a comfortable floor plan with a large room just off the kitchen that could serve as a dining room, den, home office, or flexible living space. The one-car garage adds even more functionality with built-in cabinets and an additional storage closet.
Downstairs, the full basement expands the possibilities with two additional rooms currently used as bedrooms, a living area, and a bathroom. With ceilings measuring just under 7 feet, this area isn't included in the home's main heated living square footage, but it provides valuable bonus space for guests, hobbies, recreation, or everyday living.
Need storage or workspace? You’ll find a great workshop/storage area beneath the rear flex room, plus a separate outbuilding for even more room to keep tools, equipment, lawn gear, or recreational items.
With flexible living areas, abundant storage, and room to make the space your own, 1270 Amherst Rd has a lot to offer at just $279,000.
Under contract-no show
Price cut: $10K (10/5)
$279,000
1270 Amherst Rd, Morganton, NC 28655
3beds
1,633sqft
Single Family Residence
Built in 1961
0.51 Acres Lot
$274,700 Zestimate®
$171/sqft
$-- HOA
What's special
Comfortable floor planAbundant storage
- 31 days
- 884
- 54
Likely to sell faster than
Zillow last checked:
Listing updated:
Listed by:
Allen Curtis AllenKCurtis@gmail.com,
C Shane Cook & Associates
Source: Canopy MLS as distributed by MLS GRID,MLS#: 4426860
Facts & features
Interior
Bedrooms & bathrooms
- Bedrooms: 3
- Bathrooms: 3
- Full bathrooms: 2
- 1/2 bathrooms: 1
- Main level bedrooms: 3
Primary bedroom
- Level: Main
Heating
- Baseboard, Electric
Cooling
- Central Air
Appliances
- Included: Dishwasher, Dryer, Electric Oven, Electric Range, Electric Water Heater, Exhaust Hood, Refrigerator, Washer, Washer/Dryer
- Laundry: In Basement
Features
- Basement: French Drain,Full,Interior Entry,Sump Pump,Walk-Out Access,Walk-Up Access
- Fireplace features: Wood Burning, Wood Burning Stove
Interior area
- Total structure area: 1,633
- Total interior livable area: 1,633 sqft
- Finished area above ground: 1,633
- Finished area below ground: 0
Property
Parking
- Total spaces: 2
- Parking features: Attached Carport, Driveway, Attached Garage, Garage on Main Level
- Attached garage spaces: 1
- Carport spaces: 1
- Covered spaces: 2
- Has uncovered spaces: Yes
Features
- Levels: One
- Stories: 1
Lot
- Size: 0.51 Acres
Details
- Additional structures: Outbuilding
- Parcel number: 2724350490
- Zoning: Drexel R12
- Special conditions: Standard
Construction
Type & style
- Home type: SingleFamily
- Architectural style: Ranch
- Property subtype: Single Family Residence
Materials
- Brick Full
- Roof: Fiberglass
Condition
- New construction: No
- Year built: 1961
Utilities & green energy
- Sewer: Septic Installed
- Water: Public
Community & HOA
Community
- Subdivision: None
Location
- Region: Morganton
- Elevation: 1000 Feet
Financial & listing details
- Price per square foot: $171/sqft
- Tax assessed value: $229,761
- Annual tax amount: $1,597
- Date on market: 9/21/2026
- Cumulative days on market: 31 days
- Listing terms: Cash,Conventional,FHA,USDA Loan,VA Loan
- Road surface type: Concrete, Paved
Estimated market value
$274,700
$261,000 - $288,000
$2,045/mo
Price history
| Date | Event | Price |
|---|---|---|
| 10/17/2026 | Pending sale | $279,000$171/sqft |
Source:  Canopy MLS as distributed by MLS GRID #4426860 Report a problem | ||
| 10/5/2026 | Price change | $279,000-3.5%$171/sqft |
Source: Canopy MLS as distributed by MLS GRID #4426860 Report a problem | ||
| 9/29/2026 | Price change | $289,000-3.3%$177/sqft |
Source: Canopy MLS as distributed by MLS GRID #4426860 Report a problem | ||
| 9/21/2026 | Listed for sale | $299,000+73.3%$183/sqft |
Source: Canopy MLS as distributed by MLS GRID #4426860 Report a problem | ||
| 1/16/2019 | Sold | $172,500-4.1%$106/sqft |
Source: Canopy MLS as distributed by MLS GRID #3450005 Report a problem | ||
| 10/30/2018 | Listed for sale | $179,900$110/sqft |
Source: ERA Mountain View Properties #32861 Report a problem | ||
Public tax history
| Year | Property taxes | Tax assessment |
|---|---|---|
| 2025 | $1,597 -0.5% | $229,761 |
| 2024 | $1,604 | $229,761 |
| 2023 | $1,604 +21.2% | $229,761 +43.1% |
| 2022 | $1,324 +0.5% | $160,608 |
| 2021 | $1,318 +0.3% | $160,608 |
| 2020 | $1,314 +5.2% | $160,608 +24.7% |
| 2019 | $1,249 +22% | $128,752 +4.5% |
| 2018 | $1,024 +2.6% | $123,152 |
| 2017 | $998 | $123,152 |
| 2016 | $998 +0.3% | $123,152 |
| 2015 | $995 | $123,152 |
Find assessor info on the county website
Monthly payment
Est. payment
Payment breakdown
Explore the cost of this home by adjusting the details. Changes won't be saved.Climate risks
Neighborhood: 28655
Nearby schools
Schools provided by the listing agent
- Elementary: Drexel
- Middle: Heritage
- High: Jimmy C Draughn
Source: Canopy MLS as distributed by MLS GRID. This data may not be complete. We recommend contacting the local school district to confirm school assignments for this home.

Similar homes
- $--3 bd2 ba2k sqft2629 Tom Thomas Dr, Morganton, NC 28655Auction
 Auction.com 2
- $265,0003 bd2 ba1.4k sqft110 Poteat Dr, Morganton, NC 28655For Sale
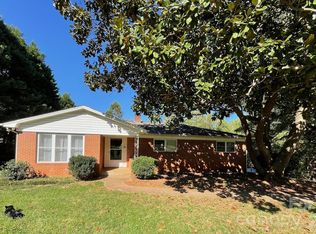
 MLS ID #4431657, Karla Williams, Coldwell Banker Newton RE. Canopy MLS as distributed by MLS GRID
- $299,9003 bd2 ba1.5k sqft1099 Amherst Rd, Morganton, NC 28655For Sale
 MLS ID #4400099, Kim Browning, Nancy Roberts Realty LLC. Canopy MLS as distributed by MLS GRID
- $274,0003 bd2 ba1.7k sqft434 Mountain View Dr, Morganton, NC 28655For Sale
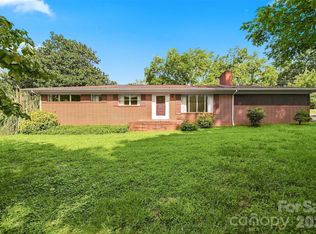 MLS ID #4415264, Bobbie McCombs, McCombs & Hoke Real Estate. Canopy MLS as distributed by MLS GRID
- $299,9003 bd2 ba1.4k sqft1911 Wall St, Morganton, NC 28655For SaleMLS ID #4420791, Nicholas Newton, Coldwell Banker Newton RE. Canopy MLS as distributed by MLS GRID
- $255,0004 bd2 ba1.7k sqft106 Valley View St, Morganton, NC 28655For SaleMLS ID #4429026, Mark Causby, Coldwell Banker Newton RE. Canopy MLS as distributed by MLS GRID
- $249,0004 bd2 ba1.2k sqft113 Mountain View St, Morganton, NC 28655For SaleMLS ID #4427591, Hannah Fox, The Pinnacle Property Group NC. Canopy MLS as distributed by MLS GRID
- $270,0003 bd2 ba1.2k sqft419 Rockyford St, Morganton, NC 28655For SaleMLS ID #4409469, Jairo Betancourt-Uribe, RU4 Real Estate, Inc.. Canopy MLS as distributed by MLS GRID
- $289,9004 bd2 ba2k sqft103 Park St, Morganton, NC 28655For SaleMLS ID #4410656, Chase Barlow Gray, Chase Gray Realty LLC. Canopy MLS as distributed by MLS GRID
- $299,9002 bd1 ba1.4k sqft3219 Us Highway 70 E, Morganton, NC 28655For SaleMLS ID #4399036, Saralyn Maiella, Horizon Realty Associates LLC. Canopy MLS as distributed by MLS GRID
- $229,9003 bd2 ba1.2k sqft3435 Nelson Ln, Morganton, NC 28655For SaleMLS ID #4420562, Nancy Roper, Roper Real Estate, LLC. Canopy MLS as distributed by MLS GRID
- $299,9002 bd1 ba1.4k sqft316 Drexel Rd, Morganton, NC 28655For SaleMLS ID #4414904, Sandra Walker, RE/MAX Southern Lifestyles. Canopy MLS as distributed by MLS GRID
- $229,9002 bd2 ba1.3k sqft305 Oakland Ave, Morganton, NC 28655For SaleMLS ID #4412769, Mandy Smart, C Shane Cook & Associates. Canopy MLS as distributed by MLS GRID
- $299,9004 bd3 ba2.2k sqft205 Inglewood Dr, Morganton, NC 28655For SaleMLS ID #4408231, Nancy Roper, Roper Real Estate, LLC. Canopy MLS as distributed by MLS GRID
- $305,0004 bd2 ba2.2k sqft1205 E Union St, Morganton, NC 28655For SaleMLS ID #4415291, Laura Ervin Mulwee, Berkshire Hathaway HomeServices Blue Ridge REALTORS®. Canopy MLS as distributed by MLS GRID
- $260,0003 bd2 ba1.4k sqft100 Woodward Ave, Morganton, NC 28655For SaleMLS ID #4375619, Angela Thor, EXP Realty LLC. Canopy MLS as distributed by MLS GRID
- $315,0003 bd2 ba1.3k sqft106 Cascade St, Morganton, NC 28655For SaleMLS ID #4422549, Jamie Maiella, Horizon Realty Associates LLC. Canopy MLS as distributed by MLS GRID
- $329,9003 bd2 ba1.4k sqft661 Lenoir Rd, Morganton, NC 28655For SaleMLS ID #4402900, Michelle Meachum, Lantern Realty & Development, LLC. Canopy MLS as distributed by MLS GRID
- $249,0002 bd1 ba1k sqft308 N Green St APT 5, Morganton, NC 28655For SaleMLS ID #4435853, Mark Causby, Coldwell Banker Newton RE. Canopy MLS as distributed by MLS GRID
