Farmhouse charm meets country living on 5 unrestricted acres with creek access and beautiful backyard views! The main level features concrete floors, tall ceilings and an open concept living with a wood-burning fireplace, large kitchen island, walk-in pantry and picture windows bringing the outdoors in. Main-level primary suite offers a walk-in closet, double vanity, soaking tub and walk-in shower. Upstairs you'll find two spacious bedrooms with two full baths and a flexible den/bonus space. Oversized 2-car garage. Outside, enjoy a covered rocking-chair front porch, partially wrapped covered back porch and plenty of acreage to enjoy. Just 15 mins to Gallatin and 45 mins to Nashville - This is an ideal setting for outdoorsmen, nature lovers or anyone looking for a little more room to roam.
Active
$789,900
1271 Rock Springs Rd, Bethpage, TN 37022
3beds
2,553sqft
Single Family Residence, Residential
Built in 2024
5.01 Acres Lot
$-- Zestimate®
$309/sqft
$-- HOA
What's special
Creek accessWood-burning fireplaceWalk-in closetWalk-in pantryMain-level primary suiteCovered rocking-chair front porchOpen concept living
- 5 days
- 2,404
- 121
Likely to sell faster than
Zillow last checked:
Listing updated:
Listed by:
Stephanie Jones 615-974-8764,
Benchmark Realty, LLC 615-288-8292
Source: RealTracs MLS as distributed by MLS GRID,MLS#: 3592850
Facts & features
Interior
Bedrooms & bathrooms
- Bedrooms: 3
- Bathrooms: 4
- Full bathrooms: 3
- 1/2 bathrooms: 1
- Main level bedrooms: 1
Bedroom 1
- Features: Suite
- Level: Suite
- Area: 224 Square Feet
- Dimensions: 16x14
Bedroom 2
- Features: Walk-In Closet(s)
- Level: Walk-In Closet(s)
- Area: 132 Square Feet
- Dimensions: 12x11
Bedroom 3
- Features: Walk-In Closet(s)
- Level: Walk-In Closet(s)
- Area: 121 Square Feet
- Dimensions: 11x11
Primary bathroom
- Features: Double Vanity
- Level: Double Vanity
Dining room
- Features: Combination
- Level: Combination
Kitchen
- Features: Pantry
- Level: Pantry
- Area: 361 Square Feet
- Dimensions: 19x19
Living room
- Features: Combination
- Level: Combination
- Area: 342 Square Feet
- Dimensions: 19x18
Other
- Features: Utility Room
- Level: Utility Room
- Area: 63 Square Feet
- Dimensions: 9x7
Recreation room
- Features: Second Floor
- Level: Second Floor
- Area: 272 Square Feet
- Dimensions: 17x16
Heating
- Central, Electric, Wood
Cooling
- Central Air, Electric
Appliances
- Included: Built-In Electric Oven, Smart Appliance(s)
- Laundry: Electric Dryer Hookup, Washer Hookup
Features
- Ceiling Fan(s), Extra Closets, High Ceilings, Open Floorplan, Pantry, Walk-In Closet(s), High Speed Internet
- Flooring: Carpet, Concrete
- Basement: None
- Number of fireplaces: 1
- Fireplace features: Living Room, Wood Burning
Interior area
- Total structure area: 2,553
- Total interior livable area: 2,553 sqft
- Finished area above ground: 2,553
Video & virtual tour
Property
Parking
- Total spaces: 6
- Parking features: Garage Door Opener, Garage Faces Side, Driveway, Gravel, Paved
- Garage spaces: 2
- Uncovered spaces: 4
Features
- Levels: Two
- Stories: 2
- Patio & porch: Porch, Covered
- Has view: Yes
- Waterfront features: Creek
Lot
- Size: 5.01 Acres
- Features: Cleared, Level, Views, Wooded
- Topography: Cleared,Level,Views,Wooded
Details
- Parcel number: 084 08903 000
- Special conditions: Standard
Construction
Type & style
- Home type: SingleFamily
- Architectural style: Cape Cod
- Property subtype: Single Family Residence, Residential
Materials
- Brick
- Roof: Shingle
Condition
- New construction: No
- Year built: 2024
Utilities & green energy
- Sewer: Septic Tank
- Water: Private
- Utilities for property: Electricity Available, Water Available
Community & HOA
Community
- Security: Smoke Detector(s), Smart Camera(s)/Recording
HOA
- Has HOA: No
Location
- Region: Bethpage
Financial & listing details
- Price per square foot: $309/sqft
- Tax assessed value: $626,000
- Annual tax amount: $2,224
- Date on market: 9/18/2026
- Electric utility on property: Yes
Estimated market value
Not available
Estimated sales range
Not available
Not available
Price history
| Date | Event | Price |
|---|---|---|
| 9/18/2026 | Listed for sale | $789,900$309/sqft |
Source:  RealTracs MLS as distributed by MLS GRID #3592850 Report a problem RealTracs MLS as distributed by MLS GRID #3592850 Report a problem | ||
Public tax history
| Year | Property taxes | Tax assessment |
|---|---|---|
| 2025 | $2,224 +598.7% | $156,500 +598.7% |
| 2024 | $318 +26.5% | $22,400 +100.4% |
| 2023 | $252 | $11,175 |
Find assessor info on the county website
Monthly payment
Est. payment
Payment breakdown
Explore the cost of this home by adjusting the details. Changes won't be saved.Climate risks
Neighborhood: 37022
Nearby schools
Schools provided by the listing agent
- Elementary: Bethpage Elementary
- Middle: Westmoreland Middle School
- High: Westmoreland High School
Source: RealTracs MLS as distributed by MLS GRID. This data may not be complete. We recommend contacting the local school district to confirm school assignments for this home.
Similar homes
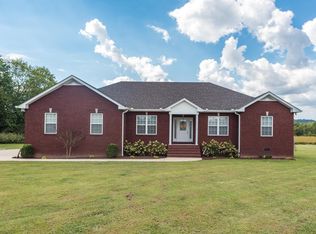
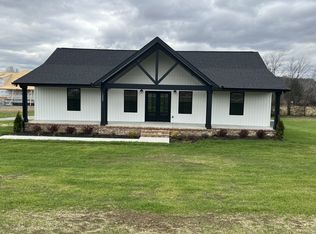
- $--4 bd2 ba2.5k sqft145 Crenshaw Rd, Bethpage, TN 37022Auction
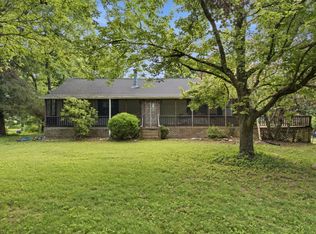
 MLS ID #3248353, Barry Huber. RealTracs MLS as distributed by MLS GRID
 - $650,0003 bd3 ba3.2k sqft1506 Rock Springs Rd, Bethpage, TN 37022For Sale
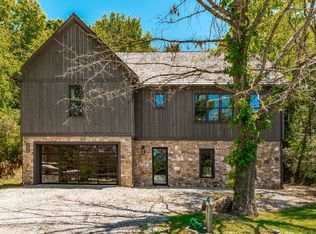 MLS ID #3545933, Jacob Adcock. RealTracs MLS as distributed by MLS GRID
 - $774,9003 bd3 ba2.7k sqft200 Graystone Dr, Gallatin, TN 37066For Sale
 MLS ID #3592918, Jessica Jean Towe. RealTracs MLS as distributed by MLS GRID
 - $648,0003 bd3 ba2.7k sqft3128 31e Hwy, Bethpage, TN 37022For Sale
 MLS ID #3232137, Cindy Webb. RealTracs MLS as distributed by MLS GRID
 - $699,9004 bd4 ba2.5k sqft777 Rock Springs Rd, Castalian Springs, TN 37031New ConstructionMLS ID #3548062, Chasity Boehm. RealTracs MLS as distributed by MLS GRID
- $725,0003 bd3 ba2.6k sqft1130 Wrights Ln, Gallatin, TN 37066For SaleMLS ID #3514114, Mary Jane Fowler. RealTracs MLS as distributed by MLS GRID
- $500,0003 bd3 ba2.2k sqft740 Leath Chapel Rd, Bethpage, TN 37022For SaleMLS ID #3542470, Cindi Malone. RealTracs MLS as distributed by MLS GRID
- $600,0003 bd3 ba3k sqft1198 Rogues Fork Rd, Bethpage, TN 37022New ConstructionMLS ID #3529881, Jesus Pena. RealTracs MLS as distributed by MLS GRID
- $585,0003 bd3 ba2.9k sqft1847 Hartsville Pike, Gallatin, TN 37066For SaleMLS ID #3596547, Elizabeth Smith. RealTracs MLS as distributed by MLS GRID
- $1,025,0004 bd4 ba3.3k sqft216 Old Wolf Hill Rd, Bethpage, TN 37022For SaleMLS ID #3520754, Wyatt Evans. RealTracs MLS as distributed by MLS GRID
- $425,9003 bd2 ba1.9k sqft1031 Meridian Dr, Castalian Springs, TN 37031For SaleMLS ID #3121822, Kenneth (Ken) Shorey. RealTracs MLS as distributed by MLS GRID
- $964,5003 bd4 ba2.8k sqft50 Tri Star Ln N, Hartsville, TN 37074For SaleMLS ID #3546288, Matthew Parker. RealTracs MLS as distributed by MLS GRID
- $434,5003 bd2 ba1.5k sqft4900 Browning Branch Rd, Bethpage, TN 37022For SaleMLS ID #3306419, Angela Knee. RealTracs MLS as distributed by MLS GRID
- $429,9003 bd3 ba1.8k sqft397 Buck Perry Rd, Bethpage, TN 37022For SaleMLS ID #3592071, Benjamin Phillip Nyswonger. RealTracs MLS as distributed by MLS GRID
- $995,0003 bd3 ba2k sqft1480 Gravel Hill Rd, Bethpage, TN 37022For SaleMLS ID #3499616, Ralph Harvey. RealTracs MLS as distributed by MLS GRID
- $850,0003 bd2 ba2.8k sqft117 Brights Ln, Gallatin, TN 37066For SaleMLS ID #3217023, Lou Anne Snyder. RealTracs MLS as distributed by MLS GRID
- $500,0004 bd3 ba2.6k sqft301 Bob Perry Rd, Bethpage, TN 37022For SaleMLS ID #3251084, Wendy Smith. RealTracs MLS as distributed by MLS GRID
- $449,9003 bd2 ba1.9k sqft1006 Indian Trl, Castalian Springs, TN 37031For SaleMLS ID #3597311, Leigh Bohannon. RealTracs MLS as distributed by MLS GRID
- $799,9992 bd2 ba3.3k sqft825 Harsh Ln, Castalian Springs, TN 37031For SaleMLS ID #3261092, Thomas Crutcher. RealTracs MLS as distributed by MLS GRID
- $660,0003 bd3 ba2.5k sqft590A Lindsey Hollow Rd, Gallatin, TN 37066For SaleMLS ID #3221168, Tiffany Penfield. RealTracs MLS as distributed by MLS GRID
