Welcome to 1506 Rock Springs Road – a truly one-of-a-kind custom home nestled on 1.5 beautiful acres in the heart of Bethpage! Built in 2023, this stunning 3-bedroom, 3-bath home offers approximately 3,290 square feet of thoughtfully designed living space featuring an open-concept floor plan, soaring ceilings, abundant natural light, and high-end finishes throughout. The spacious living room flows seamlessly into the oversized kitchen complete with stainless steel appliances, double ovens, ample cabinetry, and generous workspace perfect for entertaining. A large bonus room provides flexibility for a media room, home office, playroom, or guest space. Energy-efficient spray foam insulation and built with Superior Walls, helps keep utility costs low while maintaining year-round comfort. Outside, enjoy the peaceful country setting with room to roam, outbuildings for additional storage or hobbies, and plenty of space for gardening, recreation, or future expansion. Conveniently located just minutes from Gallatin, Lebanon, Westmoreland, and an easy commute to Nashville, this property offers the perfect blend of modern luxury, privacy, and accessibility. Rarely does a home with this much character, space, and versatility come available—schedule your showing today!
Active
$650,000
1506 Rock Springs Rd, Bethpage, TN 37022
3beds
3,290sqft
Single Family Residence, Residential
Built in 2023
1.5 Acres Lot
$-- Zestimate®
$198/sqft
$-- HOA
What's special
Peaceful country settingDouble ovensOpen-concept floor planStainless steel appliancesOversized kitchenAbundant natural lightAmple cabinetry
- 43 days
- 305
- 41
Zillow last checked:
Listing updated:
Listed by:
Jacob Adcock 615-300-1217,
The Adcock Group 615-206-8227
Source: RealTracs MLS as distributed by MLS GRID,MLS#: 3545933
Facts & features
Interior
Bedrooms & bathrooms
- Bedrooms: 3
- Bathrooms: 3
- Full bathrooms: 3
- Main level bedrooms: 2
Heating
- Central, Electric
Cooling
- Central Air, Electric
Appliances
- Included: Double Oven, Built-In Gas Range, Dishwasher, Dryer, Microwave, Refrigerator, Stainless Steel Appliance(s), Washer
Features
- Flooring: Carpet, Wood, Tile
- Basement: Finished,Full
Interior area
- Total structure area: 3,290
- Total interior livable area: 3,290 sqft
- Finished area above ground: 2,440
- Finished area below ground: 850
Property
Parking
- Total spaces: 2
- Parking features: Garage Faces Front
- Attached garage spaces: 2
Features
- Levels: Three Or More
- Stories: 3
Lot
- Size: 1.5 Acres
Details
- Parcel number: 084 01600 000
- Special conditions: Standard
Construction
Type & style
- Home type: SingleFamily
- Property subtype: Single Family Residence, Residential
Materials
- Hardboard Siding, Stone, Wood Siding
Condition
- New construction: No
- Year built: 2023
Utilities & green energy
- Sewer: Septic Tank
- Water: Public
- Utilities for property: Electricity Available, Water Available
Community & HOA
Community
- Subdivision: None
HOA
- Has HOA: No
Location
- Region: Bethpage
Financial & listing details
- Price per square foot: $198/sqft
- Tax assessed value: $395,500
- Annual tax amount: $1,405
- Date on market: 9/10/2026
- Electric utility on property: Yes
Estimated market value
Not available
Estimated sales range
Not available
Not available
Price history
| Date | Event | Price |
|---|---|---|
| 9/10/2026 | Listed for sale | $650,000-3.7%$198/sqft |
Source:  RealTracs MLS as distributed by MLS GRID #3545933 Report a problem RealTracs MLS as distributed by MLS GRID #3545933 Report a problem | ||
| 9/1/2026 | Listing removed | $675,000$205/sqft |
Source: RealTracs MLS as distributed by MLS GRID #3243751 Report a problem | ||
| 7/18/2026 | Price change | $675,000-2.9%$205/sqft |
Source: RealTracs MLS as distributed by MLS GRID #3243751 Report a problem | ||
| 7/1/2026 | Price change | $695,000-4.1%$211/sqft |
Source: RealTracs MLS as distributed by MLS GRID #3243751 Report a problem | ||
| 6/23/2026 | Price change | $725,000-2%$220/sqft |
Source: RealTracs MLS as distributed by MLS GRID #3243751 Report a problem | ||
| 6/16/2026 | Listed for sale | $739,900$225/sqft |
Source: RealTracs MLS as distributed by MLS GRID #3243751 Report a problem | ||
| 3/29/2026 | Listing removed | $739,900$225/sqft |
Source: RealTracs MLS as distributed by MLS GRID #3164015 Report a problem | ||
| 3/27/2026 | Listed for sale | $739,900+2496.1%$225/sqft |
Source: RealTracs MLS as distributed by MLS GRID #3164015 Report a problem | ||
| 9/20/2018 | Sold | $28,500$9/sqft |
Source: Public Record Report a problem | ||
Public tax history
| Year | Property taxes | Tax assessment |
|---|---|---|
| 2025 | $1,405 | $98,875 |
| 2024 | $1,405 +672.6% | $98,875 +1124.5% |
| 2023 | $182 -0.6% | $8,075 -75% |
| 2022 | $183 -51.6% | $32,300 -51.7% |
| 2021 | $378 | $66,900 |
| 2020 | $378 -41.2% | $66,900 -41.2% |
| 2019 | $644 +49.2% | $113,800 +64.9% |
| 2018 | $431 | $69,000 |
| 2017 | -- | -- |
| 2016 | -- | -- |
| 2015 | -- | -- |
| 2014 | -- | -- |
| 2011 | $378 +32.2% | $14,153 |
| 2010 | $286 +3.3% | $14,153 +3.3% |
| 2009 | $277 | $13,706 |
| 2008 | -- | $13,706 +6.8% |
| 2007 | $293 | $12,830 |
| 2006 | $293 +0.9% | $12,830 +14.6% |
| 2005 | $290 | $11,193 |
| 2004 | $290 | $11,193 |
| 2002 | $290 | $11,193 +10% |
| 2001 | -- | $10,172 -75% |
| 2000 | -- | $40,686 |
Find assessor info on the county website
Monthly payment
Est. payment
Payment breakdown
Explore the cost of this home by adjusting the details. Changes won't be saved.Climate risks
Neighborhood: 37022
Nearby schools
Schools provided by the listing agent
- Elementary: Bethpage Elementary
- Middle: Westmoreland Middle School
- High: Westmoreland High School
Source: RealTracs MLS as distributed by MLS GRID. This data may not be complete. We recommend contacting the local school district to confirm school assignments for this home.
- $195,800-- bd1 ba1.5k sqft1510 Rock Springs Rd, Bethpage, TN 37022Off Market
- $631,9002 bd-- ba2.1k sqft1510 Rock Springs Rd, Bethpage, TN 37022Off Market
- $110,000-- bd2 ba1.1k sqft109 Mutton Hollow Hill Rd, Bethpage, TN 37022Sold
- $25,300-- bd-- ba-- sqft1514 Rock Springs Rd, Bethpage, TN 37022Off Market
Similar homes
- $648,0003 bd3 ba2.7k sqft3128 31e Hwy, Bethpage, TN 37022For Sale
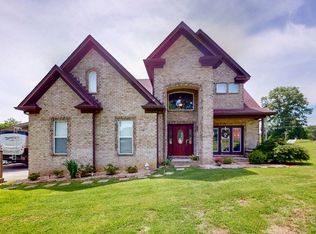
 MLS ID #3232137, Cindy Webb. RealTracs MLS as distributed by MLS GRID
 - $774,9003 bd4 ba2.5k sqft1271 Rock Springs Rd, Bethpage, TN 37022For Sale
 MLS ID #3592850, Stephanie Jones. RealTracs MLS as distributed by MLS GRID
 - $499,0003 bd2 ba1.7k sqft142 Mount Vernon Rd, Bethpage, TN 37022For Sale
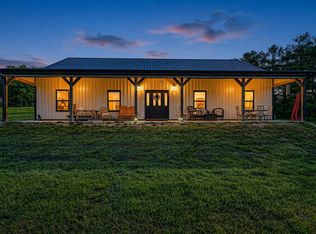 MLS ID #3513711, Gina Lee. RealTracs MLS as distributed by MLS GRID
 - $719,9003 bd3 ba2.6k sqft846 Clark Hollow Rd, Westmoreland, TN 37186For Sale
 MLS ID #3623758, Jenny Chapman. RealTracs MLS as distributed by MLS GRID
 - $--3 bd4 ba3.5k sqft1742 Old Gallatin Rd, Portland, TN 37148AuctionMLS ID #3620641, J.K. Graves. RealTracs MLS as distributed by MLS GRID
- $650,0003 bd3 ba3k sqft111 Countrywood Dr, Lebanon, TN 37087For SaleMLS ID #3626303, DeAnna Dodd. RealTracs MLS as distributed by MLS GRID
- $714,9003 bd3 ba2.3k sqft50 Lecornu Ln, Hartsville, TN 37074For SaleMLS ID #3612988, GWEN DOWLAND. RealTracs MLS as distributed by MLS GRID
- $689,9993 bd3 ba2.4k sqft2045 Mann Rd, Lebanon, TN 37087For SaleMLS ID #3531496, Kenny Sallis. RealTracs MLS as distributed by MLS GRID
- $429,9003 bd2 ba2k sqft305 Paul Thompson Rd, Bethpage, TN 37022For SaleMLS ID #3542076, Debbie Bryant. RealTracs MLS as distributed by MLS GRID
- $654,9003 bd4 ba2.7k sqft529 Clearview Rd, Cottontown, TN 37048For SaleMLS ID #3621212, Janie Andrews. RealTracs MLS as distributed by MLS GRID
- $599,9004 bd3 ba2.4k sqft1120 Meriweather Ln, Lebanon, TN 37087For SaleMLS ID #3624344, Josh Anderson. RealTracs MLS as distributed by MLS GRID
- $669,0003 bd3 ba2.8k sqft401 South Rd, Cottontown, TN 37048For SaleMLS ID #3593560, Lisa Spencer. RealTracs MLS as distributed by MLS GRID
- $639,9003 bd3 ba2.1k sqft532 Cummings Ln, Cottontown, TN 37048For SaleMLS ID #3287774, David Martin. RealTracs MLS as distributed by MLS GRID
- $449,4494 bd3 ba2.7k sqft405 Fairfield Rd, Bethpage, TN 37022For SaleMLS ID #3231188, Nicole Ethridge / 615-651-9119. RealTracs MLS as distributed by MLS GRID
- $574,9003 bd2 ba2.3k sqft1416 Fowler Ford Rd, Portland, TN 37148For SaleMLS ID #3610228, Toni Reyes. RealTracs MLS as distributed by MLS GRID
- $759,9993 bd3 ba2.4k sqft557 Fairfield Rd, Westmoreland, TN 37186For SaleMLS ID #3623890, Shane Woodard. RealTracs MLS as distributed by MLS GRID
- $525,0003 bd2 ba1.6k sqft1311 Deer Run, Gallatin, TN 37066For SaleMLS ID #3518880, Danielle Beasley. RealTracs MLS as distributed by MLS GRID
- $610,0004 bd3 ba2.9k sqft257 Hutch Ct, Gallatin, TN 37066For SaleMLS ID #3191386, Todd Draper. RealTracs MLS as distributed by MLS GRID
- $598,9003 bd2 ba2.7k sqft1201 Dickerson Bay Dr, Gallatin, TN 37066For SaleMLS ID #3302439, Michael Hastings, Broker, CRS, CDPE, ABR. RealTracs MLS as distributed by MLS GRID
- $688,9004 bd3 ba2.7k sqft95 Crenshaw Rd Lot 10, Hartsville, TN 37074New ConstructionMLS ID #3603182, Flavius Trombitas. RealTracs MLS as distributed by MLS GRID
