New custom home on 3.45 private acres in the zone 5 area of the Social Circle school district, offering timeless curb appeal with board and batten Hardie siding, brick water table, and expansive front and back porches. Inside, the vaulted living area flows into a stunning kitchen featuring granite countertops, cooktop with vent hood, wall oven, butler's pantry, and oversized walk-in pantry. Decorative trim, crown molding, and high ceilings add elevated detail throughout. The vaulted primary suite includes a spa-like bath with soaking tub, oversized tile shower, and spacious walk-in closet. Each secondary bedroom features its own ensuite bath and walk-in closet for added privacy. An unfinished bonus room, already stubbed for a bath, provides future potential for additional living space. Enjoy peaceful acreage with room to expand, all while remaining convenient to shopping, dining, and I-20 access. Estimated completion November 2026. Plans and finishes subject to change at builder's discretion. Measurements approximate. HOME IS UNDER CONSTRUCTION. FINISHED PHOTOS ARE OF A PREVIOUS BUILD WITH THE SAME FLOOR PLAN.
Active
$639,000
1271 Simmons Rd, Social Circle, GA 30025
3beds
--sqft
Single Family Residence
Built in 2026
3.46 Acres Lot
$636,200 Zestimate®
$--/sqft
$-- HOA
What's special
High ceilingsPeaceful acreageCrown moldingOversized walk-in pantrySpacious walk-in closetGranite countertopsStunning kitchen
- 37 days
- 265
- 25
Zillow last checked:
Listing updated:
Listed by:
Jami Purser 470-718-1234,
Purser Realty
Source: GAMLS,MLS#: 10842784
Facts & features
Interior
Bedrooms & bathrooms
- Bedrooms: 3
- Bathrooms: 4
- Full bathrooms: 3
- 1/2 bathrooms: 1
- Main level bathrooms: 3
- Main level bedrooms: 3
Rooms
- Room types: Laundry
Kitchen
- Features: Kitchen Island, Solid Surface Counters, Walk-in Pantry
Heating
- Central, Electric
Cooling
- Ceiling Fan(s), Central Air, Electric
Appliances
- Included: Cooktop, Dishwasher, Microwave, Oven, Stainless Steel Appliance(s), Tankless Water Heater
- Laundry: Other
Features
- Double Vanity, High Ceilings, Master On Main Level, Separate Shower, Soaking Tub, Split Bedroom Plan, Vaulted Ceiling(s), Walk-In Closet(s)
- Flooring: Carpet, Other
- Windows: Double Pane Windows
- Basement: None
- Number of fireplaces: 1
- Fireplace features: Family Room
Interior area
- Total structure area: 0
- Finished area above ground: 0
- Finished area below ground: 0
Property
Parking
- Total spaces: 3
- Parking features: Attached, Garage
- Has attached garage: Yes
Features
- Levels: One
- Stories: 1
- Patio & porch: Porch
Lot
- Size: 3.46 Acres
- Features: Level
- Residential vegetation: Grassed
Details
- Parcel number: C1420001
- Special conditions: Agent/Seller Relationship
Construction
Type & style
- Home type: SingleFamily
- Architectural style: Ranch
- Property subtype: Single Family Residence
Materials
- Brick, Concrete
- Foundation: Slab
- Roof: Composition
Condition
- Under Construction
- New construction: Yes
- Year built: 2026
Details
- Warranty included: Yes
Utilities & green energy
- Sewer: Septic Tank
- Water: Well
- Utilities for property: Electricity Available, Water Available
Community & HOA
Community
- Features: None
- Security: Carbon Monoxide Detector(s), Smoke Detector(s)
- Subdivision: none
HOA
- Has HOA: No
- Services included: None
Location
- Region: Social Circle
Financial & listing details
- Date on market: 9/9/2026
- Cumulative days on market: 37 days
- Listing agreement: Exclusive Right To Sell
- Listing terms: Cash,FHA,USDA Loan,VA Loan
- Electric utility on property: Yes
Estimated market value
$636,200
$604,000 - $668,000
$2,785/mo
Price history
| Date | Event | Price |
|---|---|---|
| 9/9/2026 | Listed for sale | $639,000 |
Source:  GAMLS #10842784 Report a problem GAMLS #10842784 Report a problem | ||
| 9/7/2026 | Listing removed | $639,000 |
Source: GAMLS #10808490 Report a problem | ||
| 7/18/2026 | Listed for sale | $639,000 |
Source: GAMLS #10808490 Report a problem | ||
Public tax history
Tax history is unavailable.
Monthly payment
Est. payment
Payment breakdown
Explore the cost of this home by adjusting the details. Changes won't be saved.Climate risks
Neighborhood: 30025
Nearby schools
Schools provided by the listing agent
- Elementary: Social Circle
- Middle: Social Circle
- High: Social Circle
Source: GAMLS. This data may not be complete. We recommend contacting the local school district to confirm school assignments for this home.
- $629,0003 bd3 ba-- sqft1251 Simmons Rd, Social Circle, GA 30025New Construction

- $555,9004 bd5 ba3.8k sqft1281 Simmons Rd, Social Circle, GA 30025Off Market
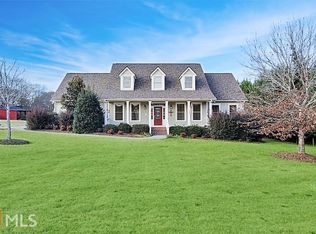
- $647,600-- bd3 ba3.8k sqft1321 Simmons Rd, Social Circle, GA 30025Off Market
- $163,500-- bd-- ba-- sqft1170 Simmons Rd, Social Circle, GA 30025Off Market
Similar homes
- $629,0003 bd3 ba-- sqft1251 Simmons Rd, Social Circle, GA 30025Active
 MLS ID #10842768, Jami Purser, Purser Realty. GAMLS
 - $614,9004 bd3 ba2.7k sqft1077 Riverstone Dr, Social Circle, GA 30025Active
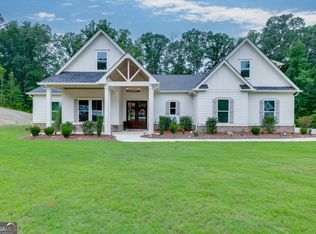 MLS ID #10822318, Chasity R Tillman, PEND Realty, LLC. GAMLS
 - $542,5004 bd3 ba2.1k sqft85 Woodfin Way, Social Circle, GA 30025Active
 MLS ID #10833261, Ansley Willett, Southern Classic Realtors. GAMLS
 - $580,0005 bd4 ba3.8k sqft2445 Waterside Dr, Monroe, GA 30655Active
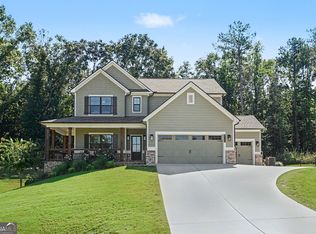 MLS ID #10844605, Mark Spain, Mark Spain Real Estate. GAMLS
 - $649,9004 bd4 ba2.7k sqft3706 Highway 83, Good Hope, GA 30641Active Under ContractMLS ID #10826845, Bryan Bufford, Georgia Home Partners Realty. GAMLS
- $532,9004 bd3 ba2.1k sqft218 Woodfin Way, Social Circle, GA 30025ActiveMLS ID #10789546, Ginny E Vanoostrom, Algin Realty, Inc.. GAMLS
- $634,9004 bd4 ba2.6k sqft2309 Monroe Jersey Rd, Monroe, GA 30655ActiveMLS ID #10866713, Vonda E Landrum, LGM, LLC. GAMLS
- $524,9004 bd3 ba2.6k sqft345 Weslyn Dr, Social Circle, GA 30025ActiveGAMLS
- $514,9004 bd3 ba2.4k sqft170 Weslyn Dr, Social Circle, GA 30025ActiveGAMLS
- $625,0004 bd4 ba3.5k sqft35 Mattie Ct, Mansfield, GA 30055ActiveMLS ID #10856631, Debi Jackson, Agents Realty LLC. GAMLS
- $679,9004 bd4 ba-- sqft947 Lake Varner Dr, Covington, GA 30014ActiveMLS ID #10849189, Annette Frazier, Southern Classic Realtors. GAMLS
- $509,9004 bd3 ba2.6k sqft196 Weslyn Dr, Social Circle, GA 30025ActiveGAMLS
- $599,9004 bd3 ba2.7k sqft1482 Alcovy Station Rd, Covington, GA 30014ActiveMLS ID #10804547, Janice L Baldwin, Keller Williams Realty Atl. Partners. GAMLS
- $619,8004 bd4 ba2.7k sqft720 Youth Jersey Rd, Monroe, GA 30655ActiveMLS ID #10857137, Doug Minton, Keller Williams Realty Atl. Partners. GAMLS
- $615,0004 bd2 ba1.8k sqft1094 McLeod Estates Dr, Monroe, GA 30655ActiveMLS ID #10866543, Lorine R Rogers, LIVE Property Group Real Estate. GAMLS
- $699,0004 bd3 ba2k sqft900 John W Breedlove Rd, Monroe, GA 30656ActiveMLS ID #10846999, Eterno Realty Group, The Rezerve. GAMLS
- $490,2304 bd3 ba2.1k sqft417 Weslyn Dr, Social Circle, GA 30025ActiveGAMLS
- $739,9004 bd3 ba2.5k sqft4705 H D Atha Rd, Covington, GA 30014ActiveMLS ID #10810052, Ansley Willett, Southern Classic Realtors. GAMLS
- $679,9004 bd3 ba2.3k sqft1025 Dewey Rd, Statham, GA 30666ActiveMLS ID #10843562, Brittany Powers, Keller Williams Greater Athens. GAMLS
- $599,9003 bd2 ba2.1k sqft2736 Jones Holly Rd, Good Hope, GA 30641ActiveMLS ID #10802954, Kristy Lonsford, Keller Williams Greater Athens. GAMLS
