Tucked into the hillside above the White River in one of Indianapolis's most unique communities-Rocky Ripple- this thoughtfully reimagined 1930 bungalow offers the kind of setting you don't stumble upon twice: beautiful river views, a canopy of mature trees, and Butler University's walking trails just steps from the front door. Inside, timeless character meets modern design with warm oak hardwood floors, abundant natural light, and architectural details that give the home unmistakable personality-from the vaulted-ceilinged kitchen to the custom built-ins throughout. The beautifully renovated kitchen features custom cabinetry, quartz countertops, new appliances, a tile backsplash, and architectural lighting. Three updated full bathrooms and premium finishes throughout create a home that's as functional as it is inviting. The light-filled primary suite is a peaceful retreat where walls of windows frame serene White River views. The flexible lower level, complete with its own private entrance, polished concrete floors, and a renovated full bath, is ideal as a guest suite, home office, studio, or recreation space. Step outside from the main living area onto the new riverside deck, where you'll have the perfect place to entertain, dine, or simply relax while watching the river drift as the trees rustle overhead. A terraced garden with timber steps leads toward the water's edge, creating a truly unique outdoor setting. Recent updates include a new roof, rebuilt riverside deck, new water heater, CPVC water lines converted to PEX, and conversion from septic to a municipal grinder pump sewer system. Just minutes from Broad Ripple and downtown Indianapolis, this move-in-ready riverfront home is a rare opportunity to own in one of the city's most distinctive communities.
Active
$350,000
5028 Riverview Dr, Indianapolis, IN 46208
2beds
1,806sqft
Residential, Single Family Residence
Built in 1930
4,791 Square Feet Lot
$337,000 Zestimate®
$194/sqft
$-- HOA
What's special
- 2 days |
- 2,949 |
- 260 |
Zillow last checked:
Listing updated:
Listed by:
Caroline Martin 317-691-5965,
F.C. Tucker Company
Source: MIBOR as distributed by MLS GRID,MLS#: 22115300
Facts & features
Interior
Bedrooms & bathrooms
- Bedrooms: 2
- Bathrooms: 3
- Full bathrooms: 3
- Main level bathrooms: 1
Primary bedroom
- Level: Upper
- Area: 144 Square Feet
- Dimensions: 12X12
Bedroom 2
- Features: Other
- Level: Basement
- Area: 275 Square Feet
- Dimensions: 25X11
Dining room
- Level: Main
- Area: 100 Square Feet
- Dimensions: 10x10
Dining room
- Level: Main
- Area: 100 Square Feet
- Dimensions: 10X10
Kitchen
- Level: Main
- Area: 130 Square Feet
- Dimensions: 10x13
Laundry
- Level: Main
- Area: 80 Square Feet
- Dimensions: 8x10
Sitting room
- Level: Upper
- Area: 64 Square Feet
- Dimensions: 8x8
Heating
- Forced Air, Electric, Natural Gas
Cooling
- Central Air
Appliances
- Included: Dishwasher, Dryer, Electric Water Heater, Disposal, Gas Oven, Refrigerator, Washer, Water Heater, Water Purifier
- Laundry: Main Level
Features
- Breakfast Bar, Built-in Features, High Ceilings, Hardwood Floors, Storage, Supplemental Storage
- Flooring: Hardwood
- Basement: Daylight,Finished,Finished Ceiling,Finished Walls,Walk-Out Access
Interior area
- Total structure area: 1,806
- Total interior livable area: 1,806 sqft
- Finished area below ground: 640
Property
Parking
- Parking features: Carport, Gravel
- Has carport: Yes
Features
- Levels: Three Or More
- Patio & porch: Covered, Deck
- Has view: Yes
- View description: River, Water
- Has water view: Yes
- Water view: River,Water
- Waterfront features: River Front, Water View, Waterfront
Lot
- Size: 4,791 Square Feet
Details
- Parcel number: 490610113053000811
- Special conditions: Flood Insurance Required,Flood Plain
- Horse amenities: None
Construction
Type & style
- Home type: SingleFamily
- Architectural style: Craftsman
- Property subtype: Residential, Single Family Residence
Materials
- Wood Siding
- Foundation: Block
Condition
- New construction: No
- Year built: 1930
Utilities & green energy
- Water: Public
Community & HOA
Community
- Subdivision: Claypool-Ross
HOA
- Has HOA: No
Location
- Region: Indianapolis
Financial & listing details
- Price per square foot: $194/sqft
- Tax assessed value: $196,800
- Annual tax amount: $2,258
- Date on market: 8/13/2026
- Cumulative days on market: 3 days
Estimated market value
$337,000
$320,000 - $354,000
$2,004/mo
Price history
| Date | Event | Price |
|---|---|---|
| 8/13/2026 | Listed for sale | $350,000+100%$194/sqft |
Source:  MIBOR as distributed by MLS GRID #22115300 Report a problem MIBOR as distributed by MLS GRID #22115300 Report a problem | ||
| 10/17/2018 | Sold | $175,000$97/sqft |
Source: MIBOR as distributed by MLS GRID #21575791 Report a problem | ||
Public tax history
| Year | Property taxes | Tax assessment |
|---|---|---|
| 2025 | $2,425 +4.6% | $196,800 +1.8% |
| 2024 | $2,317 -3.7% | $193,400 |
| 2023 | $2,405 +3.8% | $193,400 +2.5% |
| 2022 | $2,316 +5.3% | $188,600 +6.7% |
| 2021 | $2,201 +6% | $176,800 |
| 2020 | $2,077 +17.1% | $176,800 |
| 2019 | $1,773 -50.9% | $176,800 +10.4% |
| 2018 | $3,607 +38.3% | $160,200 +1.1% |
| 2017 | $2,608 +5.1% | $158,400 +31.2% |
| 2016 | $2,481 +2.1% | $120,700 +3.3% |
| 2014 | $2,432 -13.2% | $116,900 |
| 2013 | $2,802 | $116,900 -13.2% |
| 2012 | $2,802 | $134,700 +28.4% |
| 2011 | -- | $104,900 +18.1% |
| 2010 | $1,823 +5.9% | $88,800 -2.5% |
| 2009 | $1,722 | $91,100 -3.4% |
| 2007 | -- | $94,300 +12.7% |
| 2006 | -- | $83,700 -16.6% |
| 2005 | -- | $100,300 |
| 2004 | -- | $100,300 |
| 2003 | -- | $100,300 +349.8% |
| 2002 | -- | $22,300 +199.7% |
| 2001 | -- | $7,440 |
| 2000 | -- | $7,440 |
Find assessor info on the county website
Monthly payment
Est. payment
Payment breakdown
Explore the cost of this home by adjusting the details. Changes won't be saved.Climate risks
Neighborhood: Rocky Ripple
Nearby schools
GreatSchools rating
- 3/10Fox Hill Elementary SchoolGrades: K-5Distance: 1.5 mi
- 3/10Westlane Middle SchoolGrades: 6-8Distance: 2.9 mi
- 7/10North Central High SchoolGrades: 9-12Distance: 5.3 mi
- $176,9002 bd-- ba1k sqft5024 Riverview Dr, Indianapolis, IN 46208Off Market
- $299,0003 bd2 ba2.1k sqft5036 Riverview Dr, Indianapolis, IN 46208Off Market
- $448,9003 bd3 ba3.4k sqft5020 Riverview Dr, Indianapolis, IN 46208Off Market
- $204,5002 bd-- ba850 sqft5040 Riverview Dr, Indianapolis, IN 46208Off Market
- $2,800-- bd-- ba-- sqft5016 Riverview Dr, Indianapolis, IN 46208Off Market
- $4,900-- bd-- ba-- sqft5012 Riverview Dr, Indianapolis, IN 46208Off Market
- $4,700-- bd-- ba-- sqft5010 Riverview Dr, Indianapolis, IN 46208Off Market
- $223,6001 bd-- ba1.1k sqft5048 Riverview Dr, Indianapolis, IN 46208Off Market
A local agent can set up tours, give advice and negotiate with sellers.
Similar homes
- $315,0003 bd2 ba925 sqft419 Berkley Rd, Indianapolis, IN 46208Active
 MLS ID #22119534, Nicole Lynkew, Berkley & State, LLC. MIBOR as distributed by MLS GRID
 - $234,5003 bd1 ba1.7k sqft5188 Clarendon Rd, Indianapolis, IN 46208Active
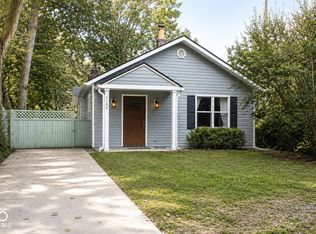 MLS ID #22119989, Jacqueline Barnett, Brownstone Realty Group. MIBOR as distributed by MLS GRID
 - $375,0002 bd2 ba1.7k sqft4840 N Capitol Ave, Indianapolis, IN 46208Active
 MLS ID #22108302, Jennifer Wilmoth, Wilmoth Group. MIBOR as distributed by MLS GRID
 - $359,9003 bd3 ba1.9k sqft4046 Rookwood Ave, Indianapolis, IN 46208Active
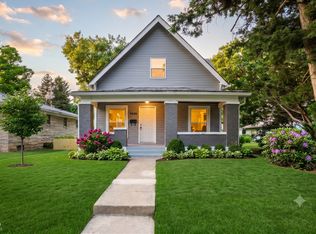 MLS ID #22106850, Sean Carney, F.C. Tucker Company. MIBOR as distributed by MLS GRID
 - $400,0004 bd3 ba2.6k sqft316 Berkley Rd, Indianapolis, IN 46208ActiveMLS ID #22118463, Scott Lindsay, CENTURY 21 Scheetz. MIBOR as distributed by MLS GRID
- $310,0002 bd2 ba2k sqft4050 N Illinois St, Indianapolis, IN 46208ActiveMLS ID #22118583, Tracey Nix, Nix Real Estate Group. MIBOR as distributed by MLS GRID
- $335,0004 bd3 ba2k sqft4809 Melbourne Rd, Indianapolis, IN 46228ActiveMLS ID #22119558, Michael Mills, F.C. Tucker Company. MIBOR as distributed by MLS GRID
- $398,0004 bd3 ba2.4k sqft4543 Carrollton Ave, Indianapolis, IN 46205ActiveMLS ID #22118960, Krystin Wiggs, @properties. MIBOR as distributed by MLS GRID
- $425,0003 bd2 ba2k sqft421 W Westfield Blvd, Indianapolis, IN 46208ActiveMLS ID #22118261, Donna Diercks, United Real Estate Indpls. MIBOR as distributed by MLS GRID
- $350,0004 bd2 ba1.9k sqft1322 Landsbrook Dr, Indianapolis, IN 46260ActiveMLS ID #22118092, Candice Childs, Scott Estates. MIBOR as distributed by MLS GRID
- $339,9003 bd2 ba2.6k sqft4066 N Capitol Ave, Indianapolis, IN 46208ActiveMLS ID #22109896, James Metro, Fathom Realty. MIBOR as distributed by MLS GRID
- $400,0003 bd2 ba2k sqft3715 Governors Rd, Indianapolis, IN 46208ActiveMLS ID #22116862, Summer Hudson, eXp Realty, LLC. MIBOR as distributed by MLS GRID
- $--4 bd3 ba1.9k sqft1141 W 31st St, Indianapolis, IN 46208AuctionAuction.com 1
- $400,0003 bd3 ba1.5k sqft4350 N Illinois St, Indianapolis, IN 46208ActiveMLS ID #22113850, Lakeshia Adkins, eXp Realty, LLC. MIBOR as distributed by MLS GRID
- $429,5003 bd2 ba2.2k sqft5442 N College Ave, Indianapolis, IN 46220ActiveMLS ID #22120003, James Canull, eXp Realty, LLC. MIBOR as distributed by MLS GRID
- $414,9005 bd4 ba2.4k sqft4723 Hinesley Ave, Indianapolis, IN 46208ActiveMLS ID #22115752, Sarah Black, F.C. Tucker Company. MIBOR as distributed by MLS GRID
- $369,0003 bd2 ba1.6k sqft5265 N College Ave, Indianapolis, IN 46220For Sale By Owner
- $265,0005 bd3 ba1.9k sqft508 Bernard Ave, Indianapolis, IN 46208ActiveMLS ID #22118305, Marty Matlock, Matlock Realty Group. MIBOR as distributed by MLS GRID
- $359,0003 bd2 ba1.4k sqft4840 Crestview Ave, Indianapolis, IN 46205ActiveMLS ID #22119537, Landon Buesching, 1 Percent Lists Indiana Real Estate. MIBOR as distributed by MLS GRID
- $309,9005 bd4 ba1.9k sqft4002 Byram Ave, Indianapolis, IN 46208ActiveMLS ID #22111555, Kurt Meyer, F.C. Tucker Company. MIBOR as distributed by MLS GRID
