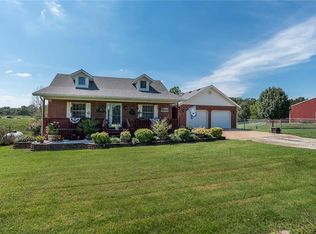
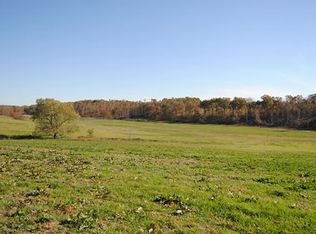
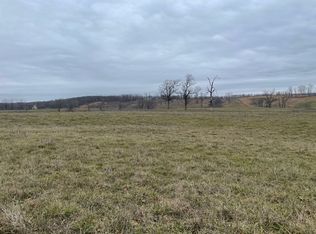
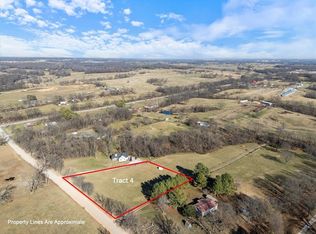
Disappear w/o sacrificing convenience on this exceptional 34± AC, located just 10 minutes from XNA Airport & minutes from NWA amenities. Hillside views, wildlife & fenced pasture creates a setting for horses, livestock, recreation or enjoying peace & privacy on your own land. The 5BR/5BA home offers a floor plan w/space to gather, entertain & work. A dedicated office, media room, sunroom, formal dining & spacious living areas provide flexibility. The kitchen has a comm-grade gas cooktop, vent hood, 2 ovens, 2 dishwashers, granite & generous prep space. Recent updates, incl newer flooring & a roof in 2020, provide value & peace of mind. The oversized detached shop/garage easily Accom large recreational vehicles, semis & equipment. City water & private well provides versatility, while the acreage offers Opp for hobby farming, equestrian pursuits or outdoor recreation. Prop offering this combo of acreage, design & exceptional location rarely become available. This estate delivers privacy, functionality & convenience.
For sale
$1,595,000
12713 S Pleasant Valley Rd, Gentry, AR 72734
5beds
4,641sqft
Single Family Residence
Built in 2006
34.38 Acres Lot
$1,471,300 Zestimate®
$344/sqft
$-- HOA
What's special
Media roomDedicated officeFormal diningFenced pasture
- 103 days
- 241
- 19
Zillow last checked:
Listing updated:
Listed by:
Tina Parker 479-267-5911,
Legend Realty Inc 479-267-5911,
Katie Book 479-530-0620,
Legend Realty Inc
Source: ArkansasOne MLS,MLS#: 1351855 Originating MLS: Northwest Arkansas Board of REALTORS MLS
Originating MLS: Northwest Arkansas Board of REALTORS MLSFacts & features
Interior
Bedrooms & bathrooms
- Bedrooms: 5
- Bathrooms: 5
- Full bathrooms: 3
- 1/2 bathrooms: 2
Heating
- Central, Gas
Cooling
- Central Air, Electric
Appliances
- Included: Double Oven, Dishwasher, Electric Water Heater, Gas Oven, Gas Range, Microwave, Range Hood, Smooth Cooktop, Plumbed For Ice Maker
- Laundry: Washer Hookup, Dryer Hookup
Features
- Attic, Built-in Features, Ceiling Fan(s), Cathedral Ceiling(s), Eat-in Kitchen, Granite Counters, Pantry, Programmable Thermostat, Split Bedrooms, Storage, Walk-In Closet(s), Wood Burning Stove, Wired for Sound
- Flooring: Carpet, Luxury Vinyl Plank, Tile
- Has basement: No
- Number of fireplaces: 1
- Fireplace features: Family Room
Interior area
- Total structure area: 4,641
- Total interior livable area: 4,641 sqft
Video & virtual tour
Property
Parking
- Total spaces: 6
- Parking features: Garage, Garage Door Opener, RV Access/Parking
- Has garage: Yes
- Covered spaces: 6
Features
- Levels: Two
- Stories: 2
- Patio & porch: Covered, Deck, Patio, Porch
- Exterior features: Gravel Driveway
- Has private pool: Yes
- Pool features: In Ground, Pool, Private
- Fencing: Back Yard,Full,Wire
- Waterfront features: None
Lot
- Size: 34.38 Acres
- Dimensions: 34.38 AC
- Features: Cleared, Hardwood Trees, None, Outside City Limits
Details
- Additional structures: Barn(s), Outbuilding, Pole Barn, Storage
- Parcel number: 1810819000
- Zoning description: Agricultural
- Special conditions: None
- Wooded area: 8
Construction
Type & style
- Home type: SingleFamily
- Property subtype: Single Family Residence
Materials
- Brick
- Foundation: Slab
- Roof: Architectural,Shingle
Condition
- New construction: No
- Year built: 2006
Utilities & green energy
- Sewer: Septic Tank
- Water: Public, Well
- Utilities for property: Electricity Available, Propane, Phone Available, Septic Available, Water Available
Community & HOA
Community
- Security: Security System, Smoke Detector(s)
- Subdivision: Dreams Come True
Location
- Region: Gentry
Financial & listing details
- Price per square foot: $344/sqft
- Tax assessed value: $745,655
- Annual tax amount: $4,679
- Date on market: 6/10/2026
- Cumulative days on market: 107 days
- Road surface type: Gravel
Estimated market value
$1,471,300
$1.40M - $1.54M
$5,009/mo
Price history
| Date | Event | Price |
|---|---|---|
| 6/13/2026 | Listed for sale | $1,595,000-27.5%$344/sqft |
Source:  ArkansasOne MLS #1351855 Report a problem ArkansasOne MLS #1351855 Report a problem | ||
| 1/7/2026 | Listing removed | $2,200,000$474/sqft |
Source: ArkansasOne MLS #1313387 Report a problem | ||
| 7/21/2025 | Price change | $2,200,000-20%$474/sqft |
Source: ArkansasOne MLS #1313387 Report a problem | ||
| 7/3/2025 | Listed for sale | $2,749,000+696.8%$592/sqft |
Source: ArkansasOne MLS #1313387 Report a problem | ||
| 11/10/2014 | Sold | $345,000+1.5%$74/sqft |
Source: ArkansasOne MLS #718368 Report a problem | ||
| 8/17/2011 | Listing removed | $339,900$73/sqft |
Source: Keller Williams Realty Northwest Arkansas #639190 Report a problem | ||
| 8/16/2011 | Listed for sale | $339,900-27.5%$73/sqft |
Source: Keller Williams Realty Northwest Arkansas #639190 Report a problem | ||
| 3/1/2011 | Sold | $468,808-41.3%$101/sqft |
Source: Public Record Report a problem | ||
| 1/2/2009 | Listing removed | $799,000$172/sqft |
Source: NCI #511502 Report a problem | ||
| 10/15/2008 | Listed for sale | $799,000+5.7%$172/sqft |
Source: NCI #511502 Report a problem | ||
| 2/21/2007 | Sold | $756,000$163/sqft |
Source: Public Record Report a problem | ||
Public tax history
| Year | Property taxes | Tax assessment |
|---|---|---|
| 2025 | $5,037 +7.6% | $106,128 +4.9% |
| 2024 | $4,679 -5.4% | $101,128 +0% |
| 2023 | $4,944 -1% | $101,090 -6.6% |
| 2022 | $4,994 -5% | $108,270 +2.1% |
| 2021 | $5,256 +5.3% | $106,090 +3.7% |
| 2020 | $4,992 +3.9% | $102,280 |
| 2019 | $4,803 +4.6% | $102,280 |
| 2018 | $4,592 +4.8% | $102,280 |
| 2017 | $4,379 +5.1% | $102,280 |
| 2016 | $4,167 | $102,280 +26.3% |
| 2015 | $4,167 +12.6% | $81,010 |
| 2014 | $3,702 -8.2% | $81,010 |
| 2013 | $4,034 | $81,010 |
| 2012 | -- | $81,010 |
| 2011 | $3,816 | $81,010 -21.4% |
| 2010 | -- | $103,130 |
| 2009 | -- | $103,130 |
| 2008 | -- | $103,130 |
Find assessor info on the county website
Monthly payment
Est. payment
Payment breakdown
Explore the cost of this home by adjusting the details. Changes won't be saved.Climate risks
Neighborhood: 72734
Nearby schools
Schools provided by the listing agent
- District: Gentry
Source: ArkansasOne MLS. This data may not be complete. We recommend contacting the local school district to confirm school assignments for this home.
Similar homes
- $1,800,0004 bd3 ba3.9k sqft12265 S Pleasant Valley Rd, Gentry, AR 72734For Sale
 MLS ID #1349834, James McDonner, Viridian Real Estate. ArkansasOne MLS
 - $1,600,0003 bd2 ba4.4k sqft824 Highway 12, Bentonville, AR 72713For Sale
 MLS ID #1360647, Amber Latimer, Gibson Real Estate. ArkansasOne MLS
 - $1,449,0005 bd5 ba5.1k sqft15468 Vaughn Rd, Decatur, AR 72722For Sale
 MLS ID #11874627, Delton Williams, Crye Leike Realtors. My State MLS
 - $945,0004 bd3 ba3.5k sqft19030 Shady Grove Rd, Siloam Springs, AR 72761For Sale
 MLS ID #1357489, Terry Sanderson, Sanderson & Associates Real Estate. ArkansasOne MLS
