Escape to the country with this 19.46-acre property offering endless possibilities for a hobby farm, horse property, or a peaceful rural retreat. The home features a large kitchen with ample cabinetry and plenty of room for gathering. Two primary suites offer flexible living arrangements. One suite offers a walk-thru walk-in closet with access to the laundry room, the second includes both interior access and private entrance from the garage and patio. Large walk-in closets throughout. Unfinished upstairs attic area is plumbed for utilities and offers potential for an additional bedroom, bathroom or bonus room. A geothermal HVAC system provides energy efficient heating and cooling. The home features hurricane-clipped rafters and reinforced foundation connections for added structural integrity. This property offers the opportunity to create your own country oasis.
For sale
Price cut: $7.5K (8/24)
$650,000
20339 Falling Springs Rd, Decatur, AR 72722
4beds
2,763sqft
Single Family Residence
Built in 2005
19.46 Acres Lot
$633,100 Zestimate®
$235/sqft
$-- HOA
What's special
Large walk-in closets throughoutTwo primary suitesRoom for gathering
- 103 days
- 327
- 26
Zillow last checked:
Listing updated:
Listed by:
Nicki Rogers 479-636-2200,
Lindsey & Assoc Inc Branch 479-636-2200
Source: ArkansasOne MLS,MLS#: 1352444 Originating MLS: Northwest Arkansas Board of REALTORS MLS
Originating MLS: Northwest Arkansas Board of REALTORS MLSFacts & features
Interior
Bedrooms & bathrooms
- Bedrooms: 4
- Bathrooms: 3
- Full bathrooms: 3
Primary bedroom
- Level: Main
- Dimensions: 23.2x14.4
Primary bedroom
- Level: Main
- Dimensions: 24.5x12
Bedroom
- Level: Main
- Dimensions: 11.6x15.6
Bedroom
- Level: Main
- Dimensions: 18.6x11.5
Primary bathroom
- Level: Main
- Dimensions: 10.3x9.6
Bathroom
- Level: Main
- Dimensions: 8.41x5.52
Bathroom
- Level: Main
- Dimensions: 10.7x4.1
Eat in kitchen
- Level: Main
- Dimensions: 8.9x15.6
Garage
- Level: Main
- Dimensions: 24.5x23.2
Kitchen
- Level: Main
- Dimensions: 17x15.6
Living room
- Level: Main
- Dimensions: 17.7x23
Utility room
- Level: Main
- Dimensions: 12.7x6.5
Heating
- Central, Electric
Cooling
- Central Air, Electric
Appliances
- Included: Double Oven, Dishwasher, Electric Water Heater, Disposal, Range Hood, Smooth Cooktop, Plumbed For Ice Maker
- Laundry: Washer Hookup, Dryer Hookup
Features
- Attic, Ceiling Fan(s), Eat-in Kitchen, Storage, Walk-In Closet(s), Window Treatments
- Flooring: Carpet, Laminate, Simulated Wood, Tile
- Windows: Double Pane Windows, Blinds
- Basement: None
- Has fireplace: No
- Fireplace features: None
Interior area
- Total structure area: 2,763
- Total interior livable area: 2,763 sqft
Property
Parking
- Total spaces: 2
- Parking features: Attached, Garage, Garage Door Opener
- Has attached garage: Yes
- Covered spaces: 2
Accessibility
- Accessibility features: Hand Rails, Wheelchair Access, Accessible Doors
Features
- Levels: One
- Stories: 1
- Patio & porch: Patio, Porch
- Exterior features: Concrete Driveway
- Pool features: None
- Fencing: Back Yard,Chain Link,Full,Wire
- Waterfront features: None
Lot
- Size: 19.46 Acres
- Features: Not In Subdivision, Near Park, Rolling Slope, Rural Lot, Secluded
Details
- Additional structures: Pole Barn
- Parcel number: 1814421001
- Zoning description: Residential
- Special conditions: None
- Wooded area: 0
Construction
Type & style
- Home type: SingleFamily
- Property subtype: Single Family Residence
Materials
- Brick
- Foundation: Slab
- Roof: Architectural,Shingle
Condition
- New construction: No
- Year built: 2005
Utilities & green energy
- Sewer: Septic Tank
- Water: Public
- Utilities for property: Electricity Available, Septic Available, Water Available
Community & HOA
Community
- Features: Park
- Security: Smoke Detector(s)
- Subdivision: 15-19-33-Rural
Location
- Region: Decatur
Financial & listing details
- Price per square foot: $235/sqft
- Tax assessed value: $510,860
- Annual tax amount: $3,133
- Date on market: 6/16/2026
- Cumulative days on market: 93 days
Estimated market value
$633,100
$601,000 - $665,000
$2,830/mo
Price history
| Date | Event | Price |
|---|---|---|
| 8/24/2026 | Price change | $650,000-1.1%$235/sqft |
Source:  ArkansasOne MLS #1352444 Report a problem ArkansasOne MLS #1352444 Report a problem | ||
| 6/18/2026 | Listed for sale | $657,500+557.5%$238/sqft |
Source: ArkansasOne MLS #1352444 Report a problem | ||
| 7/12/2002 | Sold | $100,000$36/sqft |
Source: Agent Provided Report a problem | ||
Public tax history
| Year | Property taxes | Tax assessment |
|---|---|---|
| 2025 | $2,398 +2.2% | $61,059 +4.7% |
| 2024 | $2,346 +0.7% | $58,319 +5% |
| 2023 | $2,330 +3% | $55,550 +4.5% |
| 2022 | $2,262 +5.6% | $53,170 +4.7% |
| 2021 | $2,142 +5.9% | $50,790 +5% |
| 2020 | $2,023 +5.2% | $48,350 |
| 2019 | $1,922 | $48,350 |
| 2018 | $1,922 | $48,350 |
| 2017 | $1,922 | $48,350 |
| 2016 | $1,922 | $48,350 -20.9% |
| 2015 | $1,922 -23.8% | $61,160 |
| 2014 | $2,525 -11.8% | $61,160 |
| 2013 | $2,862 | $61,160 |
| 2012 | -- | $61,160 |
| 2011 | $2,881 | $61,160 -3.2% |
| 2010 | -- | $63,150 |
| 2009 | -- | $63,150 |
| 2008 | -- | $63,150 |
Find assessor info on the county website
Monthly payment
Est. payment
Payment breakdown
Explore the cost of this home by adjusting the details. Changes won't be saved.Climate risks
Neighborhood: 72722
Nearby schools
Schools provided by the listing agent
- District: Decatur
Source: ArkansasOne MLS. This data may not be complete. We recommend contacting the local school district to confirm school assignments for this home.
Similar homes
- $650,0003 bd3 ba2.5k sqft12373 Georgia Hills Dr, Gravette, AR 72736For Sale
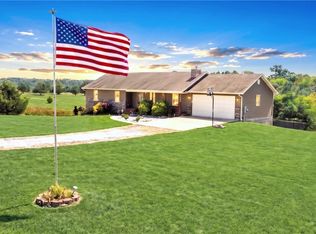 MLS ID #1361974, Brenda Parker, REMAX Real Estate Results. ArkansasOne MLS
 - $629,9004 bd3 ba3.3k sqft10401 Virden Ln, Gravette, AR 72736For Sale
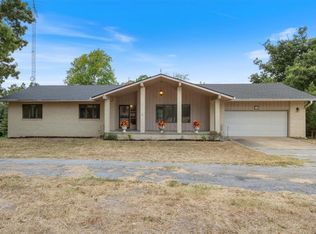 MLS ID #1361725, Amber Green, Exit Realty Harper Carlton Group. ArkansasOne MLS
 - $598,9005 bd3 ba3.7k sqft21854 Floyd Moore Rd, Gentry, AR 72734For Sale
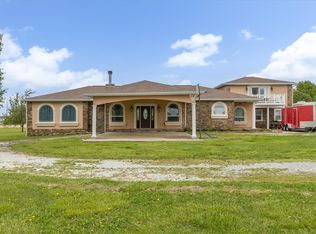 MLS ID #1343383, Leslie Miller, Lindsey & Associates Inc. ArkansasOne MLS
 - $725,0005 bd3 ba3.1k sqft20703 Safari Rd, Gentry, AR 72734For Sale
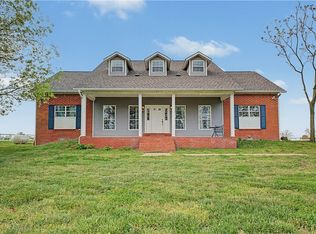 MLS ID #1342564, Delton Williams, Crye-Leike REALTORS, Gentry. ArkansasOne MLS
