Skip main navigation
For sale
  • $360,000

    14306 Wilkinson Rd, Dewitt, VA 23840

    3beds
    1,188sqft
    Manufactured Home
    Built in 2000
    6.61 Acres Lot
    $356,500 Zestimate®
    $303/sqft
    $-- HOA

    What's special

    Two additional spacious bedroomsOpen eat-in kitchenWalk-in closetDedicated shedGenerously sized primary suiteSeparate showerExpansive fully fenced property
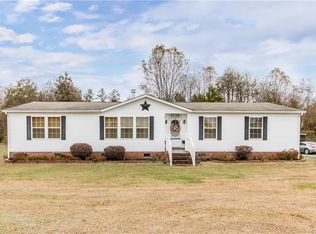
    Discover the possibilities with this spacious 3-bedroom, 2-bath modular home situated on 6.61 acres in Dinwiddie County. Designed with comfortable country living in mind, the home features an open eat-in kitchen that serves as the heart of the home. The generously sized primary suite offers a relaxing retreat with a large bathroom featuring a corner soaking tub, separate shower, and walk-in closet. Two additional spacious bedrooms provide plenty of room for family, guests, or a home office. The expansive, fully fenced property offers excellent potential for equestrian use, a hobby farm, or simply enjoying the peace and privacy of rural living. The property includes a 2-horse barn with tack room, a separate 40' x 60' stable located toward the rear of the property that can accommodate up to 10 horses. Additional outbuildings include a dedicated shed and a fully renovated detached 20' x 30' garage. Two farm faucets are conveniently installed in the field, providing easy access to water for plants and animals. The property is cleared and fully fenced with a combination of wood and barbed-wire fencing. A survey is available. Recent updates include: Roof 2023, Flooring 2022, HVAC 2024, Water Heater 2023, Siding 2023. Whether you're looking for a peaceful rural retreat, an equestrian property, or the opportunity to establish a hobby farm, this property offers space, flexibility, and plenty of potential. Come see all that this Dinwiddie County property has to offer!
    9 days
    109
    8

    Zillow last checked:

    Listing updated:

    Listed by:

    Daniela Queen 804-539-9971,

    ProFound Property Group LLC 804-294-0049

    Source: CVRMLS,MLS#: 2623992MLS LogoOriginating MLS: Central Virginia Regional MLS

      Facts & features

      Interior

      Bedrooms & bathrooms
      • Bedrooms: 3
      • Bathrooms: 2
      • Full bathrooms: 2
      Primary bedroom
      • Level: First
      • Dimensions: 13.12 x 0.0
      Bedroom 2
      • Level: First
      • Dimensions: 12.10 x 0.0
      Bedroom 3
      • Level: First
      • Dimensions: 10.9 x 0.0
      Other
      • Description: Tub & Shower
      • Level: First
      Kitchen
      • Level: First
      • Dimensions: 14.12 x 0.0
      Laundry
      • Level: First
      • Dimensions: 8.5 x 0.0
      Living room
      • Level: First
      • Dimensions: 16.12 x 0.0
      Heating
      • Electric, Forced Air
      Cooling
      • Central Air
      Appliances
      • Included: Dishwasher, Electric Cooking, Microwave, Refrigerator
      • Laundry: Washer Hookup, Dryer Hookup
      Features
      • Bedroom on Main Level, Double Vanity, Eat-in Kitchen, En Suite Bathroom, Full Bath on Main Level, Laminate Counters, Walk-In Closet(s)
      • Flooring: Partially Carpeted, Vinyl
      • Has basement: No
      • Attic: Access Only
      Interior area
      • Total interior livable area: 1,188 sqft
      • Finished area above ground: 1,188
      • Finished area below ground: 0

      Property

      Parking
      • Total spaces: 2
      • Parking features: Driveway, Detached, Garage, Unpaved
      • Garage spaces: 2
      • Has uncovered spaces: Yes
      Features
      • Levels: One
      • Stories: 1
      • Patio & porch: Deck
      • Exterior features: Deck, Lighting, Storage, Shed, Unpaved Driveway
      • Pool features: None
      • Fencing: Barbed Wire,Fenced,Full
      Lot
      • Size: 6.61 Acres
      • Features: Level
      • Topography: Level
      Details
      • Additional structures: Barn(s), Stable(s)
      • Parcel number: 16493
      • Zoning description: A2
      • Horses can be raised: Yes
      • Horse amenities: Horses Allowed

      Construction

      Type & style
      • Home type: MobileManufactured
      • Architectural style: Modular/Prefab,Manufactured Home,Ranch
      • Property subtype: Manufactured Home
      Materials
      • Frame, Vinyl Siding
      • Foundation: Slab
      • Roof: Shingle
      Condition
      • Resale
      • New construction: No
      • Year built: 2000

      Utilities & green energy

      • Sewer: Septic Tank
      • Water: Well

      Community & HOA

      Community
      • Subdivision: None
      Location
      • Region: Dewitt

      Financial & listing details

      • Price per square foot: $303/sqft
      • Tax assessed value: $198,504
      • Annual tax amount: $1,270
      • Date on market: 9/2/2026
      • Ownership: Individuals
      • Ownership type: Sole Proprietor

        Estimated market value

        $356,500

        $339,000 - $374,000

        $1,983/mo

        Price history

        DateEventPrice
        9/3/2026Listed for sale$360,000-16.3%$303/sqft
        Source: CVRMLS #2623992 Report a problem
        4/1/2025Listing removed$430,000$362/sqft
        Source: CVRMLS #2431196 Report a problem
        1/29/2025Price change$430,000-4.4%$362/sqft
        Source: CVRMLS #2431196 Report a problem
        12/6/2024Listed for sale$450,000+176.1%$379/sqft
        Source: CVRMLS #2431196 Report a problem
        3/31/2022Sold$163,000-3.6%$137/sqft
        Source: CVRMLS #2205568 Report a problem
        3/19/2022Pending sale$169,000$142/sqft
        Source: CVRMLS #2205568 Report a problem
        3/12/2022Listed for sale$169,000-0.6%$142/sqft
        Source: CVRMLS #2205568 Report a problem
        3/28/2008Sold$170,000$143/sqft
        Source: Agent Provided Report a problem

        Public tax history

        YearProperty taxesTax assessment
        2025$1,270 +33.8%$198,504 +75.7%
        2024$949 +6.3%$113,000
        2023$893 $113,000
        2022-- $113,000
        2021-- $113,000
        2020-- $113,000 +3.2%
        2018$865 $109,500
        2017-- $109,500
        2016-- --
        2015-- --
        2014-- --
        2013-- --
        2012-- --
        2011-- --
        2010-- --
        Find assessor info on the county website

        Monthly payment

        Estimated monthly payment$1,822
        All calculations are estimates and provided by Zillow, Inc. for informational purposes only. Actual amounts may vary.
        HOA fees may include property taxes on listings classified as Co-Ops. Contact the listing agent and/or owner for fee details.
        See how much you could borrow to make a competitive offer.

        Climate risks

        Neighborhood: 23840

        Getting around

        0 / 100
        Car-Dependent
        22 / 100
        Somewhat Bikeable

        Nearby schools

        GreatSchools rating
        Schools provided by the listing agent
        • Elementary: Dinwiddie
        • Middle: Dinwiddie
        • High: Dinwiddie

        Source: CVRMLS. This data may not be complete. We recommend contacting the local school district to confirm school assignments for this home.