Nestled in the charming Parkwood neighborhood, this beautifully renovated townhouse is a perfect blend of modern comfort and community spirit. With a major renovation completed in 2026, this home boasts a fresh and inviting atmosphere, making it an ideal retreat for anyone seeking a warm and welcoming environment. Spanning 1,360 square feet, this interior row townhouse features three spacious bedrooms and two full bathrooms, providing ample space for relaxation and everyday living. The A-frame architectural style, complemented by sturdy masonry construction, offers both aesthetic appeal and durability. The combination basement adds versatility, perfect for a home office, play area, den or additional storage. Parkwood is not just a place to live; it's a vibrant community that fosters connection and engagement. Residents enjoy easy access to local parks, where you can take leisurely strolls, enjoy picnics, or engage in outdoor activities. The neighborhood is known for its friendly atmosphere, making it easy to meet neighbors and build lasting friendships. The community is also well-served by public services, including convenient transportation options, making commuting a breeze. The surrounding area offers a variety of amenities, including shopping centers, dining options, and recreational facilities, all within a short drive or a pleasant walk. Whether you're looking for a cozy café to enjoy your morning coffee or a local market to pick up fresh produce, Parkwood has it all. This home is not just a property; it's a place where memories are made. Imagine hosting gatherings with friends in your inviting living space or enjoying quiet evenings in your serene backyard. The combination of modern renovations and a supportive community creates an unparalleled living experience. Don't miss the opportunity to make this delightful townhouse your new home in Parkwood, where comfort, community, and convenience come together beautifully. Embrace the lifestyle you've always dreamed of in this welcoming neighborhood!
For sale
$384,900
12728 Cabell Rd, Philadelphia, PA 19154
3beds
1,360sqft
Townhouse
Built in 1973
2,259 Square Feet Lot
$-- Zestimate®
$283/sqft
$-- HOA
What's special
Sturdy masonry constructionSerene backyardCombination basement adds versatilityThree spacious bedroomsBeautifully renovated townhouseInviting living spaceA-frame architectural style
- 7 days
- 521
- 39
Likely to sell faster than
Zillow last checked:
Listing updated:
Listed by:
Bill Boyle 610-299-9361,
Springer Realty Group 4844984000
Source: Bright MLS,MLS#: PAPH2677176
Facts & features
Interior
Bedrooms & bathrooms
- Bedrooms: 3
- Bathrooms: 2
- Full bathrooms: 2
- Main level bathrooms: 2
- Main level bedrooms: 3
Basement
- Area: 0
Heating
- Forced Air, Natural Gas
Cooling
- Central Air, Electric
Appliances
- Included: Gas Water Heater
Features
- Basement: Combination
- Has fireplace: No
Interior area
- Total structure area: 1,360
- Total interior livable area: 1,360 sqft
- Finished area above ground: 1,360
- Finished area below ground: 0
Property
Parking
- Parking features: Driveway
- Has uncovered spaces: Yes
Accessibility
- Accessibility features: 2+ Access Exits
Features
- Levels: Three
- Stories: 3
- Pool features: None
Lot
- Size: 2,259 Square Feet
Details
- Additional structures: Above Grade, Below Grade
- Parcel number: 663298900
- Zoning: RSA4
- Special conditions: Standard
Construction
Type & style
- Home type: Townhouse
- Architectural style: A-Frame,Traditional
- Property subtype: Townhouse
Materials
- Masonry
- Foundation: Brick/Mortar
Condition
- New construction: No
- Year built: 1973
- Major remodel year: 2026
Utilities & green energy
- Electric: 100 Amp Service
- Sewer: Public Sewer
- Water: Public
Community & HOA
Community
- Subdivision: Parkwood
HOA
- Has HOA: No
Location
- Region: Philadelphia
- Municipality: PHILADELPHIA
Financial & listing details
- Price per square foot: $283/sqft
- Tax assessed value: $334,600
- Annual tax amount: $4,683
- Date on market: 10/10/2026
- Listing agreement: Exclusive Right To Sell
- Listing terms: Cash,Conventional,FHA
- Ownership: Fee Simple
Estimated market value
Not available
Estimated sales range
Not available
Not available
Price history
| Date | Event | Price |
|---|---|---|
| 10/10/2026 | Listed for sale | $384,900+58.7%$283/sqft |
Source:  Bright MLS #PAPH2677176 Report a problem Bright MLS #PAPH2677176 Report a problem | ||
| 7/8/2026 | Sold | $242,500+38.6%$178/sqft |
Source: Public Record Report a problem | ||
| 6/1/2026 | Sold | $175,000$129/sqft |
Source: Public Record Report a problem | ||
Public tax history
| Year | Property taxes | Tax assessment |
|---|---|---|
| 2025 | $4,407 +24.4% | $314,800 +24.4% |
| 2024 | $3,543 | $253,100 |
| 2023 | $3,543 +19.2% | $253,100 |
| 2022 | $2,972 | -- |
| 2021 | $2,972 +6.2% | -- |
| 2018 | $2,798 +25% | -- |
| 2017 | $2,238 +1.9% | -- |
| 2016 | $2,196 | -- |
| 2015 | $2,196 | -- |
| 2014 | $2,196 -12.3% | $186,900 +704.5% |
| 2012 | $2,504 | $23,232 |
| 2011 | -- | $23,232 |
| 2010 | -- | $23,232 |
| 2009 | -- | $23,232 |
| 2008 | -- | $23,232 |
| 2007 | -- | $23,232 +7.6% |
| 2006 | -- | $21,600 |
| 2005 | -- | $21,600 |
| 2004 | -- | $21,600 +9.9% |
| 2003 | -- | $19,648 +8.3% |
| 2002 | -- | $18,144 |
| 2000 | -- | $18,144 |
| 1999 | -- | $18,144 |
Find assessor info on the county website
Monthly payment
Est. payment
Payment breakdown
Explore the cost of this home by adjusting the details. Changes won't be saved.Climate risks
Neighborhood: Parkwood Manor
Nearby schools
Similar homes
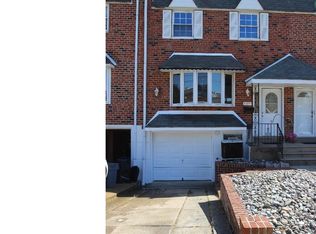
- $375,0003 bd2 ba1.3k sqft12739 Hollins Rd, Philadelphia, PA 19154For Sale

 MLS ID #PAPH2676170, Britny Keyes, BHHS Fox & Roach-Southampton. Bright MLS
 - $349,9003 bd3 ba1.3k sqft12843 Cabell Rd, Philadelphia, PA 19154For Sale
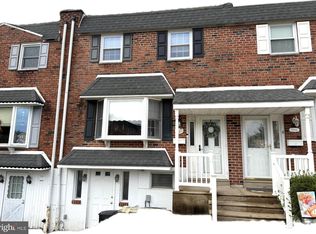 MLS ID #PAPH2680074, Joe DeLuca, Century 21 Integra - Newtown. Bright MLS
 - $365,0003 bd2 ba1.3k sqft12712 Elnora Rd, Philadelphia, PA 19154For Sale
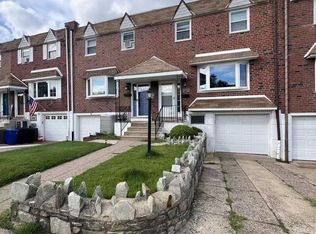 MLS ID #PAPH2644234, Ella Thang, Canaan Realty Services INC. Bright MLS
 - $350,0003 bd2 ba1.2k sqft4130 Whiting Rd, Philadelphia, PA 19154For Sale
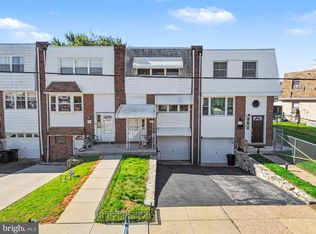 MLS ID #PAPH2677808, Hernan Alvarado, Realty ONE Group Focus. Bright MLS
 - $350,0003 bd1 ba1.3k sqft12206 Medford Rd, Philadelphia, PA 19154For SaleMLS ID #PAPH2679264, Christopher Chang, Realty Mark Associates-CC. Bright MLS
- $355,0004 bd3 ba1.7k sqft3108 Byberry Rd, Philadelphia, PA 19154For SaleMLS ID #PAPH2679262, Laura DiPillo, RE/MAX Centre Realtors. Bright MLS
- $369,0003 bd3 ba1.6k sqft12214 Medford Rd, Philadelphia, PA 19154For SaleMLS ID #PAPH2662896, Wei Ling Chen, Keller Williams Realty - Cherry Hill. Bright MLS
- $299,9003 bd2 ba1.2k sqft3340 Morning Glory Rd, Philadelphia, PA 19154For SaleMLS ID #PAPH2678526, Mindy Deng, Home Vista Realty. Bright MLS
- $300,0003 bd2 ba1.4k sqft3413 Amity Rd, Philadelphia, PA 19154For SaleMLS ID #PAPH2681674, Ken Milgrom, Honest Real Estate. Bright MLS
- $368,0003 bd2 ba1.3k sqft3511 Carey Rd, Philadelphia, PA 19154For SaleMLS ID #PAPH2638952, Bill Boyle, Springer Realty Group. Bright MLS
- $339,9003 bd3 ba1.5k sqft10773 Helmer Dr, Philadelphia, PA 19154For SaleMLS ID #PAPH2676028, John Rueter, Charles Rueter Inc. Bright MLS
- $469,9004 bd2 ba1.7k sqft12512 Biscayne Dr, Philadelphia, PA 19154For SaleMLS ID #PAPH2681506, Joe Cunningham, Keller Williams Real Estate Tri-County. Bright MLS
- $349,0003 bd2 ba1.5k sqft4401 Deerpath Ln, Philadelphia, PA 19154For SaleMLS ID #PAPH2645052, Maurice Lista, RE/MAX Access. Bright MLS
- $369,9003 bd3 ba1.4k sqft4449 Ernie Davis Cir, Philadelphia, PA 19154For SaleMLS ID #PAPH2638042, Tony Esposito, RE/MAX Aspire. Bright MLS
- $339,9003 bd2 ba1.3k sqft10919 Carey Pl, Philadelphia, PA 19154For SaleMLS ID #PAPH2660480, Walter Marchowsky, 20/20 Real Estate - Bensalem. Bright MLS
