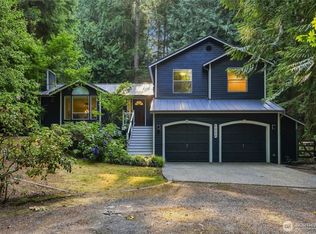
Discover peaceful country living on 4.5 park-like, mostly level acres surrounded by mature cedar, maple & oak trees, a seasonal stream & pond and the natural beauty of the Snoqualmie Valley. This charming 1,768 sf home offers 3 bedrooms + 2.25 baths, including a main-floor primary suite + additional room ideal for home office or guests. Upstairs features 2 bedrooms and a versatile bonus room. The inviting kitchen offers stainless steel appliances, granite counters, pull-out pantry storage with an adjoining dining area. Bamboo flooring, a propane freestanding stove, main-floor laundry, and ½ bath add comfort & convenience. Enhancing the property's versatility is a detached 1-bed, 1-bath studio-style dwelling, offering flexible space for guests, a home office, creative pursuits or other possibilities. Buyers are encouraged to verify all intended uses. Outside, you'll discover established garden areas, apple, plum & cherry trees, grapevines, blueberry bushes, multiple outbuildings & inviting fire pits perfect for gatherings. The open, park-like setting provides abundant natural light while offering plenty of room for gardening, animals & outdoor recreation. Sip your morning coffee from the welcoming front porch & enjoy the peaceful sounds of nature as deer & other wildlife frequent the property. Minutes from Duvall & Carnation, with convenient access to the Tolt Pipeline Trail, this special property offers the ideal blend of privacy, country living & everyday convenience.
Active
Listed by: Keller Williams Eastside • Kimberly Jo Klingenberg
$1,140,000
12728 O'Dell Road NE, Duvall, WA 98019
3beds
1,768sqft
Single Family Residence
Built in 1937
4.54 Acres Lot
$1,106,100 Zestimate®
$645/sqft
$-- HOA
What's special
Inviting kitchenMultiple outbuildingsMain-floor laundryBamboo flooringMain-floor primary suiteEstablished garden areasGrapevines blueberry bushes
- 5 hours
- 64
- 11
Zillow last checked:
Listing updated:
Listed by:
Kimberly Jo Klingenberg,
Keller Williams Eastside
Source: NWMLS as distributed by MLS GRID,MLS#: 2584169
Facts & features
Interior
Bedrooms & bathrooms
- Bedrooms: 3
- Bathrooms: 3
- Full bathrooms: 1
- 3/4 bathrooms: 1
- 1/2 bathrooms: 1
- Main level bathrooms: 2
- Main level bedrooms: 1
Primary bedroom
- Level: Main
Bedroom
- Level: Second
Bedroom
- Level: Second
Bathroom full
- Level: Second
Bathroom three quarter
- Level: Main
Other
- Level: Second
Other
- Level: Main
Den office
- Level: Main
Dining room
- Level: Main
Entry hall
- Level: Main
Kitchen with eating space
- Level: Main
Living room
- Level: Main
Utility room
- Level: Main
Heating
- Stove/Free Standing, Wall Furnace, Electric, Propane
Cooling
- None
Appliances
- Included: Dishwasher, Dryer, Microwave, Refrigerator, See Remarks, Stove(s)/Range(s), Washer, Dishwasher(s), Dryer(s), Microwave(s), Refrigerator(s), Washer(s)
Features
- Bath Off Primary, Dining Room
- Flooring: Bamboo/Cork, Ceramic Tile, Engineered Hardwood, See Remarks
- Windows: Dbl Pane/Storm Window, Skylight(s)
- Basement: None
- Has fireplace: No
- Fireplace features: See Remarks
Interior area
- Total structure area: 1,768
- Total interior livable area: 1,768 sqft
Video & virtual tour
Property
Parking
- Total spaces: 1
- Parking features: Detached Carport, Driveway, RV Parking
- Has carport: Yes
- Covered spaces: 1
Features
- Levels: Two
- Stories: 2
- Entry location: Main
- Patio & porch: Bath Off Primary, Dbl Pane/Storm Window, Dining Room, Skylight(s)
- Has view: Yes
- View description: Territorial
Lot
- Size: 4.54 Acres
- Features: Paved, Cable TV, Deck, Fenced-Partially, High Speed Internet, Outbuildings, Propane, RV Parking
- Topography: Level,Partial Slope
- Residential vegetation: Fruit Trees, Garden Space
Details
- Parcel number: 2826079032
- Special conditions: Standard
Construction
Type & style
- Home type: SingleFamily
- Architectural style: 2 Story
- Property subtype: Single Family Residence
Materials
- Wood Siding
- Foundation: Poured Concrete
- Roof: Composition
Condition
- Year built: 1937
- Major remodel year: 2008
Utilities & green energy
- Electric: Company: PSE
- Sewer: Septic Tank
- Water: Public, Company: Water District 119
Community & HOA
Community
- Subdivision: Duvall
Location
- Region: Duvall
Financial & listing details
- Price per square foot: $645/sqft
- Annual tax amount: $8,005
- Date on market: 6/25/2026
- Cumulative days on market: 84 days
- Listing terms: Conventional,FHA,VA Loan
- Inclusions: Dishwasher(s), Dryer(s), Microwave(s), Refrigerator(s), See Remarks, Stove(s)/Range(s), Washer(s)
Estimated market value
$1,106,100
$1.05M - $1.16M
$3,849/mo
Price history
| Date | Event | Price |
|---|---|---|
| 9/17/2026 | Listed for sale | $1,140,000$645/sqft |
Source:  NWMLS as distributed by MLS GRID #2584169 Report a problem NWMLS as distributed by MLS GRID #2584169 Report a problem | ||
Public tax history
Tax history is unavailable.
Monthly payment
Est. payment
Payment breakdown
Explore the cost of this home by adjusting the details. Changes won't be saved.Climate risks
Neighborhood: 98019
Nearby schools
Schools provided by the listing agent
- Elementary: Stillwater Elem
- Middle: Tolt Mid
- High: Cedarcrest High
Source: NWMLS as distributed by MLS GRID. This data may not be complete. We recommend contacting the local school district to confirm school assignments for this home.
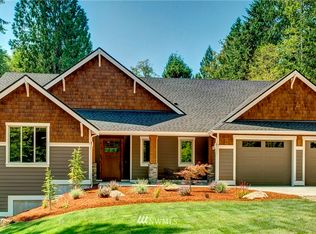
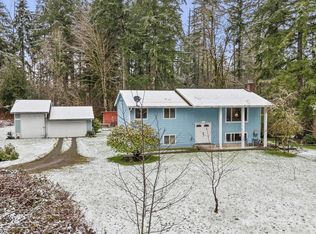


Similar homes
- $1,328,0003 bd3 ba2.2k sqft1125 324th Way NE, Carnation, WA 98014Active
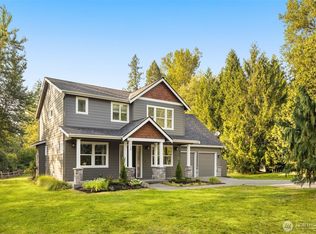 MLS ID #2566586, Apryl Tolstoy. NWMLS as distributed by MLS GRID
 - $1,045,0003 bd3 ba2.3k sqft23410 NE Old Woodinville-Duvall Rd, Woodinville, WA 98077Active
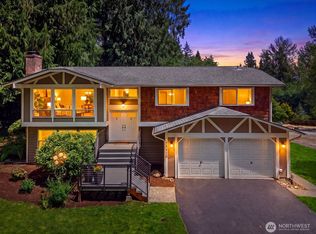 MLS ID #2580034, Kimberlee Graves. NWMLS as distributed by MLS GRID
 - $899,9503 bd3 ba1.8k sqftView Park, Carnation, WA 98014Active
 MLS ID #2583465, John C. Fiala. NWMLS as distributed by MLS GRID
 - $1,150,0003 bd3 ba1.9k sqftAmes Lake, Redmond, WA 98053Active
 MLS ID #2570717, Natalie Ann Clark. NWMLS as distributed by MLS GRID
