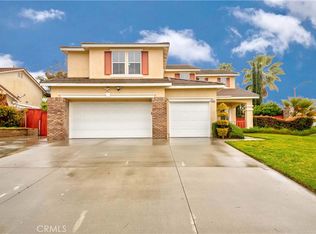
Beautiful home offering the comfort of single story living in the highly coveted gated community of Victoria Grove. Three bedrooms, two bathrooms and a den downstairs, a loft upstairs. Open the door to a wide hallway, a living room and formal dining on the left; a hallway on the right leads to the private bedroom wing. The master suite has its own den. The master bathroom has separate shower and tub, and a spacious walk-in closet. Two bedrooms share the hallway bathroom. Kitchen is open to a breakfast nook and the family room. Large upstairs loft can be used for entertainment, office or an additional bedroom. Spacious three car garage with shelves. The expansive lot near 10000 sqft offers outdoor living, gardening and many uses, with a covered patio, built-in planters with automatic sprinklers, and gas pipe hook-up ready for an outdoor grill/kitchen. Wide cemented side yard accommodates RV parking. Community pool & spa, playground, parks, orange grove and other recreations are within walking distance. The home is conveniently located near Blue Ribbon schools, day care, shopping and more. Low hoa fee and low tax rate.
For sale
Listed by: Realty Masters & Associates
Price cut: $26K (5/7)
$799,000
12758 Royal Palm Ln, Riverside, CA 92503
4beds
2,626sqft
Est.: Get pre-qualified
Single Family Residence
Built in 2003
9,583 Square Feet Lot
$788,800 Zestimate®
$304/sqft
$184/mo HOA
What's special
Single story livingWide hallwayDen downstairsSpacious walk-in closetLoft upstairsFormal diningTwo bathrooms
- 23 days |
- 677 |
- 21 |
Likely to sell faster than
Zillow last checked:
Listing updated:
Listing Provided by:
Jiqiu Rachel Mai DRE #01729622 9093139279,
Realty Masters & Associates
Source: CRMLS,MLS#: TR26098279 Originating MLS: California Regional MLS
Originating MLS: California Regional MLSTour with a local agent
Facts & features
Interior
Bedrooms & bathrooms
- Bedrooms: 4
- Bathrooms: 2
- Full bathrooms: 2
- Main level bathrooms: 2
- Main level bedrooms: 3
Rooms
- Room types: Bathroom, Bonus Room, Bedroom, Den, Family Room, Great Room, Kitchen, Laundry, Loft, Living Room, Primary Bathroom, Primary Bedroom, Office, Other, Retreat, Dining Room
Primary bedroom
- Features: Primary Suite
Primary bedroom
- Features: Main Level Primary
Bedroom
- Features: Bedroom on Main Level
Bathroom
- Features: Bathroom Exhaust Fan, Bathtub, Dual Sinks, Full Bath on Main Level, Soaking Tub
Kitchen
- Features: Kitchen Island, Kitchen/Family Room Combo
Heating
- Central
Cooling
- Central Air
Appliances
- Included: Built-In Range, Convection Oven, Dishwasher, Electric Oven, Disposal, Microwave, Water Heater
- Laundry: Washer Hookup, Gas Dryer Hookup, Inside, Laundry Room
Features
- Breakfast Area, Separate/Formal Dining Room, All Bedrooms Down, Bedroom on Main Level, Jack and Jill Bath, Loft, Main Level Primary, Primary Suite, Walk-In Closet(s)
- Has fireplace: Yes
- Fireplace features: Family Room, Gas, Gas Starter
- Common walls with other units/homes: No Common Walls
Interior area
- Total interior livable area: 2,626 sqft
Property
Parking
- Total spaces: 3
- Parking features: Door-Multi, Direct Access, Driveway, Garage Faces Front, Garage, Garage Door Opener, RV Hook-Ups, RV Potential
- Attached garage spaces: 3
Features
- Levels: One,Two
- Stories: 1
- Entry location: ground
- Patio & porch: Concrete, Covered, Front Porch, Patio
- Pool features: Community, Fenced, In Ground, Association
- Has spa: Yes
- Spa features: Association, Community
- Has view: Yes
- View description: Mountain(s), Neighborhood
Lot
- Size: 9,583 Square Feet
- Features: 2-5 Units/Acre, Back Yard, Drip Irrigation/Bubblers, Front Yard, Sprinklers In Rear, Sprinklers In Front, Lawn, Landscaped, Level, Near Park, Paved, Rectangular Lot, Sprinklers Timer, Sprinklers On Side, Sprinkler System, Street Level, Yard
Details
- Parcel number: 270430008
- Zoning: SP ZONE
- Special conditions: Standard
Construction
Type & style
- Home type: SingleFamily
- Property subtype: Single Family Residence
Condition
- Turnkey
- New construction: No
- Year built: 2003
Utilities & green energy
- Sewer: Public Sewer
- Water: Public
Community & HOA
Community
- Features: Curbs, Hiking, Street Lights, Suburban, Sidewalks, Gated, Park, Pool
- Security: Carbon Monoxide Detector(s), Fire Detection System, Gated Community, Smoke Detector(s)
HOA
- Has HOA: Yes
- Amenities included: Controlled Access, Jogging Path, Management, Other Courts, Picnic Area, Playground, Pool, Pets Allowed, Spa/Hot Tub
- HOA fee: $184 monthly
- HOA name: Victotria Grove
- HOA phone: 951-746-5410
Location
- Region: Riverside
Financial & listing details
- Price per square foot: $304/sqft
- Tax assessed value: $712,980
- Annual tax amount: $8,826
- Date on market: 5/6/2026
- Cumulative days on market: 24 days
- Listing terms: Submit
- Road surface type: Paved
Estimated market value
$788,800
$749,000 - $828,000
$3,579/mo
Price history
| Date | Event | Price |
|---|---|---|
| 5/7/2026 | Price change | $799,000-3.2%$304/sqft |
Source:  CRMLS #TR26098279 Report a problem CRMLS #TR26098279 Report a problem | ||
| 3/16/2025 | Listing removed | $3,570$1/sqft |
Source: CRMLS #TR25012546 Report a problem | ||
| 3/13/2025 | Price change | $3,570-2.2%$1/sqft |
Source: CRMLS #TR25012546 Report a problem | ||
| 2/20/2025 | Price change | $3,650-1.4%$1/sqft |
Source: CRMLS #TR25012546 Report a problem | ||
| 2/11/2025 | Listed for rent | $3,700+0.7%$1/sqft |
Source: CRMLS #TR25012546 Report a problem | ||
| 2/11/2025 | Listing removed | $3,675$1/sqft |
Source: Zillow Rentals Report a problem | ||
| 1/17/2025 | Listed for rent | $3,675-0.7%$1/sqft |
Source: Zillow Rentals Report a problem | ||
| 1/15/2025 | Listing removed | $3,700$1/sqft |
Source: CRMLS #TR25008562 Report a problem | ||
| 1/14/2025 | Listed for rent | $3,700$1/sqft |
Source: CRMLS #TR25008562 Report a problem | ||
| 1/10/2025 | Price change | $825,000-2.9%$314/sqft |
Source: CRMLS #TR25001808 Report a problem | ||
| 1/4/2025 | Listed for sale | $850,000+21.6%$324/sqft |
Source: CRMLS #TR25001808 Report a problem | ||
| 11/7/2023 | Sold | $699,000+109%$266/sqft |
Source: CRMLS #IV23164467 Report a problem | ||
| 10/18/2021 | Sold | $334,500-50.7%$127/sqft |
Source: Public Record Report a problem | ||
| 8/23/2021 | Pending sale | $679,000$259/sqft |
Source: CRMLS #IV21186411 Report a problem | ||
| 8/23/2021 | Listed for sale | $679,000+101.8%$259/sqft |
Source: CRMLS #IV21186411 Report a problem | ||
| 9/30/2003 | Sold | $336,500$128/sqft |
Source: Public Record Report a problem | ||
Public tax history
| Year | Property taxes | Tax assessment |
|---|---|---|
| 2025 | $8,826 +3.1% | $712,980 +2% |
| 2024 | $8,563 +1% | $699,000 +2.5% |
| 2023 | $8,482 +1.7% | $682,265 +2% |
| 2022 | $8,343 +43.8% | $668,888 +50% |
| 2021 | $5,803 +0.7% | $445,916 +1% |
| 2020 | $5,764 +1.7% | $441,345 +2% |
| 2019 | $5,670 +1.6% | $432,692 +2% |
| 2018 | $5,582 +0.9% | $424,208 +2% |
| 2017 | $5,535 | $415,891 +2% |
| 2016 | $5,535 +3.3% | $407,737 +1.5% |
| 2015 | $5,359 +0.8% | $401,615 +2% |
| 2014 | $5,318 | $393,749 +28.7% |
| 2013 | -- | $306,000 +0.3% |
| 2012 | -- | $305,000 -5.3% |
| 2011 | -- | $322,000 -3.6% |
| 2010 | -- | $334,000 +9.9% |
| 2009 | -- | $304,000 -17.3% |
| 2008 | -- | $367,481 +2% |
| 2007 | -- | $360,276 +2% |
| 2006 | -- | $353,213 +2% |
| 2005 | -- | $346,288 +475.4% |
| 2003 | -- | $60,180 |
Find assessor info on the county website
Monthly payment
Est. payment$--/mo
Payment breakdown
Explore the cost of this home by adjusting the details. Changes won't be saved.
All calculations are estimates and provided by Zillow, Inc. for informational purposes only. Actual amounts may vary.
HOA fees may include property taxes on listings classified as Co-Ops. Contact the listing agent and/or owner for fee details.
Mortgage interest rates are dependent on a number of factors, including credit score, down payment, and repayment length. Interest rate data provided by Zillow Group Marketplace, Inc. as of 1/1/1970 from various mortgage lenders with which we have lead or other similar arrangements; the Estimated Payment is an average of those rates.
See how much you could borrow to make a competitive offer.
Climate risks
Neighborhood: El Sobrante
Nearby schools
GreatSchools rating
- 8/10Lake Mathews Elementary SchoolGrades: K-6Distance: 0.5 mi
- 8/10Frank Augustus Miller Middle SchoolGrades: 7-8Distance: 5.3 mi
- 4/10Arlington High SchoolGrades: 9-12Distance: 3.6 mi
A local agent can set up tours, give advice and negotiate with sellers.

Local buyer's agents are ready to help
- California
- Riverside County
- Riverside
- 92503
- El Sobrante
- 12758 Royal Palm Ln
Nearby cities
Nearby neighborhoods
Nearby zip codes
Other Riverside Topics
