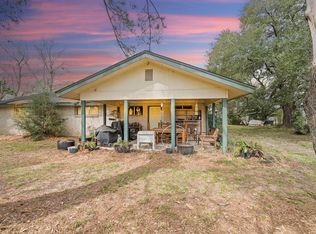
Escape to the beauty of country living on this picturesque 12-acre property in Navasota, offering breathtaking views toward Whitehall and unforgettable Texas sunsets.
The property features a well-built barn with 720 square feet of finished living space (1 bedroom, 1 bathroom), washer and dryer hookups, a 240-square-foot loft for storage, and an RV hookup—the perfect place to live comfortably while building your dream home. With several beautiful homesites to choose from, you can take your time creating the custom home you've always envisioned, then keep the barn living quarters as a guest house or private retreat.
Fully fenced and ready for horses or livestock. The property also includes a pond, chicken coop, covered equipment shed and open pastures. Enjoy peaceful country living with endless possibilities, just minutes from town.
For sale
$649,900
12769 Fm 362 Rd, Navasota, TX 77868
1beds
1,700sqft
Farm
Built in 2023
12.11 Acres Lot
$610,400 Zestimate®
$382/sqft
$-- HOA
What's special
Fully fencedUnforgettable texas sunsetsRv hookupChicken coopWasher and dryer hookupsBreathtaking views toward whitehallOpen pastures
- 88 days
- 174
- 13
Zillow last checked:
Listing updated:
Listed by:
Reagan Caldwell TREC #0823372 832-335-0710,
Rocky Mitchell Real Estate
Source: HAR,MLS#: 94115851
Facts & features
Interior
Bedrooms & bathrooms
- Bedrooms: 1
- Bathrooms: 1
- Full bathrooms: 1
Primary bedroom
- Level: Second
- Area: 144
- Dimensions: 12x12
Dining room
- Level: First
- Area: 120
- Dimensions: 12x10
Kitchen
- Level: First
- Area: 120
- Dimensions: 12x10
Living room
- Level: First
- Area: 144
- Dimensions: 12x12
Primary bath
- Level: First
- Area: 60
- Dimensions: 5x12
Heating
- Wall Furnace
Cooling
- Other
Appliances
- Included: Electric Oven, Freestanding Oven, Microwave, Electric Range, Dishwasher
- Laundry: Electric Dryer Hookup, Washer Hookup
Features
- Primary Bed - 1st Floor
- Flooring: Laminate, Tile
- Doors: Insulated Doors
- Windows: Insulated/Low-E windows
Interior area
- Total structure area: 1,700
- Total interior livable area: 1,700 sqft
Property
Parking
- Total spaces: 4
- Parking features: Oversized, Additional Parking, Boat, RV Access/Parking, Workshop in Garage
- Garage spaces: 4
Features
- Stories: 2
Lot
- Size: 12.11 Acres
- Features: Other, 10 Up to 15 Acres
Details
- Parcel number: R74293
Construction
Type & style
- Home type: SingleFamily
- Property subtype: Farm
Materials
- Blown-In Insulation
- Foundation: Slab
Condition
- New construction: No
- Year built: 2023
Utilities & green energy
- Sewer: Septic Tank
- Water: Public, Water District
Green energy
- Energy efficient items: Attic Vents, Thermostat
Community & HOA
Community
- Subdivision: Yarboro
Location
- Region: Navasota
Financial & listing details
- Price per square foot: $382/sqft
- Tax assessed value: $604,780
- Annual tax amount: $2,375
- Date on market: 7/30/2026
- Road surface type: Dirt, Gravel
Estimated market value
$610,400
$580,000 - $641,000
$1,201/mo
Price history
| Date | Event | Price |
|---|---|---|
| 7/8/2026 | Price change | $649,900-1.5%$382/sqft |
Source:  HAR #38019851 Report a problem HAR #38019851 Report a problem | ||
| 5/26/2026 | Listed for sale | $659,900$388/sqft |
Source: HAR #38019851 Report a problem | ||
Public tax history
| Year | Property taxes | Tax assessment |
|---|---|---|
| 2025 | $2,375 +3.2% | $171,340 +5.6% |
| 2024 | $2,302 +1401.2% | $162,210 +1418.8% |
| 2023 | $153 -33.7% | $10,680 -23.6% |
| 2022 | $231 | $13,970 +0.3% |
| 2021 | -- | $13,930 |
| 2020 | -- | $13,930 -94.2% |
| 2019 | -- | $241,860 +3.3% |
| 2018 | -- | $234,220 +4.3% |
| 2017 | -- | $224,590 |
| 2016 | -- | $224,590 |
Find assessor info on the county website
Monthly payment
Est. payment
Payment breakdown
Explore the cost of this home by adjusting the details. Changes won't be saved.Climate risks
Neighborhood: 77868
Nearby schools
Schools provided by the listing agent
- Elementary: High Point Elementary School (Navasota)
- Middle: Navasota Junior High
- High: Navasota High School
Source: HAR. This data may not be complete. We recommend contacting the local school district to confirm school assignments for this home.
Similar homes
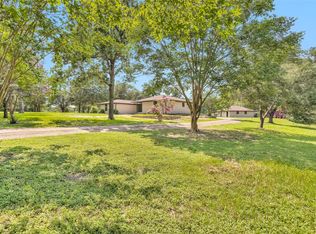
- $796,0003 bd3 ba2.3k sqft0 West Rd, Navasota, TX 77868For Sale
 MLS ID #52514532, Mary Goudreault, Connect Realty.com. HAR
 - $550,0003 bd2 ba2.5k sqft3706 County Road 409, Navasota, TX 77868For Sale
 MLS ID #60683242, Nancy Perry, Navasota Realty. HAR
 - $749,9002 bd2 ba1.8k sqft5950 County Road 331, Plantersville, TX 77363For Sale
 MLS ID #42045366, Kelle Rogers, JLA Realty. HAR
 - $699,0003 bd2 ba1.9k sqft8514 County Road 313, Plantersville, TX 77363For Sale
 MLS ID #12821114, Kathy Prescott, Prescott Properties LLC Prescott Properties LLC. HAR
