Welcome to an exceptional 4.5 unrestricted-acre Hempstead estate designed for the equestrian or livestock owner, where modern comfort meets wide-open Texas living. This turnkey property combines a newly built modern farmhouse, premium livestock facilities, and beautifully maintained acreage. The home offers a bright 3-bed, 2-bath layout with an island kitchen featuring quartz and granite countertops, stainless appliances, and luxury vinyl flooring. The primary suite includes two walk-in closets, a granite vanity, and a spacious walk-in shower. For livestock needs, the property includes a spacious, well-built 8-stall barn plus a 1,300 sq ft heated/cooled space with an additional bedroom, loft, and 1.5 baths—ideal for guests, staff, or multigenerational living.
For sale
Price cut: $31K (9/18)
$699,000
34855 Fm 1488 Rd, Hempstead, TX 77445
3beds
1,492sqft
Farm
Built in 2023
4.48 Acres Lot
$683,000 Zestimate®
$468/sqft
$-- HOA
What's special
Luxury vinyl flooringStainless appliancesQuartz and granite countertopsGranite vanitySpacious walk-in showerIsland kitchenTwo walk-in closets
- 171 days
- 468
- 38
Zillow last checked:
Listing updated:
Listed by:
Chloe McBride TREC #0847744 832-514-5104,
Brazos Land Company
Source: HAR,MLS#: 46064849
Facts & features
Interior
Bedrooms & bathrooms
- Bedrooms: 3
- Bathrooms: 2
- Full bathrooms: 2
Rooms
- Room types: Family Room, Quarters/Guest House, Utility Room
Primary bedroom
- Level: First
- Area: 195
- Dimensions: 13x15
Bedroom
- Level: First
- Area: 110
- Dimensions: 10x11
Bedroom
- Level: First
- Area: 120
- Dimensions: 12x10
Other
- Level: First
Breakfast
- Level: First
- Area: 165
- Dimensions: 11x15
Family room
- Level: First
- Area: 340
- Dimensions: 20x17
Kitchen
- Level: First
- Area: 165
- Dimensions: 11x15
Primary bath
- Level: First
Utility room
- Level: First
Heating
- Electric
Cooling
- Ceiling Fan(s), Electric
Appliances
- Included: Disposal, Electric Oven, Microwave, Electric Cooktop, Dishwasher
- Laundry: Electric Dryer Hookup
Features
- All Bedrooms Down, Walk-In Closet(s)
- Flooring: Vinyl
Interior area
- Total structure area: 1,492
- Total interior livable area: 1,492 sqft
Property
Parking
- Parking features: Driveway Gate, No Garage
Features
- Stories: 1
Lot
- Size: 4.48 Acres
- Features: Cleared, 2 Up to 5 Acres
- Topography: Level
Details
- Additional structures: Barn(s), Guest House
- Parcel number: 322100004007100
Construction
Type & style
- Home type: SingleFamily
- Property subtype: Farm
Materials
- Cement Board
- Foundation: Slab
Condition
- New construction: No
- Year built: 2023
Utilities & green energy
- Sewer: Aerobic Septic
- Water: Well
Green energy
- Energy efficient items: Thermostat
Community & HOA
Community
- Subdivision: Thomas Miller Surv Abs #221
Location
- Region: Hempstead
Financial & listing details
- Price per square foot: $468/sqft
- Tax assessed value: $1,281,130
- Date on market: 5/6/2026
- Listing terms: Cash,Conventional,VA Loan
- Road surface type: Concrete
Estimated market value
$683,000
$649,000 - $717,000
$2,039/mo
Price history
| Date | Event | Price |
|---|---|---|
| 9/18/2026 | Price change | $699,000-4.2%$468/sqft |
Source:  HAR #46064849 Report a problem HAR #46064849 Report a problem | ||
| 9/1/2026 | Price change | $730,000-3.9%$489/sqft |
Source: HAR #46064849 Report a problem | ||
| 7/1/2026 | Price change | $760,000-3.8%$509/sqft |
Source: HAR #46064849 Report a problem | ||
| 5/6/2026 | Price change | $790,000+0%$529/sqft |
Source: HAR #46064849 Report a problem | ||
| 1/26/2026 | Listed for sale | $789,999-50.5%$529/sqft |
Source: Owner Report a problem | ||
| 9/17/2025 | Listing removed | $1,595,000$1,069/sqft |
Source: HAR #15721395 Report a problem | ||
Public tax history
| Year | Property taxes | Tax assessment |
|---|---|---|
| 2025 | -- | $348,298 +1.1% |
| 2024 | -- | $344,655 +153.8% |
| 2023 | -- | $135,806 +5.8% |
| 2022 | $727 -4.6% | $128,354 +4.8% |
| 2021 | $762 +10% | $122,417 +10.4% |
| 2020 | $693 -6.7% | $110,892 +2.9% |
| 2019 | $743 -67.3% | $107,750 -0.9% |
| 2018 | $2,270 | $108,760 +3.4% |
| 2017 | $2,270 +46.1% | $105,230 -1.6% |
| 2016 | $1,553 | $106,950 +54.9% |
| 2015 | $1,553 | $69,040 |
Find assessor info on the county website
Monthly payment
Est. payment
Payment breakdown
Explore the cost of this home by adjusting the details. Changes won't be saved.Climate risks
Neighborhood: 77445
Nearby schools
Schools provided by the listing agent
- Elementary: H T Jones Elementary School
- Middle: Schultz Junior High School
- High: Waller High School
Source: HAR. This data may not be complete. We recommend contacting the local school district to confirm school assignments for this home.
Similar homes
- $599,9993 bd2 ba1.7k sqft38973 Addie Gee Rd, Hempstead, TX 77445For Sale
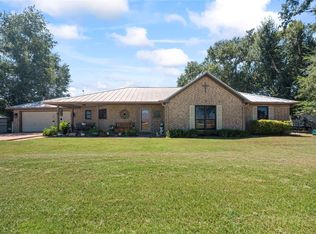 MLS ID #88496550, Abigail Williams, CB&A, Realtors. HAR
 - $510,0003 bd2 ba1.8k sqft118 Pin Oak Ln, Hempstead, TX 77445For Sale
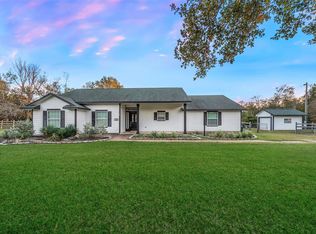 MLS ID #27822488, Wendy Cline, Wendy Cline Properties Group. HAR
 - $899,0004 bd4 ba1.8k sqft41800 Addie Gee Rd, Hempstead, TX 77445For Sale
 MLS ID #75740179, Jake Moore, Keller Williams Realty Metropolitan. HAR
 - $399,0003 bd3 ba2k sqft144 Pin Oak Ln, Hempstead, TX 77445For Sale
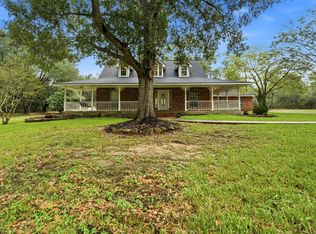 MLS ID #63297157, Jacqueline Jones, Jones Team Realty. HAR
