This 3-bedroom, 2.5-bath home offers a functional layout with plenty of features to enjoy inside and out. The family room is anchored by a wood-burning fireplace, while the kitchen includes a pantry for convenient everyday storage. Upstairs, the spacious primary suite features vaulted ceilings, a large walk-in closet, and private bath, with the laundry conveniently located nearby.
Step outside to a travertine tile patio and gazebo that create space for grilling, entertaining, or relaxing by the above-ground pool. The yard also offers room for gardening, while a storage shed provides space for tools, lawn equipment, and pool gear. A RainSoft water filtration system adds another practical upgrade. With comfortable living spaces, a backyard to be enjoyed, and a convenient location near Lake Wylie, this home offers plenty of ways to make the most of life at home.
Active
Price cut: $5K (10/21)
$335,000
1277 Winding Path Rd, Lake Wylie, SC 29710
3beds
1,793sqft
Single Family Residence
Built in 2003
0.12 Acres Lot
$-- Zestimate®
$187/sqft
$21/mo HOA
What's special
Above-ground poolComfortable living spacesPrivate bathLaundry conveniently located nearbyTravertine tile patioBackyard to be enjoyedSpacious primary suite
- 22 days
- 741
- 41
Likely to sell faster than
Zillow last checked:
Listing updated:
Listed by:
Micah Winn micah@micahwinn.com,
Keller Williams Connected
Source: Canopy MLS as distributed by MLS GRID,MLS#: 4430642
Facts & features
Interior
Bedrooms & bathrooms
- Bedrooms: 3
- Bathrooms: 3
- Full bathrooms: 2
- 1/2 bathrooms: 1
Heating
- Floor Furnace, Natural Gas
Cooling
- Ceiling Fan(s), Central Air
Appliances
- Included: Dishwasher, Disposal, Exhaust Fan, Gas Water Heater, Microwave, Oven, Refrigerator with Ice Maker
- Laundry: Electric Dryer Hookup, Inside, Laundry Closet, Upper Level, Washer Hookup
Features
- Pantry, Walk-In Closet(s)
- Flooring: Carpet, Laminate, Tile
- Has basement: No
- Attic: Pull Down Stairs
- Fireplace features: Living Room, Wood Burning
Interior area
- Total structure area: 1,793
- Total interior livable area: 1,793 sqft
- Finished area above ground: 1,793
- Finished area below ground: 0
Property
Parking
- Total spaces: 3
- Parking features: Driveway, Attached Garage, Garage Faces Front, Garage on Main Level
- Attached garage spaces: 1
- Uncovered spaces: 2
Features
- Levels: Two
- Stories: 2
- Patio & porch: Deck
- Pool features: Above Ground
- Fencing: Back Yard,Fenced,Partial,Wood
Lot
- Size: 0.12 Acres
Details
- Additional structures: Shed(s)
- Parcel number: 5620201180
- Zoning: RD-I
- Special conditions: Standard
Construction
Type & style
- Home type: SingleFamily
- Architectural style: Traditional
- Property subtype: Single Family Residence
Materials
- Stone Veneer, Vinyl
- Foundation: Slab
Condition
- New construction: No
- Year built: 2003
Utilities & green energy
- Sewer: Public Sewer
- Water: City
Community & HOA
Community
- Security: Smoke Detector(s)
- Subdivision: Forest Oaks
HOA
- Has HOA: Yes
- HOA fee: $250 annually
- HOA name: Revelation Community Management
- HOA phone: 704-583-8312
Location
- Region: Lake Wylie
Financial & listing details
- Price per square foot: $187/sqft
- Tax assessed value: $159,361
- Annual tax amount: $599
- Date on market: 10/8/2026
- Cumulative days on market: 23 days
- Listing terms: Cash,Conventional,FHA,USDA Loan,VA Loan
- Exclusions: washer, dryer, refrigerator in garage
- Road surface type: Concrete, Paved
Estimated market value
Not available
Estimated sales range
Not available
Not available
Price history
| Date | Event | Price |
|---|---|---|
| 10/21/2026 | Price change | $335,000-1.5%$187/sqft |
Source:  Canopy MLS as distributed by MLS GRID #4430642 Report a problem | ||
| 10/8/2026 | Listed for sale | $340,000+150%$190/sqft |
Source: Canopy MLS as distributed by MLS GRID #4430642 Report a problem | ||
| 6/16/2014 | Sold | $136,000$76/sqft |
Source: Canopy MLS as distributed by MLS GRID #2206985 Report a problem | ||
| 4/18/2014 | Pending sale | $136,000$76/sqft |
Source: Allen Tate Company #2206985 Report a problem | ||
| 3/22/2014 | Listed for sale | $136,000$76/sqft |
Source: Allen Tate Company #2206985 Report a problem | ||
| 3/5/2014 | Pending sale | $136,000$76/sqft |
Source: Allen Tate Company #2206985 Report a problem | ||
| 2/11/2014 | Listed for sale | $136,000+4.6%$76/sqft |
Source: Allen Tate Company #2206985 Report a problem | ||
| 6/16/2003 | Sold | $129,990$72/sqft |
Source: Public Record Report a problem | ||
Public tax history
| Year | Property taxes | Tax assessment |
|---|---|---|
| 2025 | $599 -23.5% | $6,375 +15% |
| 2024 | $783 -2.5% | $5,543 |
| 2023 | $803 +21.4% | $5,543 |
| 2022 | $662 -47.6% | $5,543 |
| 2021 | $1,263 | $5,543 |
| 2020 | -- | $5,543 +15% |
| 2019 | -- | $4,820 |
| 2018 | -- | $4,820 |
| 2017 | $600 | $4,820 |
| 2016 | $600 | $4,820 -33.3% |
| 2014 | $600 | $7,230 +37.5% |
| 2013 | $600 | $5,260 |
| 2012 | -- | $5,260 -2.6% |
| 2010 | -- | $5,400 |
| 2009 | -- | $5,400 |
| 2008 | -- | $5,400 |
| 2007 | -- | $5,400 |
| 2006 | -- | $5,400 +9.8% |
| 2005 | -- | $4,920 -33.3% |
| 2004 | -- | $7,380 +392% |
| 2003 | -- | $1,500 |
| 2002 | -- | $1,500 |
| 2001 | -- | $1,500 |
Find assessor info on the county website
Monthly payment
Est. payment
Payment breakdown
Explore the cost of this home by adjusting the details. Changes won't be saved.Climate risks
Neighborhood: 29710
Nearby schools
Schools provided by the listing agent
- Elementary: Crowders Creek
- Middle: Oakridge
- High: Lake Wylie
Source: Canopy MLS as distributed by MLS GRID. This data may not be complete. We recommend contacting the local school district to confirm school assignments for this home.


Similar homes
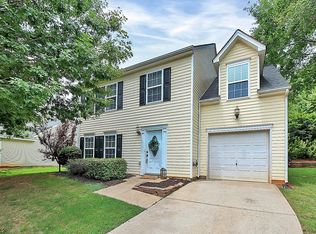
- $310,0003 bd3 ba1.4k sqft255 Evergreen Rd, Lake Wylie, SC 29710For Sale

 MLS ID #4439114, Kent Van Slambrook, First Properties. Canopy MLS as distributed by MLS GRID
- $359,8004 bd3 ba1.9k sqft3011 Rhododendron Pl, Lake Wylie, SC 29710For Sale
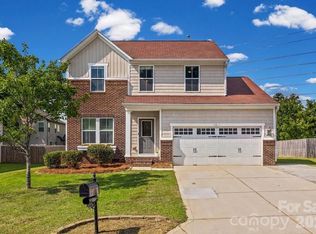 MLS ID #4421456, Lynne Comer, Howard Hanna Allen Tate Rock Hill. Canopy MLS as distributed by MLS GRID
- $420,0003 bd2 ba1.8k sqft5821 Hidden Oaks Ln, Lake Wylie, SC 29710For Sale
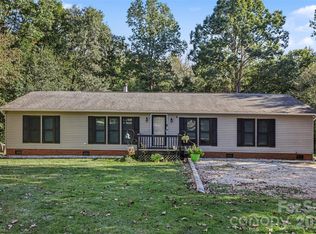 MLS ID #4435769, Shelby Roberts, Mark Spain Real Estate. Canopy MLS as distributed by MLS GRID
- $339,9003 bd3 ba2.1k sqft4208 Shasta Cir, Clover, SC 29710For Sale
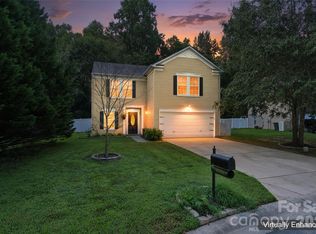 MLS ID #4350275, Nicolette Wiggam, Coldwell Banker Realty. Canopy MLS as distributed by MLS GRID
- $355,0003 bd3 ba1.9k sqft648 Winding Branch Rd, Rock Hill, SC 29732For SaleMLS ID #4437833, Garrett Small, Keller Williams Connected. Canopy MLS as distributed by MLS GRID
- $289,0003 bd3 ba1.6k sqftBluff Villas, Clover, SC 29710For SaleMLS ID #4416607, Rob Durden, Better Homes and Gardens Real Estate Paracle. Canopy MLS as distributed by MLS GRID
- $345,0004 bd3 ba2.2k sqft504 Dayton Rd, Rock Hill, SC 29732For SaleMLS ID #4436179, Christina Oh, Keller Williams Ballantyne Area. Canopy MLS as distributed by MLS GRID
- $310,0002 bd2 ba1.1k sqftMoores Landing, Lake Wylie, SC 29710For SaleMLS ID #4430463, Kent Van Slambrook, First Properties. Canopy MLS as distributed by MLS GRID
- $467,5004 bd3 ba2.5k sqft1823 Montague Rd, Clover, SC 29710For SaleMLS ID #4421690, Kristy Alexander, Howard Hanna Allen Tate Lake Wylie. Canopy MLS as distributed by MLS GRID
- $399,0004 bd3 ba2.6k sqft1505 Morning Dove Way, Clover, SC 29710For SaleMLS ID #4387903, Robert Grainger, Howard Hanna Allen Tate Lake Wylie. Canopy MLS as distributed by MLS GRID
- $474,9004 bd3 ba2.6k sqft3041 Kilbeggan Dr, Clover, SC 29710For SaleMLS ID #4429659, Steve Metarelis, OfferPad Brokerage LLC. Canopy MLS as distributed by MLS GRID
- $335,0003 bd2 ba1.5k sqft1312 Newfound Hollow Dr, Charlotte, NC 28214For SaleMLS ID #4427413, Jessica Grigg, Howard Hanna Allen Tate SouthPark. Canopy MLS as distributed by MLS GRID
- $331,0003 bd3 ba1.9k sqft2006 Capstone Ct #96, Rock Hill, SC 29732For SaleMLS ID #4429608, Tracy MacDonald, Rinehart Realty Corporation. Canopy MLS as distributed by MLS GRID
- $344,9003 bd2 ba1.5k sqft1650 Forest Lake Dr, Rock Hill, SC 29732For SaleMLS ID #4384321, Troy Reeves, Reeves Realty & Associates. Canopy MLS as distributed by MLS GRID
- $465,0004 bd3 ba2.6k sqft3339 Kingshire Way, Clover, SC 29710For SaleMLS ID #4404024, Christina Geis, Howard Hanna Allen Tate Lake Wylie. Canopy MLS as distributed by MLS GRID
- $329,9003 bd3 ba1.8k sqft6421 Whitewater Dr, Charlotte, NC 28214For SaleMLS ID #4436439, Joshua Baradaran-Dilmaghani, White Stag Realty NC LLC. Canopy MLS as distributed by MLS GRID
- $380,0003 bd2 ba1.6k sqft152 Sea Island Blvd #30, Fort Mill, SC 29708For SaleMLS ID #4432321, Jessica Ward, Howard Hanna Allen Tate Lake Wylie. Canopy MLS as distributed by MLS GRID
- $339,9003 bd2 ba1.5k sqft6507 Paleface Pl, Charlotte, NC 28214For SaleMLS ID #4425542, Jennifer Buenau, Keller Williams Select. Canopy MLS as distributed by MLS GRID
- $410,0004 bd3 ba1.8k sqft15725 Southern Garden Ln, Charlotte, NC 28278For SaleMLS ID #4424517, James Taylor, Mark Spain Real Estate. Canopy MLS as distributed by MLS GRID
- $395,0004 bd3 ba1.7k sqft15027 Ashlight Dr, Charlotte, NC 28278For SaleMLS ID #4374674, John Combs, Local Real Estate. Canopy MLS as distributed by MLS GRID
