Spacious Yard, Great Garage Space & Plenty of Potential! This inviting property offers comfortable living space, great features, and plenty of potential! The main floor features a spacious south-facing living room filled with natural light, modern kitchen cabinetry, two bedrooms, and a 3/4 bathroom with a tiled walk-in shower. Hardwood flooring adds character to one of the main-floor rooms that could run throughout the main floor. The basement includes a family room, two non-egress bedrooms, a 3/4 bathroom, and a laundry room with a wash sink and plenty of storage space. The basement previously experienced water damage, with carpeting removed and one room partially gutted, offering an opportunity for improvements and finishing touches. The insulated, unfinished upper level offers even more potential and could be transformed into a family room, playroom, or additional living space! Outside, enjoy a spacious yard, vinyl siding, a backyard patio, and a one-stall attached garage. A standout feature is the detached two-stall pole barn, complete with lighting, a rock floor, and convenient alley access! The home is heated with propane hot water heat. With versatile living space, abundant storage, and room to make it your own, this property has plenty to offer! Schedule your showing today!
For sale
$110,000
414 3rd St SW, Rugby, ND 58368
4beds
2baths
2,888sqft
Single Family Residence
Built in 1951
10,454 Square Feet Lot
$-- Zestimate®
$38/sqft
$-- HOA
What's special
One-stall attached garageBackyard patioModern kitchen cabinetryHardwood flooringSpacious yardVinyl siding
- 10 days
- 278
- 10
Likely to sell faster than
Zillow last checked:
Listing updated:
Listed by:
MICHAEL HOUIM 701-208-1709,
BROKERS 12, INC. 701-852-3757,
Ashley Houim 701-208-1323,
BROKERS 12, INC.
Source: Minot MLS,MLS#: 261782
Facts & features
Interior
Bedrooms & bathrooms
- Bedrooms: 4
- Bathrooms: 2
- Main level bathrooms: 1
- Main level bedrooms: 2
Primary bedroom
- Level: Main
Bedroom 1
- Level: Main
Bedroom 2
- Level: Basement
Bedroom 3
- Level: Basement
Dining room
- Level: Main
Family room
- Level: Basement
Kitchen
- Level: Main
Living room
- Level: Main
Heating
- Hot Water, Propane Rented
Cooling
- Wall Unit(s)
Appliances
- Included: Refrigerator, Range/Oven, Washer, Dryer
- Laundry: In Basement
Features
- Flooring: Carpet, Hardwood, Other
- Basement: Full,Partially Finished
- Has fireplace: No
Interior area
- Total structure area: 2,888
- Total interior livable area: 2,888 sqft
- Finished area above ground: 1,804
Property
Parking
- Total spaces: 5
- Parking features: Attached, Detached, Garage: Insulated, Opener, Lights, Driveway: Concrete
- Attached garage spaces: 5
- Has uncovered spaces: Yes
Features
- Levels: One and One Half
- Stories: 1
- Patio & porch: Patio
Lot
- Size: 10,454 Square Feet
Details
- Parcel number: 08415000
- Zoning: R1
Construction
Type & style
- Home type: SingleFamily
- Property subtype: Single Family Residence
Materials
- Foundation: Concrete Perimeter
- Roof: Asphalt
Condition
- New construction: No
- Year built: 1951
Utilities & green energy
- Sewer: City
- Water: City
Community & HOA
Location
- Region: Rugby
Financial & listing details
- Price per square foot: $38/sqft
- Tax assessed value: $94,019
- Annual tax amount: $1,325
- Date on market: 10/28/2026
Estimated market value
Not available
Estimated sales range
Not available
$1,561/mo
Price history
| Date | Event | Price |
|---|---|---|
| 10/28/2026 | Listed for sale | $110,000$38/sqft |
Source:  Minot MLS #261782 Report a problem | ||
Public tax history
| Year | Property taxes | Tax assessment |
|---|---|---|
| 2025 | $663 +3.3% | $47,009 +3.1% |
| 2024 | $641 -51% | $45,603 +5% |
| 2023 | $1,310 +2.8% | $43,431 +3.1% |
| 2022 | $1,273 +12.8% | $42,132 +12.6% |
| 2021 | $1,129 +5.1% | $37,420 |
| 2020 | $1,074 -6.4% | $37,420 -5.9% |
| 2019 | $1,148 -1.2% | $39,754 0% |
| 2018 | $1,162 -5% | $39,755 -4.1% |
| 2017 | $1,224 +9.8% | $41,443 |
| 2016 | $1,115 | -- |
| 2015 | $1,115 | -- |
| 2014 | $1,115 | -- |
| 2013 | $1,115 | -- |
| 2011 | $1,115 +2.4% | -- |
| 2010 | $1,089 | -- |
Find assessor info on the county website
Monthly payment
Est. payment
Payment breakdown
Explore the cost of this home by adjusting the details. Changes won't be saved.Climate risks
Neighborhood: 58368

Similar homes
- $89,9003 bd2 ba2.2k sqft805 2nd Ave SE, Rugby, ND 58368For Sale
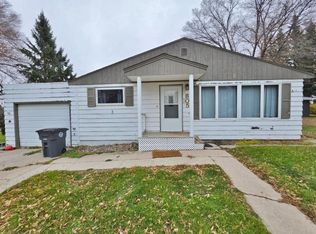
 MLS ID #261804, MICHAEL HOUIM. Minot MLS
- $159,0004 bd2 ba2.3k sqft211 4th St NW, Rugby, ND 58368For Sale
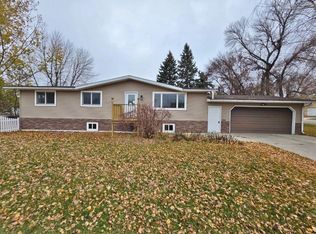 MLS ID #261800, MICHAEL HOUIM. Minot MLS
- $131,9004 bd2 ba2.1k sqft128 9th St SE, Rugby, ND 58368For Sale
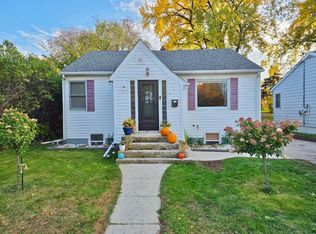 MLS ID #261720, MICHAEL HOUIM. Minot MLS
- $134,9005 bd3 ba2.7k sqft203 4th St SE, Rugby, ND 58368For Sale
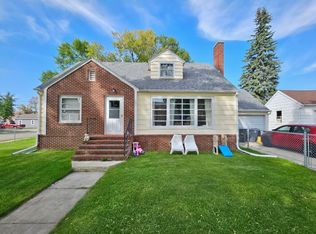 MLS ID #261582, MICHAEL HOUIM. Minot MLS
