Welcome to a beautiful home situated on a quiet neighborhood street just minutes from ECSU and an easy commute to UConn. Pride of ownership shines throughout with newer flooring, fresh neutral finishes, and an inviting living room featuring a fireplace with electric insert. The finished walkout lower level offers a dry bar, wood stove, and sliders to the outdoors-perfect for entertaining, a recreation room, home gym, media room, or hobby space. Car enthusiasts and outdoor adventurers will appreciate the 2-car under-house garage PLUS a detached, open-front, 3-bay covered parking structure with additional upper-level area! Spaces are ideal for vehicles, recreational toys, tools, and equipment or a workshop/ storage combination. Step outside to an expansive deck overlooking a tree-lined backyard offering a wonderful sense of privacy, perfect for outdoor entertaining, grilling, or simply relaxing and enjoying the peaceful surroundings. A large, freshly painted deck adds to the appeal. This property offers an exceptional combination of comfortable living, versatile space, abundant storage, and a private backyard setting complete with raised garden beds and a pear tree. A UNIQUE OPPORTUNITY WITH SPACE FOR IT ALL!
Under contract
$363,000
128 Beacon Road, Windham, CT 06280
3beds
1,676sqft
Single Family Residence
Built in 1972
1 Acres Lot
$-- Zestimate®
$217/sqft
$-- HOA
What's special
- 7 days
- 565
- 91
Zillow last checked:
Listing updated:
Listed by:
Robin Blomstrann (860)428-7723,
Home Selling Team 860-456-7653
Source: Smart MLS,MLS#: 24215244
Facts & features
Interior
Bedrooms & bathrooms
- Bedrooms: 3
- Bathrooms: 3
- Full bathrooms: 1
- 1/2 bathrooms: 2
Primary bedroom
- Features: Ceiling Fan(s), Partial Bath, Laminate Floor
- Level: Main
- Area: 156.4 Square Feet
- Dimensions: 11.5 x 13.6
Bedroom
- Features: Laminate Floor
- Level: Main
- Area: 132.31 Square Feet
- Dimensions: 10.1 x 13.1
Bedroom
- Features: Laminate Floor
- Level: Main
- Area: 85.05 Square Feet
- Dimensions: 8.1 x 10.5
Dining room
- Features: Balcony/Deck, Sliders
- Level: Main
- Area: 110.67 Square Feet
- Dimensions: 9.3 x 11.9
Kitchen
- Features: Laminate Floor
- Level: Main
- Area: 131.1 Square Feet
- Dimensions: 11.4 x 11.5
Living room
- Features: Fireplace, Laminate Floor
- Level: Main
- Area: 218.77 Square Feet
- Dimensions: 13.1 x 16.7
Heating
- Hot Water, Oil
Cooling
- Attic Fan, Ceiling Fan(s)
Appliances
- Included: Oven/Range, Microwave, Refrigerator, Dishwasher, Washer, Dryer, Water Heater
- Laundry: Lower Level
Features
- Basement: Full,Heated,Partially Finished,Walk-Out Access
- Attic: Access Via Hatch
- Number of fireplaces: 2
Interior area
- Total structure area: 1,676
- Total interior livable area: 1,676 sqft
- Finished area above ground: 1,196
- Finished area below ground: 480
Property
Parking
- Total spaces: 5
- Parking features: Detached, Attached, Garage Door Opener
- Attached garage spaces: 5
Features
- Patio & porch: Deck
- Exterior features: Fruit Trees
Lot
- Size: 1 Acres
- Features: Few Trees, Wooded, Level, Cleared
Details
- Parcel number: 1729558
- Zoning: R1
Construction
Type & style
- Home type: SingleFamily
- Architectural style: Ranch
- Property subtype: Single Family Residence
Materials
- Wood Siding
- Foundation: Concrete Perimeter, Raised
- Roof: Asphalt
Condition
- New construction: No
- Year built: 1972
Utilities & green energy
- Sewer: Septic Tank
- Water: Well
- Utilities for property: Cable Available
Community & HOA
Community
- Features: Basketball Court, Golf, Health Club, Library, Medical Facilities, Park, Public Rec Facilities, Shopping/Mall
- Subdivision: North Windham
HOA
- Has HOA: No
Location
- Region: Windham
Financial & listing details
- Price per square foot: $217/sqft
- Tax assessed value: $180,910
- Annual tax amount: $5,400
- Date on market: 10/21/2026
Estimated market value
Not available
Estimated sales range
Not available
Not available
Price history
| Date | Event | Price |
|---|---|---|
| 10/25/2026 | Pending sale | $363,000$217/sqft |
Source:  Smart MLS #24215244 Report a problem | ||
| 10/23/2026 | Listed for sale | $363,000+72.9%$217/sqft |
Source: Smart MLS #24215244 Report a problem | ||
| 9/11/2009 | Sold | $210,000-6.6%$125/sqft |
Source: Smart MLS #E229232 Report a problem | ||
| 6/7/2009 | Price change | $224,900-6.3%$134/sqft |
Source: DIVERSIFIED REAL ESTATE, LLC #E229232 Report a problem | ||
| 5/13/2009 | Listed for sale | $239,900+86%$143/sqft |
Source: DIVERSIFIED REAL ESTATE, LLC #E229232 Report a problem | ||
| 2/11/1998 | Sold | $129,000$77/sqft |
Source: Public Record Report a problem | ||
Public tax history
| Year | Property taxes | Tax assessment |
|---|---|---|
| 2025 | $5,400 -0.1% | $180,910 |
| 2024 | $5,407 +23.1% | $180,910 +59.9% |
| 2023 | $4,391 +2.6% | $113,150 |
| 2022 | $4,278 -4.1% | $113,150 |
| 2021 | $4,459 +1.3% | $113,150 |
| 2020 | $4,402 +1.3% | $113,150 |
| 2019 | $4,345 -0.9% | $113,150 +1.7% |
| 2017 | $4,385 +5.9% | $111,270 |
| 2015 | $4,143 +8.6% | $111,270 |
| 2014 | $3,813 -13.4% | $111,270 -22.7% |
| 2013 | $4,405 +1.3% | $143,860 |
| 2012 | $4,349 +6.2% | $143,860 |
| 2011 | $4,096 +0.4% | $143,860 |
| 2010 | $4,080 +6.3% | $143,860 |
| 2009 | $3,837 +6.9% | $143,860 |
| 2008 | $3,588 -5.9% | $143,860 |
| 2007 | $3,811 +3.6% | $143,860 |
| 2006 | $3,680 +26.8% | $143,860 +46.2% |
| 2005 | $2,902 +0.3% | $98,400 |
| 2004 | $2,892 +20.8% | $98,400 +16.4% |
| 2001 | $2,394 | $84,553 |
Find assessor info on the county website
Monthly payment
Est. payment
Payment breakdown
Explore the cost of this home by adjusting the details. Changes won't be saved.Climate risks
Neighborhood: 06280

Similar homes
- $365,0003 bd3 ba1.7k sqft33 Old Brooklyn Turnpike, Windham, CT 06280For Sale
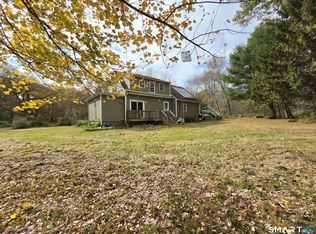
 MLS ID #24215945, Irene Adams, Signature Properties of N.E.. Smart MLS
- $324,9993 bd2 ba1.2k sqft15 Cracow Avenue, Windham, CT 06280For Sale
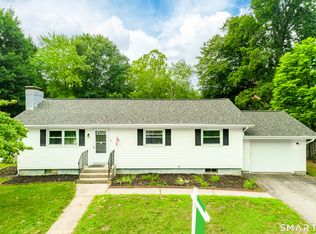 MLS ID #24214512, AJ Davis, Better Homes and Gardens Real Estate Executive Real Estate. Smart MLS
- $369,9003 bd2 ba2.4k sqft216 Trumbull Highway, Lebanon, CT 06249For Sale
 MLS ID #24202789, Sue Esposito, Home Selling Team. Smart MLS
- $374,9003 bd2 ba1.7k sqft45 Whittemore Street, Windham, CT 06226For Sale
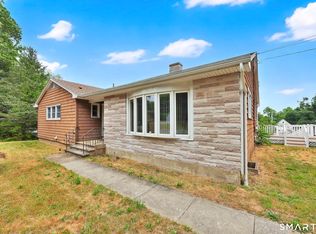 MLS ID #24184708, Nadia Kachwaha, KW Legacy Partners. Smart MLS
- $329,9003 bd2 ba2.3k sqft207 Summit Street, Windham, CT 06226For SaleMLS ID #24216414, Sue Esposito, Home Selling Team. Smart MLS
- $390,0004 bd2 ba1.6k sqft142 Root Road, Coventry, CT 06238For SaleMLS ID #24207503, Alexandria Kebalo, RE/MAX One. Smart MLS
- $377,7773 bd2 ba1.5k sqft161 Hamilton Drive, Manchester, CT 06042For SaleMLS ID #24201708, Sheri A. Whiting, CENTURY 21 AllPoints Realty. Smart MLS
- $399,0003 bd2 ba1.5k sqft108 Krapf Road, Ashford, CT 06278For SaleMLS ID #24211443, Noah King, Home Selling Team. Smart MLS
- $314,9003 bd2 ba1.6k sqft29 Middle Turnpike, Mansfield, CT 06251For SaleMLS ID #24191245, Sonya R. Nevins, Star Realty LLC. Smart MLS
- $345,0003 bd1 ba1.2k sqft40 Fitts Road, Ashford, CT 06278For SaleMLS ID #24203312, Kara A. Mazzola, First Choice Realty. Smart MLS
- $229,9002 bd1 ba1.4k sqft38 Crystal Road, Windham, CT 06256For SaleMLS ID #24215087, Rick J. Loranger, Coldwell Banker Realty. Smart MLS
- $435,0003 bd3 ba2.1k sqft158 Pond Road, Franklin, CT 06254For SaleMLS ID #24211535, Monica Obuchowski, Signature Properties of N.E.. Smart MLS
- $322,9003 bd2 ba1.3k sqft21 Route 66, Columbia, CT 06237For SaleMLS ID #24205178, Kevin Fennell, Real Broker CT, LLC. Smart MLS
- $399,9003 bd1 ba1.5k sqft42 Cemetery Road, Union, CT 06076For SaleMLS ID #24215025, Susan P. Hermanson, Eagle Eye Realty PLLC. Smart MLS
- $384,0003 bd2 ba1.5k sqft51 Watrous Road, Bolton, CT 06043For SaleMLS ID #24195758, Crystal M. Gebhardt Coogan, Coldwell Banker Realty. Smart MLS
- $335,0003 bd1 ba1.4k sqft43 Stafford Street, Stafford, CT 06076For SaleMLS ID #24215936, Shannon McKinstry, Coldwell Banker Realty. Smart MLS
- $399,9004 bd3 ba2.2k sqft55 Goose Lane, Tolland, CT 06084For SaleMLS ID #24197038, Daniel A. Wilson, The Wilson Company of CT. Smart MLS
- $400,0004 bd3 ba1.8k sqft10 Laurwood Drive, Bolton, CT 06043For SaleMLS ID #24196819, Fernando M. Paiva, Gorski Realty LLC. Smart MLS
- $389,9003 bd2 ba1.9k sqft15 Converse Road, Bolton, CT 06043For SaleMLS ID #24203711, Vincent L. Diana, William Raveis Real Estate. Smart MLS
