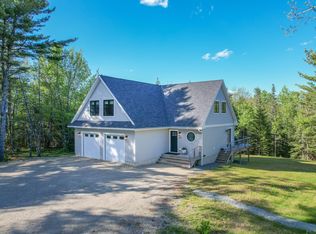
One-level living in this 3-bedroom, 2.5-bath home, complete with a 2-car garage. The open layout features 10½ foot ceilings, creating a sense of space. The kitchen includes granite countertops and a butler's pantry, suitable for daily living and entertaining. The open living room area flows seamlessly, making it suitable for gatherings or relaxation. The main suite includes a walk-in closet and a tiled shower with dual rainheads. Outside, the property has a landscaped yard, highlighted by a crushed pink granite driveway. Enjoy evenings by the firepit in the back area or relax under the covered porch. Additionally, radiant floor heating ensures comfort throughout the home. Close to all that Ellsworth has to offer, this property is available for viewing! The final tax amount is yet to be determined.
Active
Price cut: $30.4K (10/22)
$699,000
128 Beechland Road, Ellsworth, ME 04605
3beds
2,186sqft
Single Family Residence
Built in 2026
0.92 Acres Lot
$-- Zestimate®
$320/sqft
$-- HOA
What's special
- 22 days
- 35
- 2
Zillow last checked:
Listing updated:
Listed by:
Realty of Maine
Source: Maine Listings,MLS#: 1682572
Facts & features
Interior
Bedrooms & bathrooms
- Bedrooms: 3
- Bathrooms: 3
- Full bathrooms: 2
- 1/2 bathrooms: 1
Primary bedroom
- Features: Walk-In Closet(s)
- Level: First
- Area: 26642 Square Feet
- Dimensions: 173 x 154
Bedroom 2
- Level: First
- Area: 15750 Square Feet
- Dimensions: 126 x 125
Bedroom 3
- Level: First
- Area: 5824 Square Feet
- Dimensions: 104 x 56
Dining room
- Level: First
- Area: 1056 Square Feet
- Dimensions: 6 x 176
Kitchen
- Features: Pantry
- Level: First
- Area: 18656 Square Feet
- Dimensions: 176 x 106
Living room
- Level: First
- Area: 30976 Square Feet
- Dimensions: 176 x 176
Heating
- Zoned, Radiant
Cooling
- None
Appliances
- Included: Dishwasher, Microwave, Electric Range, Refrigerator
Features
- 1st Floor Bedroom, 1st Floor Primary Bedroom w/Bath, Bathtub, Pantry, Shower, Walk-In Closet(s), Primary Bedroom w/Bath
- Flooring: Ceramic Tile, Luxury Vinyl, Plank
- Windows: Double Pane Windows
- Has fireplace: No
Interior area
- Total structure area: 2,186
- Total interior livable area: 2,186 sqft
- Finished area above ground: 2,186
- Finished area below ground: 0
Video & virtual tour
Property
Parking
- Total spaces: 2
- Parking features: Gravel, 1 - 4 Spaces, Garage Door Opener, Heated Garage
- Attached garage spaces: 2
Lot
- Size: 0.92 Acres
- Features: Near Town, Landscaped
Details
- Zoning: Residential
Construction
Type & style
- Home type: SingleFamily
- Architectural style: Ranch
- Property subtype: Single Family Residence
Materials
- Wood Frame, Vertical Siding, Vinyl Siding
- Foundation: Slab, Poured Concrete
- Roof: Shingle
Condition
- New Construction
- New construction: Yes
- Year built: 2026
Utilities & green energy
- Electric: Circuit Breakers, Underground
- Sewer: Septic Tank, Engineered Septic
- Water: Well
Green energy
- Energy efficient items: LED Light Fixtures
Community & HOA
Location
- Region: Ellsworth
Financial & listing details
- Price per square foot: $320/sqft
- Annual tax amount: $427
- Date on market: 9/30/2026
Estimated market value
Not available
Estimated sales range
Not available
Not available
Price history
| Date | Event | Price |
|---|---|---|
| 10/22/2026 | Price change | $699,000-4.2%$320/sqft |
Source:  Maine Listings #1682572 Report a problem | ||
| 9/30/2026 | Listed for sale | $729,400$334/sqft |
Source: Maine Listings #1682572 Report a problem | ||
Public tax history
Tax history is unavailable.
Monthly payment
Est. payment
Payment breakdown
Explore the cost of this home by adjusting the details. Changes won't be saved.Climate risks
Neighborhood: 04605
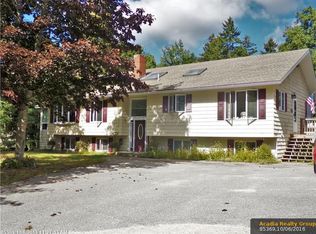

Similar homes
- $629,0003 bd2 ba1.4k sqft91 Barrett Way, Ellsworth, ME 04605Active
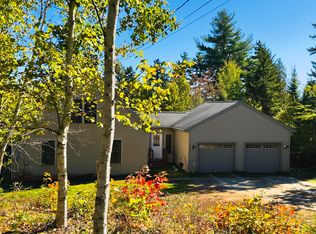
 MLS ID #1684313, EXP Realty. Maine Listings
- $650,0003 bd3 ba2.8k sqft10 Patriot Road, Ellsworth, ME 04605Active
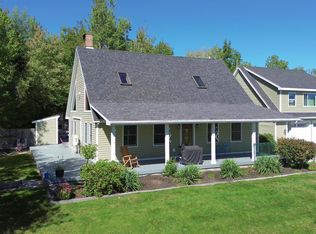 MLS ID #1681708, Better Homes & Gardens Real Estate/The Masiello Group. Maine Listings
- $795,0004 bd3 ba2.3k sqft70 Moose Trail, Waltham, ME 04605Active
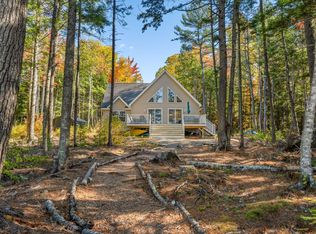 MLS ID #1685302, Better Homes & Gardens Real Estate/The Masiello Group. Maine Listings
- $692,0003 bd2 ba2.2k sqft170 Partridge Cove Road, Lamoine, ME 04605Active
 MLS ID #1654331, Better Homes & Gardens Real Estate/The Masiello Group. Maine Listings
- $725,0003 bd2 ba2.9k sqft519 Mariaville Road, Ellsworth, ME 04605ActiveMLS ID #1666741, Better Homes & Gardens Real Estate/The Masiello Group. Maine Listings
- $519,0003 bd3 ba2.5k sqft404 Surry Road, Ellsworth, ME 04605ActiveMLS ID #1666786, Sargent Real Estate. Maine Listings
- $625,0003 bd2 ba1.3k sqft176 North Street, Ellsworth, ME 04605ActiveMLS ID #1667978, Better Homes & Gardens Real Estate/The Masiello Group. Maine Listings
- $729,0004 bd3 ba2.7k sqft102 Asa's Lane, Lamoine, ME 04605ActiveMLS ID #1675881, Portside Real Estate Group. Maine Listings
- $659,0003 bd2 ba1.8k sqft18 Farms Edge Road, Lamoine, ME 04605ActiveMLS ID #1654330, Better Homes & Gardens Real Estate/The Masiello Group. Maine Listings
- $445,0003 bd2 ba2.2k sqft56 Graham Way, Ellsworth, ME 04605ActiveMLS ID #1682488, NextHome Experience. Maine Listings
- $474,0003 bd3 ba1.7k sqft27 Tinker Meadow Way #11, Ellsworth, ME 04605ActiveMLS ID #1684250, Better Homes & Gardens Real Estate/The Masiello Group. Maine Listings
- $379,0003 bd3 ba2.1k sqft36 Deane Street, Ellsworth, ME 04605ActiveMLS ID #1674272, Realty of Maine. Maine Listings
- $395,0003 bd2 ba1.5k sqft32 Alton Avenue, Ellsworth, ME 04605ActiveMLS ID #1682249, The Knowles Company. Maine Listings
- $599,9005 bd3 ba2.5k sqft10 Lupine Lane, Trenton, ME 04605ActiveMLS ID #1673541, Better Homes & Gardens Real Estate/The Masiello Group. Maine Listings
- $699,0003 bd2 ba1.9k sqft54 Landing Road S, Hancock, ME 04640ActiveMLS ID #1676193, Lynam Real Estate Agency. Maine Listings
- $389,0003 bd1 ba1.2k sqft30 Chapel Street, Ellsworth, ME 04605ActiveMLS ID #1685139, Better Homes & Gardens Real Estate/The Masiello Group. Maine Listings
- $850,0003 bd3 ba2.6k sqft8 Gilpatrick Road, Ellsworth, ME 04605ActiveMLS ID #1663845, The Knowles Company. Maine Listings
- $890,0003 bd1 ba1.9k sqft200 Surry Road, Ellsworth, ME 04605ActiveMLS ID #1654849, Legacy Properties Sotheby's International Realty. Maine Listings
- $395,0004 bd3 ba1.6k sqft17 Mcdonald Avenue, Ellsworth, ME 04605ActiveMLS ID #1646525, Better Homes & Gardens Real Estate/The Masiello Group. Maine Listings
- $495,0003 bd2 ba2.2k sqft500 Douglas Highway, Lamoine, ME 04605ActiveMLS ID #1665485, Better Homes & Gardens Real Estate/The Masiello Group. Maine Listings
