Welcome home to this 3 bed / 1.5 bath bungalow in downtown Romeo. This historic Dutch colonial blends original charm with thoughtful modern updates. The bright interior features hardwood floors and an open layout. The updated kitchen includes granite countertops and stainless-steel appliances, with an easy flow into the living area. Main-floor laundry adds everyday convenience. Upstairs are 3 spacious bedrooms and an updated full bathroom. A half bath is located on the main level. The basement offers additional storage and workshop space, while the garage provides room for tools, equipment, and recreational gear. Outside, the fully fenced backyard provides privacy and space for gardening, games, or relaxing. Conveniently located within walking distance of everything downtown Romeo has to offer. Schedule your showing today!
For sale
$335,000
128 Church St, Romeo, MI 48065
3beds
1,186sqft
Single Family Residence
Built in 1910
3,049 Square Feet Lot
$269,400 Zestimate®
$282/sqft
$-- HOA
What's special
Bright interiorHardwood floorsGranite countertopsMain-floor laundryUpdated kitchenOpen layoutStainless-steel appliances
- 6 hours
- 254
- 17
Zillow last checked:
Listing updated:
Listed by:
Kevin Mill Jr. 586-337-2696,
Keller Williams Realty Lakeside 586-532-0500
Source: MiRealSource,MLS#: 50225860 Originating MLS: MiRealSource
Facts & features
Interior
Bedrooms & bathrooms
- Bedrooms: 3
- Bathrooms: 2
- Full bathrooms: 1
- 1/2 bathrooms: 1
Rooms
- Room types: Laundry, Living Room, Sun/Florida Room, First Flr Lavatory, Second Flr Full Bathroom
Bedroom 1
- Features: Wood
- Level: Second
- Area: 120
- Dimensions: 12 x 10
Bedroom 2
- Features: Wood
- Level: Second
- Area: 110
- Dimensions: 10 x 11
Bedroom 3
- Features: Wood
- Level: Second
- Area: 88
- Dimensions: 8 x 11
Bathroom 1
- Level: Second
Kitchen
- Features: Wood
- Level: Entry
- Area: 170
- Dimensions: 10 x 17
Living room
- Features: Wood
- Level: Entry
- Area: 180
- Dimensions: 18 x 10
Heating
- Forced Air, Natural Gas
Cooling
- Central Air
Appliances
- Included: Dishwasher, Dryer, Range/Oven, Refrigerator, Washer, Gas Water Heater
- Laundry: First Floor Laundry, Entry
Features
- Eat-in Kitchen
- Flooring: Wood
- Basement: Unfinished
- Has fireplace: No
Interior area
- Total structure area: 1,786
- Total interior livable area: 1,186 sqft
- Finished area above ground: 1,186
- Finished area below ground: 0
Property
Parking
- Total spaces: 1.5
- Parking features: Garage, Detached, Electric in Garage, Garage Door Opener
- Garage spaces: 1.5
Features
- Levels: Two
- Stories: 2
- Patio & porch: Porch
- Exterior features: Balcony
- Fencing: Fenced
- Waterfront features: None
- Frontage type: Road
- Frontage length: 35
Lot
- Size: 3,049 Square Feet
- Dimensions: 35 x 84
Details
- Parcel number: 270135353030
- Zoning description: Residential
- Special conditions: Private
Construction
Type & style
- Home type: SingleFamily
- Architectural style: Colonial,Historic
- Property subtype: Single Family Residence
Materials
- Vinyl Siding, Wood Siding
- Foundation: Basement
Condition
- New construction: No
- Year built: 1910
Utilities & green energy
- Sewer: Public Sanitary
- Water: Public
Community & HOA
Community
- Subdivision: A/P # 03 Romeo/Bruce
HOA
- Has HOA: No
Location
- Region: Romeo
Financial & listing details
- Price per square foot: $282/sqft
- Tax assessed value: $182,800
- Annual tax amount: $2,884
- Date on market: 10/23/2026
- Listing agreement: Exclusive Right To Sell
- Listing terms: Cash,Conventional
- Road surface type: Paved
Estimated market value
$269,400
$253,000 - $286,000
$1,710/mo
Price history
| Date | Event | Price |
|---|---|---|
| 10/23/2026 | Listed for sale | $335,000+23.6%$282/sqft |
Source:  MiRealSource #50225860 Report a problem | ||
| 9/19/2025 | Listing removed | $2,500$2/sqft |
Source: Zillow Rentals Report a problem | ||
| 8/17/2025 | Listed for rent | $2,500$2/sqft |
Source: Zillow Rentals Report a problem | ||
| 7/23/2025 | Sold | $271,000+8.4%$228/sqft |
Source:  Realcomp II #20251014256 Report a problem | ||
| 7/14/2025 | Pending sale | $250,000$211/sqft |
Source: Realcomp II #20251014256 Report a problem | ||
| 7/11/2025 | Listed for sale | $250,000+29.9%$211/sqft |
Source: Realcomp II #20251014256 Report a problem | ||
| 9/28/2020 | Sold | $192,500-8.3%$162/sqft |
Source: Public Record Report a problem | ||
| 7/7/2020 | Price change | $209,900-2.3%$177/sqft |
Source: Aurora Realty Group #2200046751 Report a problem | ||
| 6/30/2020 | Listed for sale | $214,900$181/sqft |
Source: Aurora Realty Group #2200046751 Report a problem | ||
| 6/30/2020 | Pending sale | $214,900$181/sqft |
Source: Aurora Realty Group #2200046751 Report a problem | ||
| 6/22/2020 | Listed for sale | $214,900+22.8%$181/sqft |
Source: Aurora Realty Group #2200046751 Report a problem | ||
| 6/23/2017 | Sold | $175,000+3%$148/sqft |
Source: Public Record Report a problem | ||
| 4/26/2017 | Pending sale | $169,900$143/sqft |
Source: Owner Report a problem | ||
| 4/20/2017 | Listed for sale | $169,900+24%$143/sqft |
Source: Owner Report a problem | ||
| 11/4/2014 | Sold | $137,000-2.1%$116/sqft |
Source: Public Record Report a problem | ||
| 9/20/2014 | Price change | $139,900-6.7%$118/sqft |
Source: CENTURY 21 Collins #31211216 Report a problem | ||
| 9/10/2014 | Listed for sale | $149,900-3.3%$126/sqft |
Source: Century 21 Collins #31211216 Report a problem | ||
| 6/2/2004 | Sold | $155,000+29.3%$131/sqft |
Source: Public Record Report a problem | ||
| 9/29/1997 | Sold | $119,900+33.4%$101/sqft |
Source: Public Record Report a problem | ||
| 1/2/1996 | Sold | $89,900$76/sqft |
Source: Public Record Report a problem | ||
Public tax history
| Year | Property taxes | Tax assessment |
|---|---|---|
| 2026 | $2,884 +2.9% | $91,400 +5.3% |
| 2025 | $2,803 +0.6% | $86,800 +16.8% |
| 2024 | $2,785 +72.5% | $74,300 +6.6% |
| 2023 | $1,615 -35% | $69,700 +8.7% |
| 2022 | $2,485 +191.2% | $64,100 +6% |
| 2021 | $853 | $60,500 +2.2% |
| 2020 | $853 -56.3% | $59,200 +3.3% |
| 2019 | $1,953 +78.5% | $57,300 +4.9% |
| 2018 | $1,094 | $54,640 +11.6% |
| 2017 | -- | $48,940 +2.7% |
| 2016 | -- | $47,660 +6.8% |
| 2015 | -- | $44,620 +24.7% |
| 2014 | -- | $35,790 +2.8% |
| 2011 | -- | $34,820 -0.2% |
| 2010 | -- | $34,890 -40.6% |
| 2009 | -- | $58,700 -10.5% |
| 2008 | -- | $65,600 -14.8% |
| 2007 | -- | $77,000 +6.2% |
| 2006 | -- | $72,500 |
| 2005 | -- | $72,500 +130.9% |
| 2001 | $1,636 +1.4% | $31,400 +3% |
| 2000 | $1,614 | $30,500 |
Find assessor info on the county website
Monthly payment
Est. payment
Payment breakdown
Explore the cost of this home by adjusting the details. Changes won't be saved.Climate risks
Neighborhood: 48065
Nearby schools
Schools provided by the listing agent
- District: Romeo Community Schools
Source: MiRealSource. This data may not be complete. We recommend contacting the local school district to confirm school assignments for this home.


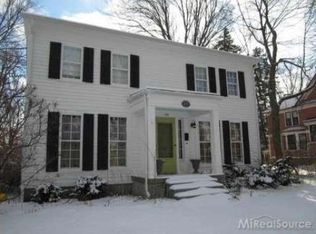
Similar homes
- $325,0002 bd1 ba1k sqft355 W Saint Clair St, Romeo, MI 48065For Sale
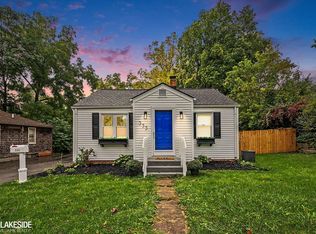
 MLS ID #50224268, Kevin Mill Jr., Keller Williams Realty Lakeside. MiRealSource
- $399,0003 bd2 ba1.2k sqft76107 Van Dyke Ave, Romeo, MI 48065For Sale

 MLS ID #20261067751, Dawn M Hendrix, Coldwell Banker Professionals. Realcomp II
- $340,0003 bd2 ba1.3k sqft73710 Floral St, Armada, MI 48005For Sale
 MLS ID #50221461, Elizabeth Rogers, Realty Executives Home Towne Chesterfield. MiRealSource
- $385,0003 bd2 ba1.5k sqft16129 Cambell Dr, Macomb, MI 48044For Sale
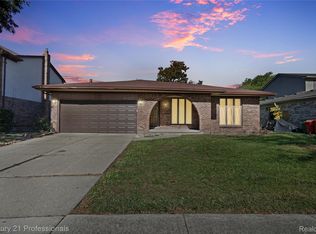 MLS ID #20261085877, John Shkreli, Century 21 Professionals Utica. Realcomp II
- $324,0003 bd2 ba1.2k sqft42040 Ryan Rd, Sterling Heights, MI 48314For SaleMLS ID #50220972, Joseph Rabban, KW Domain. MiRealSource
- $300,0003 bd2 ba1.6k sqft51056 Fairlane Dr, Shelby Township, MI 48316For SaleMLS ID #20261079324, Robert Pecar Jr, Community Choice Realty Inc. Realcomp II
- $349,0004 bd2 ba1.7k sqft892 Braidwood Rd, Riley, MI 48041For SaleMLS ID #50224145, Nagib Zindani, KW Platinum. MiRealSource
- $225,0003 bd1 ba1.3k sqft129 E Shadbolt St, Lake Orion, MI 48362For SaleMLS ID #20261084566, James R Turner, Brookstone, Realtors LLC. Realcomp II
- $364,9004 bd2 ba1.4k sqft5000 Robert St, Shelby Township, MI 48316For SaleMLS ID #20261065760, Sonia Gazi, Century 21 Professionals Troy. Realcomp II
- $274,9003 bd2 ba1.3k sqft70484 N Main St, Richmond, MI 48062For SaleMLS ID #20261072261, Michael T Moore, NextHome The Boulevard. Realcomp II
- $375,0003 bd2 ba1.6k sqft2810 Walbridge Rd, Rochester Hills, MI 48307For SaleMLS ID #20261080070, Mo Thweny, Max Broock Realtors. Realcomp II
- $360,0003 bd1 ba1k sqft810 E Silverbell Rd, Lake Orion, MI 48360For SaleMLS ID #50222043, Julie Burtrum, Keller Williams First. MiRealSource
- $327,0004 bd1 ba1.5k sqft30580-25 Mile Rd, New Baltimore, MI 48051For SaleMLS ID #50220545, Krista Jelsky, Epique Inc.. MiRealSource
- $335,0003 bd2 ba1.4k sqft15299 Brandy Ln, Macomb, MI 48044For SaleMLS ID #20261069691, Adam Haffajee, C2C Real Estate Group. Realcomp II
- $350,0003 bd3 ba1.5k sqft1457 Cambria Dr, Troy, MI 48085For SaleMLS ID #20261069106, Laura A Bowes, Real Estate One-Rochester. Realcomp II
- $333,0003 bd2 ba1.4k sqft2830 Bayberry Dr, Waterford, MI 48329For SaleMLS ID #20261077906, Angela E Aronson, Berkshire Hathaway HomeServices Michigan Real Est. Realcomp II
- $349,0003 bd2 ba1.2k sqft5660 Wright Dr, Troy, MI 48098For SaleMLS ID #20261063448, Salwan Jameel, St Jude Realty. Realcomp II
- $399,9002 bd2 ba1k sqft60685 Mount Vernon Rd, Rochester, MI 48306For SaleMLS ID #50221313, Lynn Marie Purpura, EXP Realty Rochester. MiRealSource
- $269,0003 bd2 ba1.1k sqft36066 Bartell St, Richmond, MI 48062For SaleMLS ID #50221181, Victoria Breiling, Realty Executives Home Towne Shelby. MiRealSource
