Some Homes Are Created Differently Welcome to an extraordinary residence, expertly crafted by the award-winning Stoneledge Luxury Homes, where timeless elegance, impeccable craftsmanship, and refined luxury converge in Le Jardin, Greenville's premier gated community. This meticulously maintained 4-bedroom, 4-bath estate offers an exceptional blend of sophisticated design and everyday comfort, complemented by a recently constructed oversized single-stall detached garage that evokes the charm of a private carriage house. A stately cast stone façade and impressive double steel entry doors create a memorable first impression, setting the stage for the exquisite details found throughout the home. The grand living room is highlighted by a striking 12-foot coffered ceiling and a raised-hearth fireplace, creating an inviting atmosphere of warmth and understated elegance. Designed for both everyday living and elegant entertaining, the gourmet kitchen features premium Thermador appliances, custom cabinetry, and thoughtfully curated finishes that reflect the home's uncompromising attention to detail. The home's exceptional craftsmanship continues outdoors to a spectacular 396-square-foot covered terrace featuring custom stone flooring, creating an elegant setting for year-round dining, entertaining, and relaxation while overlooking the private pool and spa in complete privacy. Designed with both comfort and versatility in mind, the recently custom-crafted private en-suite guest retreat offers a tranquil haven complete with its own kitchenette—perfect for enjoying a quiet morning coffee or providing family and guests with exceptional privacy and independence. The home's versatile bonus room elevates everyday living with a beautifully appointed custom wet bar and an impressive 120-inch theater system, creating the ultimate destination for movie nights, sporting events, and unforgettable gatherings. Every detail of this exceptional residence reflects the uncompromising quality and craftsmanship synonymous with Stoneledge Luxury Homes. Perfectly positioned within Le Jardin—one of Greenville's most coveted addresses—this remarkable home offers an unparalleled lifestyle defined by elegance, comfort, privacy, and enduring value.
For sale
$1,899,000
567 Adaliz Way, Greer, SC 29651
4beds
3,436sqft
Single Family Residence, Residential
Built in 2021
0.39 Acres Lot
$1,802,000 Zestimate®
$553/sqft
$-- HOA
What's special
Raised-hearth fireplaceThoughtfully curated finishesCustom cabinetry
- 64 days
- 540
- 24
Zillow last checked:
Listing updated:
Listed by:
Jackson Bailey 864-918-6844,
Coldwell Banker Caine/Williams
Source: Greater Greenville AOR,MLS#: 1600389
Facts & features
Interior
Bedrooms & bathrooms
- Bedrooms: 4
- Bathrooms: 4
- Full bathrooms: 3
- 1/2 bathrooms: 1
- Main level bathrooms: 1
- Main level bedrooms: 1
Rooms
- Room types: Laundry, Media Room
Primary bedroom
- Area: 252
- Dimensions: 14 x 18
Bedroom 2
- Area: 156
- Dimensions: 12 x 13
Bedroom 3
- Area: 156
- Dimensions: 12 x 13
Bedroom 4
- Area: 168
- Dimensions: 12 x 14
Primary bathroom
- Features: Full Bath
- Level: Main
Dining room
- Area: 192
- Dimensions: 16 x 12
Family room
- Area: 324
- Dimensions: 18 x 18
Kitchen
- Area: 216
- Dimensions: 12 x 18
Bonus room
- Area: 336
- Dimensions: 16 x 21
Heating
- Natural Gas
Cooling
- Central Air
Appliances
- Included: Dishwasher, Disposal, Refrigerator, Microwave, Range Hood, Tankless Water Heater
- Laundry: 1st Floor, Walk-in, Gas Dryer Hookup, Laundry Room
Features
- High Ceilings, Ceiling Fan(s), Ceiling Smooth, Granite Counters, Walk-In Closet(s), Wet Bar, Countertops – Quartz
- Flooring: Carpet, Wood
- Basement: None
- Attic: Storage
- Number of fireplaces: 1
- Fireplace features: Gas Log
Interior area
- Total interior livable area: 3,436 sqft
Property
Parking
- Total spaces: 3
- Parking features: Attached, Detached, Driveway, Concrete
- Attached garage spaces: 3
- Has uncovered spaces: Yes
Features
- Levels: Two
- Stories: 2
- Patio & porch: Patio, Porch
- Has private pool: Yes
- Pool features: In Ground
- Has spa: Yes
- Spa features: Private
Lot
- Size: 0.39 Acres
- Dimensions: 456.45 x 134.11 x 144.44 x 79.4
- Features: Sprklr In Grnd-Full Yard, 1/2 Acre or Less
- Topography: Level
Details
- Parcel number: 90700052.46
Construction
Type & style
- Home type: SingleFamily
- Architectural style: European
- Property subtype: Single Family Residence, Residential
Materials
- Brick Veneer, Stone
- Foundation: Crawl Space
- Roof: Architectural
Condition
- Year built: 2021
Details
- Builder name: Stoneledge Luxury Homes
Utilities & green energy
- Sewer: Public Sewer
- Water: Public
Community & HOA
Community
- Features: Common Areas, Gated, Street Lights, Recreational Path, Landscape Maintenance
- Subdivision: Le Jardin
HOA
- Has HOA: Yes
- Services included: Street Lights, By-Laws, Restrictive Covenants
Location
- Region: Greer
Financial & listing details
- Price per square foot: $553/sqft
- Tax assessed value: $1,138,900
- Date on market: 8/10/2026
Estimated market value
$1,802,000
$1.71M - $1.89M
$3,386/mo
Price history
| Date | Event | Price |
|---|---|---|
| 8/10/2026 | Listed for sale | $1,899,000+2.6%$553/sqft |
Source:  Greater Greenville AOR #1600389 Report a problem Greater Greenville AOR #1600389 Report a problem | ||
| 12/23/2025 | Listing removed | $1,850,000$538/sqft |
Source: Greater Greenville AOR #1553762 Report a problem | ||
| 9/30/2025 | Price change | $1,850,000-7.3%$538/sqft |
Source: Greater Greenville AOR #1553762 Report a problem | ||
| 8/8/2025 | Listed for sale | $1,995,000-0.3%$581/sqft |
Source: Greater Greenville AOR #1553762 Report a problem | ||
| 4/27/2025 | Listing removed | $2,000,000$582/sqft |
Source: Greater Greenville AOR #1553762 Report a problem | ||
| 4/10/2025 | Listed for sale | $2,000,000+1338.8%$582/sqft |
Source: Greater Greenville AOR #1553762 Report a problem | ||
| 7/10/2020 | Sold | $139,000$40/sqft |
Source: Public Record Report a problem | ||
Public tax history
| Year | Property taxes | Tax assessment |
|---|---|---|
| 2025 | -- | $45,556 +3% |
| 2024 | $10,117 +6.2% | $44,212 |
| 2023 | $9,526 | $44,212 +14.7% |
| 2022 | -- | $38,540 +362.1% |
| 2021 | -- | $8,340 +223.3% |
| 2020 | -- | $2,580 |
| 2019 | -- | $2,580 |
| 2018 | -- | $2,580 |
Find assessor info on the county website
Monthly payment
Est. payment
Payment breakdown
Explore the cost of this home by adjusting the details. Changes won't be saved.Climate risks
Neighborhood: 29651
Nearby schools
Schools provided by the listing agent
- Elementary: Woodland
- Middle: Riverside
- High: Riverside
Source: Greater Greenville AOR. This data may not be complete. We recommend contacting the local school district to confirm school assignments for this home.

Similar homes
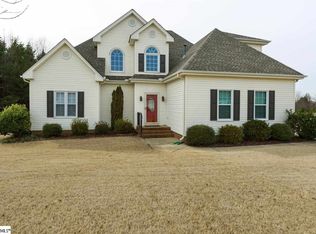
- $2,290,0004 bd4 ba4.7k sqft141 Joe Leonard Rd, Greer, SC 29651For Sale
 MLS ID #1603995, Diane Milks, Woodmark Homes, LLC. Greater Greenville AOR
 - $999,0004 bd3 ba3.3k sqft241 Bramlett Rd, Greer, SC 29651For Sale
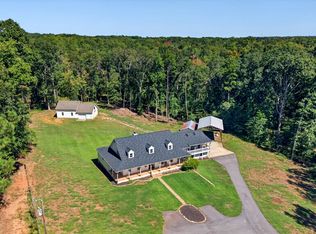 MLS ID #342614, Tasha Ellison, Ellison Real Estate Co. LLC. SAR as distributed by MLS GRID
 - $999,6515 bd5 ba4k sqft535 Mahaffey Rd, Greer, SC 29651For Sale
 MLS ID #1600857, Christina Dozier, Herlong Sotheby's International Realty. Greater Greenville AOR
 - $1,249,0004 bd5 ba5k sqft1 Avens Hill Dr, Greer, SC 29651For Sale
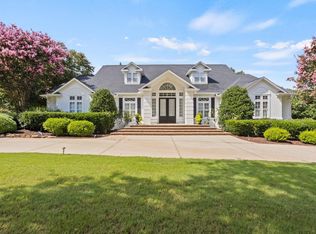 MLS ID #340918, Mitzi B Kirsch, Century 21 Blackwell & Co. SAR as distributed by MLS GRID
