A family gem here folks, first time offered in over 50 years! Very clean 3 bedroom semi with attached garage & huge fenced-in backyard! Unique but very attractive positioning on the lot. Bring your decorative flare to this well kept home that simply put has first time / family / home buyer written all over it! Shop & Compare, closing flexible & easy to show, lockbox is on the front railing.
Under contract
C$424,900
1280 Sorrel Rd, London, ON N5V 2N7
3beds
2baths
Single Family Residence
Built in ----
5,400 Square Feet Lot
$-- Zestimate®
C$--/sqft
C$-- HOA
What's special
Attached garageHuge fenced-in backyardVery cleanWell kept home
- 8 days |
- 36 |
- 4 |
Zillow last checked:
Listing updated:
Listed by:
SUTTON GROUP PREFERRED REALTY INC.
Source: TRREB,MLS®#: X13641218 Originating MLS®#: London and St. Thomas Association of REALTORS
Originating MLS®#: London and St. Thomas Association of REALTORSFacts & features
Interior
Bedrooms & bathrooms
- Bedrooms: 3
- Bathrooms: 2
Primary bedroom
- Level: Second
- Dimensions: 2.85 x 4.24
Bedroom
- Level: Second
- Dimensions: 2.31 x 3.45
Bedroom
- Level: Second
- Dimensions: 3.15 x 3.23
Dining room
- Level: Main
- Dimensions: 2.31 x 2.44
Exercise room
- Level: Lower
- Dimensions: 3.08 x 3.84
Family room
- Level: Lower
- Dimensions: 3.35 x 5.89
Kitchen
- Level: Main
- Dimensions: 2.24 x 2.87
Living room
- Level: Main
- Dimensions: 3.41 x 4.8
Heating
- Forced Air, Gas
Cooling
- Central Air
Features
- None
- Basement: Partially Finished
- Has fireplace: No
Interior area
- Living area range: 700-1100 null
Property
Parking
- Total spaces: 2
- Parking features: Private
- Has garage: Yes
Features
- Stories: 2
- Patio & porch: Patio
- Pool features: None
Lot
- Size: 5,400 Square Feet
Details
- Additional structures: Shed
- Parcel number: 081040032
Construction
Type & style
- Home type: SingleFamily
- Property subtype: Single Family Residence
Materials
- Aluminum Siding, Brick
- Foundation: Concrete
- Roof: Asphalt Shingle
Utilities & green energy
- Sewer: Sewer
Community & HOA
Location
- Region: London
Financial & listing details
- Tax assessed value: C$157,000
- Annual tax amount: C$2,632
- Date on market: 8/5/2026
Price history
Price history is unavailable.
Public tax history
Tax history is unavailable.
Climate risks
Neighborhood: Huron Heights
Nearby schools
GreatSchools rating
No schools nearby
We couldn't find any schools near this home.
- C$259,9002 bd1 ba-- sqft1289 Sorrel Rd, London, ON N5V2N6For Sale

- C$418,9004 bd2 ba-- sqft1292 Sorrel Rd, London, ON N5V2N7For Sale

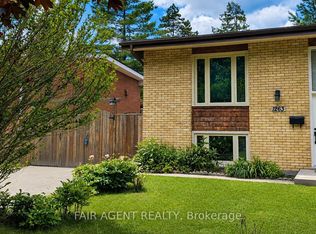
- C$395,0002 bd2 ba-- sqft1263 Sorrel Rd, London, ON N5V2N6For Sale

- C$--2 bd1 ba-- sqft105 Oakville Ave #104, London, ON N5V2S3Off Market
- C$---- bd-- ba-- sqft1248 Sorrel Rd, London, ON N5V2N3Off Market
- C$1,3952 bd1 ba-- sqft95 Oakville Ave #104, London, ON N5V2S3For Rent
- C$1,2951 bd1 ba-- sqft95 Oakville Ave, London, ON N5V2S3For Rent
- C$--3 bd1 ba1.3k sqft1502 Perth Ave #1, London, ON N5V2M5Off Market
Similar homes
- C$449,9003 bd2 ba-- sqft212 Martinet Ave, London, ON N5V 4K2For Sale
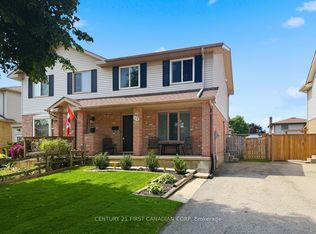 MLS ID #X13658154, CENTURY 21 FIRST CANADIAN CORP. TRREB
 - C$399,9003 bd2 ba-- sqft594 Highbury Ave N, London, ON N5W 4K9For Sale
 MLS ID #X13493530, CENTURY 21 FIRST CANADIAN CORP. TRREB
 - C$444,9003 bd1 ba-- sqft1030 York St, London, ON N5W 2T5For Sale
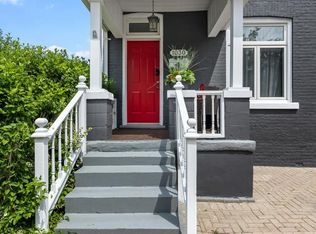 MLS ID #X13659192, SUTTON GROUP - SELECT REALTY. TRREB
 - C$509,9003 bd2 ba-- sqft1062 Apache Rd, London, ON N5V 2W3For Sale
 MLS ID #X13595854, NU-VISTA PINNACLE REALTY BROKERAGE INC. TRREB
 - C$399,9004 bd2 ba-- sqft364 Flanders Row, London, ON N5Y 1C4For SaleMLS ID #X13555630, ROYAL LEPAGE TRILAND REALTY. TRREB
- C$449,9004 bd2 ba-- sqft40 Culver Ct, London, ON N5V 3E8For SaleMLS ID #X13427136, CENTURY 21 FIRST CANADIAN CORP. TRREB
- C$424,9002 bd1 ba-- sqft396 Avondale Rd, London, ON N5W 5B7For SaleMLS ID #X13599920, CENTURY 21 FIRST CANADIAN CORP. TRREB
- C$429,9006 bd3 ba-- sqft776 Quebec St, London, ON N5Y 1X4For SaleMLS ID #X13455316, CENTURY 21 FIRST CANADIAN CORP. TRREB
- C$450,0003 bd2 ba-- sqft1505 McLarenwood Ter, London, ON N5W 1X8For SaleMLS ID #X13428630, ROYAL LEPAGE TRILAND REALTY. TRREB
- C$454,9004 bd2 ba-- sqft68 Talavera Cres, London, ON N5V 1K8For SaleMLS ID #X13503506, RIGHT AT HOME REALTY. TRREB
- C$419,9003 bd2 ba-- sqft1990 Wavell St #12, London, ON N5V 4N5For SaleMLS ID #X13542468, SUTTON GROUP PREFERRED REALTY INC.. TRREB
- C$479,9003 bd2 ba-- sqft15 Talavera Cres, London, ON N5V 1K7For SaleMLS ID #X13628056, ROYAL LEPAGE TRILAND REALTY. TRREB
- C$494,5003 bd2 ba-- sqft28 Tweedsmuir Ave, London, ON N5W 1K5For SaleMLS ID #X13635118, CENTURY 21 FIRST CANADIAN CORP. TRREB
- C$499,9004 bd3 ba-- sqft60 Tilipe Rd, London, ON N5V 2X4For SaleMLS ID #X13546988, REAL BROKER ONTARIO LTD. TRREB
- C$379,9003 bd2 ba-- sqft59 Kintail Cres, London, ON N6E 1J4For SaleMLS ID #X13616068, ROYAL LEPAGE TRILAND REALTY. TRREB
- C$454,9904 bd2 ba-- sqft70 Homan St, London, ON N5Z 1A8For SaleMLS ID #X12928144, ROYAL LEPAGE TRILAND REALTY. TRREB
- C$525,0003 bd2 ba-- sqft248 Ardsley Cres, London, ON N6G 3W7For SaleMLS ID #X13657390, CENTURY 21 FIRST CANADIAN CORP. TRREB
- C$495,0003 bd2 ba-- sqft9 Sycamore St, London, ON N5Z 1K6For SaleMLS ID #X13023724, NU-VISTA PINNACLE REALTY BROKERAGE INC. TRREB
- C$399,9003 bd3 ba-- sqft781 Dufferin Ave, London, ON N5W 3J9For SaleMLS ID #X13115008, RE/MAX CENTRE CITY REALTY INC.. TRREB
- C$469,9003 bd3 ba-- sqft67 Breckenridge Cres, London, ON N6E 1H6For SaleMLS ID #X13460436, BLUE FOREST REALTY INC.. TRREB
