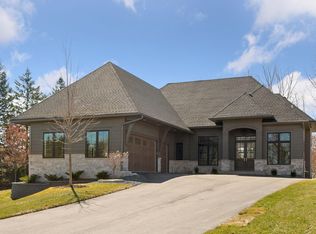
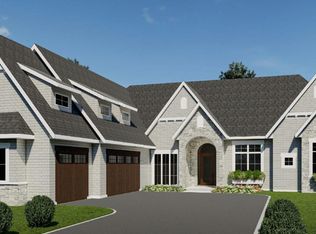
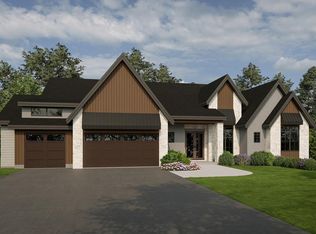
Last home remaining in Woodhaven! An exceptional opportunity to own a new custom-built home currently under construction by premier custom builder Norton Homes in this exclusive 5-lot residential development. Nestled in the heart of Minnetonka on a quiet cul-de-sac, Woodhaven offers a private, wooded setting surrounded by mature trees and natural beauty. This thoughtfully designed residence offers the perfect blend of luxury, comfort, and privacy in a picturesque setting. Enjoy the tranquility of this secluded neighborhood while remaining just minutes from Ridgedale's shopping, dining, and entertainment, with convenient access to Wayzata, the West End, downtown Minneapolis, and MSP Airport.
Active
$2,150,000
12802 Woodhaven Rd, Minnetonka, MN 55305
4beds
3,941sqft
Single Family
Built in 2026
0.74 Acres Lot
$-- Zestimate®
$546/sqft
$-- HOA
What's special
- 4 hours
- 46
- 1
Zillow last checked:
Listing updated:
Listed by:
Stickney Real Estate – David Stickney 952-250-0122,
Coldwell Banker Realty,
Stickney Real Estate – George Stickney
Source: NorthstarMLS as distributed by MLS GRID,MLS#: 7170723
Facts & features
Interior
Bedrooms & bathrooms
- Bedrooms: 4
- Bathrooms: 4
- Full bathrooms: 2
- 3/4 bathrooms: 1
- 1/2 bathrooms: 1
Bedroom
- Level: Main
- Area: 270 Square Feet
- Dimensions: 18x15
Bedroom 2
- Level: Upper
- Area: 172.5 Square Feet
- Dimensions: 15x11.5
Bedroom 3
- Level: Upper
- Area: 186 Square Feet
- Dimensions: 15.5x12
Bedroom 4
- Level: Upper
- Area: 198 Square Feet
- Dimensions: 16.5x12
Den
- Level: Main
- Area: 95 Square Feet
- Dimensions: 10x9.5
Dining room
- Level: Main
- Area: 238 Square Feet
- Dimensions: 17x14
Kitchen
- Level: Main
- Area: 240.5 Square Feet
- Dimensions: 18.5x13
Living room
- Level: Main
- Area: 297.5 Square Feet
- Dimensions: 17.5x17
Loft
- Level: Upper
- Area: 229.5 Square Feet
- Dimensions: 17x13.5
Sun room
- Level: Main
- Area: 255.75 Square Feet
- Dimensions: 16.5x15.5
Heating
- Forced Air, In-Floor Heating
Cooling
- Central Air
Appliances
- Included: Air-To-Air Exchanger, Cooktop, Dishwasher, Disposal, Double Oven, Dryer, Exhaust Fan, Humidifier, Microwave, Refrigerator, Stainless Steel Appliance(s), Wall Oven, Washer
- Laundry: Laundry Room, Main Level, Upper Level
Features
- Basement: None
- Number of fireplaces: 2
- Fireplace features: Family Room, Gas
Interior area
- Total structure area: 3,941
- Total interior livable area: 3,941 sqft
- Finished area above ground: 3,941
- Finished area below ground: 0
Property
Parking
- Total spaces: 3
- Parking features: Attached, Asphalt, Floor Drain, Garage Door Opener, Heated Garage, Insulated Garage
- Attached garage spaces: 3
- Has uncovered spaces: Yes
- Details: Garage Dimensions (38x24)
Accessibility
- Accessibility features: None
Features
- Levels: Two
- Stories: 2
- Patio & porch: Porch
Lot
- Size: 0.74 Acres
- Features: Tree Coverage - Medium
Details
- Foundation area: 2633
- Parcel number: 1011722140034
- Zoning description: Residential-Single Family
Construction
Type & style
- Home type: SingleFamily
- Property subtype: Single Family
Materials
- Roof: Asphalt
Condition
- New construction: Yes
- Year built: 2026
Details
- Builder name: NORTON HOMES LLC
Utilities & green energy
- Gas: Natural Gas
- Sewer: City Sewer/Connected
- Water: City Water/Connected
Community & HOA
Community
- Subdivision: Woodhaven
HOA
- Has HOA: No
Location
- Region: Minnetonka
Financial & listing details
- Price per square foot: $546/sqft
- Tax assessed value: $734,300
- Annual tax amount: $4,926
- Date on market: 11/9/2026
- Cumulative days on market: 217 days
- Road surface type: Paved
Estimated market value
Not available
Estimated sales range
Not available
Not available
Price history
| Date | Event | Price |
|---|---|---|
| 11/9/2026 | Listed for sale | $2,150,000+389.7%$546/sqft |
Source:  NorthstarMLS as distributed by MLS GRID #7170723 Report a problem | ||
| 11/9/2026 | Listing removed | $439,000-78%$111/sqft |
Source: NorthstarMLS as distributed by MLS GRID #6742440 Report a problem | ||
| 4/6/2026 | Listed for sale | $1,995,000+354.4%$506/sqft |
Source: NorthstarMLS as distributed by MLS GRID #7049496 Report a problem | ||
| 6/20/2025 | Listed for sale | $439,000+4.5%$111/sqft |
Source: NorthstarMLS as distributed by MLS GRID #6742440 Report a problem | ||
| 6/19/2025 | Listing removed | $420,000$107/sqft |
Source: NorthstarMLS as distributed by MLS GRID #6650529 Report a problem | ||
| 1/17/2025 | Listed for sale | $420,000$107/sqft |
Source: NorthstarMLS as distributed by MLS GRID #6650529 Report a problem | ||
Public tax history
| Year | Property taxes | Tax assessment |
|---|---|---|
| 2026 | $4,926 -8.5% | $734,300 +5.1% |
| 2025 | $5,383 | $698,500 |
Find assessor info on the county website
Monthly payment
Est. payment
Payment breakdown
Explore the cost of this home by adjusting the details. Changes won't be saved.Climate risks
Neighborhood: 55305
Similar homes
- $2,500,0004 bd4 ba3.4k sqft11300 Park Ridge Dr W, Minnetonka, MN 55305For Sale
 MLS ID #7158672, Matthew S Baker, Coldwell Banker Realty - Lakes. NorthstarMLS as distributed by MLS GRID
- $2,475,0003 bd3 ba3.8k sqft2213 Oakland Rd, Minnetonka, MN 55305For Sale
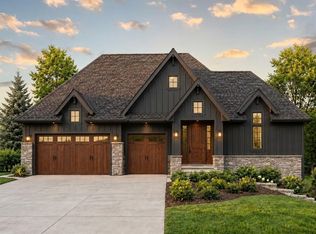 MLS ID #7134610, Eric N Zehnder, RE/MAX Results. NorthstarMLS as distributed by MLS GRID
- $1,350,0005 bd4 ba4.5k sqft2841 Ella Ln, Minnetonka, MN 55305For Sale
 MLS ID #7150838, Matthew S Baker, Coldwell Banker Realty - Lakes. NorthstarMLS as distributed by MLS GRID
- $2,100,0005 bd4 ba4.9k sqft1912 Linner Woods Ct, Wayzata, MN 55391For Sale
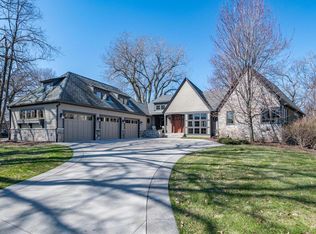 MLS ID #7053484, The Herrmann Team, Home Avenue Flat Fee Realty. NorthstarMLS as distributed by MLS GRID
- $1,125,0006 bd5 ba5k sqft12001 Hilloway Rd W, Minnetonka, MN 55305For SaleMLS ID #7096776, Matthew S Baker, Coldwell Banker Realty - Lakes. NorthstarMLS as distributed by MLS GRID
- $1,199,0004 bd4 ba3.6k sqft6621 Waterman Ave, Hopkins, MN 55343For SaleMLS ID #7169294, Areyan Hashemi-Rad GRI, Coldwell Banker Realty. NorthstarMLS as distributed by MLS GRID
- $1,925,0004 bd4 ba3k sqft233 Broadway Ave N, Wayzata, MN 55391For SaleMLS ID #7167319, BROWN & Co Residential, eXp Realty. NorthstarMLS as distributed by MLS GRID
- $2,000,0005 bd5 ba4.7k sqft1070 Old Long Lake Rd, Wayzata, MN 55391For SaleMLS ID #7128323, John Graham, Pemberton RE. NorthstarMLS as distributed by MLS GRID
- $1,125,0005 bd5 ba4.3k sqft3529 Green Ridge Rd, Minnetonka, MN 55305For SaleMLS ID #7135015, Ellyn J Wolfenson, Coldwell Banker Realty - Lakes. NorthstarMLS as distributed by MLS GRID
- $2,199,9006 bd5 ba5.6k sqft205 Deerwood Ln N, Plymouth, MN 55441New ConstructionMLS ID #7142184, John M Arnold, First Impressions Home Group. NorthstarMLS as distributed by MLS GRID
- $1,795,0003 bd3 ba4.9k sqft17803 Maple Hill Rd, Wayzata, MN 55391For SaleMLS ID #7092698, Ellen D DeHaven, Coldwell Banker Realty. NorthstarMLS as distributed by MLS GRID
- $1,850,0005 bd5 ba4.3k sqft633 Park St E, Wayzata, MN 55391For SaleMLS ID #7163815, Stickney Real Estate – David Stickney, Coldwell Banker Realty. NorthstarMLS as distributed by MLS GRID
- $1,850,0005 bd5 ba4.3k sqft115 Brunswick Ave N, Golden Valley, MN 55422For SaleMLS ID #7129368, Deborah M Finney, Coldwell Banker Realty - Lakes. NorthstarMLS as distributed by MLS GRID
- $1,765,0005 bd4 ba4.5k sqft2526 Crosby Rd, Wayzata, MN 55391For SaleMLS ID #7137477, Molly Scholle, Coldwell Banker Realty. NorthstarMLS as distributed by MLS GRID
- $1,750,0004 bd4 ba4.4k sqft2224 Portico Grn, Wayzata, MN 55391For SaleMLS ID #7116721, Catherine A Seck, Edina Realty, Inc.. NorthstarMLS as distributed by MLS GRID
- $2,000,0004 bd5 ba5k sqft4808 Woodhill Way, Edina, MN 55424For SaleMLS ID #7119540, Kary J Marpe, Edina Realty, Inc.. NorthstarMLS as distributed by MLS GRID
- $1,249,9995 bd5 ba4.5k sqft14629 Lake Street Ext, Minnetonka, MN 55345For SaleMLS ID #7160210, Alison Briggs, Coldwell Banker Realty - Lakes. NorthstarMLS as distributed by MLS GRID
- $1,825,0004 bd4 ba3.7k sqft238 Broadway Ave N, Wayzata, MN 55391For SaleMLS ID #7146615, Patrick Morgan, Coldwell Banker Realty. NorthstarMLS as distributed by MLS GRID
- $1,250,0005 bd5 ba4.7k sqft830 Edgemoor Dr, Hopkins, MN 55305For SaleMLS ID #7136153, Alan R Birk, Edina Realty, Inc.. NorthstarMLS as distributed by MLS GRID
- $1,600,0004 bd5 ba4.3k sqft5541 Conifer Trl, Minnetonka, MN 55345For SaleMLS ID #7160057, Janet Boschwitz, Edina Realty, Inc.. NorthstarMLS as distributed by MLS GRID
