Escape to the peace and freedom of country living with this spacious 4-bedroom, 2-bath home situated on 6.18 unrestricted acres featuring a beautiful, stocked pond and endless possibilities. Whether you're dreaming of a hobby farm, recreational retreat, or simply more room to spread out, this property offers the flexibility to make it your own. Inside, you'll find a functional floor plan featuring a spacious kitchen and dining room combination with abundant cabinetry, generous counter space, and plenty of room for preparing meals and gathering with family and friends. Just off the dining area, step onto the deck—the perfect place to enjoy your morning coffee, entertain guests, or relax while overlooking the peaceful countryside. The home offers two separate family rooms, providing flexible living spaces for entertaining, relaxing, a home office, or playroom. An oversized laundry room and dedicated mud room add convenience and extra storage for everyday living. Stay comfortable year-round with multiple heating options, including propane heat, a pellet stove, fireplace, electric baseboard heat, and a mini-split system, allowing you to choose the heating source that best fits your needs. A whole-house central vacuum system adds everyday convenience. Outside, you'll appreciate the detached 20'x24' garage with electric service and generator hookup that will supply your whole house if the power goes out, along with a 17'x25' shed, 22'x26' carport, and ample room for equipment, recreational vehicles, or workshop space. Spend your evenings fishing in the stocked pond, watching abundant wildlife, or simply enjoying the serenity of your own private retreat. With no restrictions, the opportunities are endless. Bring your horses, chickens, goats, or other animals, establish gardens, host family gatherings and outdoor events, or simply enjoy the freedom and privacy that unrestricted acreage provides. Whether you're looking for a full-time residence, a weekend getaway, or your own private homestead, this property offers the space, versatility, and country lifestyle you've been searching for. Properties like this don't come along every day, don't miss your chance to own this beautiful slice of Almost Heaven - West Virginia Schedule your private showing today and discover everything this exceptional property has to offer! PROFESSIONAL PHOTOS COMING SOON
Under contract
$549,000
12822 Winchester Grade Rd, Berkeley Springs, WV 25411
4beds
2,500sqft
Single Family Residence
Built in 1983
6.18 Acres Lot
$-- Zestimate®
$220/sqft
$-- HOA
What's special
Beautiful stocked pondFunctional floor planWhole-house central vacuum systemAbundant cabinetryGenerous counter spaceTwo separate family roomsOversized laundry room
- 77 days
- 924
- 66
Likely to sell faster than
Zillow last checked:
Listing updated:
Listed by:
Nate Lewis 304-823-4480,
Hoffman Realty,
Co-Listing Team: The Jess Lewis Team, Co-Listing Agent: Jess Lewis 304-621-6316,
Hoffman Realty
Source: Bright MLS,MLS#: WVMO2007864
Facts & features
Interior
Bedrooms & bathrooms
- Bedrooms: 4
- Bathrooms: 2
- Full bathrooms: 2
- Main level bathrooms: 2
- Main level bedrooms: 3
Basement
- Description: Percent Finished: 75.0
- Area: 1428
Heating
- Baseboard, Heat Pump, Wall Unit, Electric, Propane
Cooling
- Central Air, Ceiling Fan(s), Ductless, Heat Pump, Whole House Fan, Electric
Appliances
- Included: Central Vacuum, Dishwasher, Disposal, Exhaust Fan, Extra Refrigerator/Freezer, Freezer, Ice Maker, Self Cleaning Oven, Oven/Range - Electric, Range Hood, Refrigerator, Water Conditioner - Owned, Water Heater, Water Treat System
- Laundry: Lower Level
Features
- Attic, Attic/House Fan, Bathroom - Stall Shower, Bathroom - Tub Shower, Ceiling Fan(s), Central Vacuum, Combination Kitchen/Dining, Family Room Off Kitchen, Dining Area, Dry Wall, Paneled Walls
- Flooring: Carpet, Laminate, Concrete
- Basement: Partially Finished,Side Entrance,Walk-Out Access,Windows,Heated,Connecting Stairway
- Number of fireplaces: 1
- Fireplace features: Brick, Heatilator, Pellet Stove
Interior area
- Total structure area: 2,856
- Total interior livable area: 2,500 sqft
- Finished area above ground: 1,428
- Finished area below ground: 1,072
Video & virtual tour
Property
Parking
- Total spaces: 12
- Parking features: Garage Door Opener, Asphalt, Driveway, Paved, Detached Carport, Detached
- Garage spaces: 2
- Carport spaces: 4
- Covered spaces: 6
- Uncovered spaces: 6
- Details: Garage Sqft: 480
Accessibility
- Accessibility features: 2+ Access Exits, Doors - Swing In, Grip-Accessible Features
Features
- Levels: Split Foyer,Two
- Stories: 2
- Patio & porch: Deck, Porch
- Exterior features: Lighting, Rain Gutters
- Pool features: None
- Has view: Yes
- View description: Pond, Trees/Woods, Garden
- Has water view: Yes
- Water view: Pond
- Waterfront features: Private Access, Fishing Allowed, Pond
- Frontage length: Water Frontage Ft: 250
Lot
- Size: 6.18 Acres
Details
- Additional structures: Above Grade, Below Grade, Outbuilding
- Parcel number: 08 16001200010000
- Zoning: 101
- Special conditions: Standard
Construction
Type & style
- Home type: SingleFamily
- Property subtype: Single Family Residence
Materials
- Frame, Brick, Stick Built, Vinyl Siding
- Foundation: Brick/Mortar, Permanent
- Roof: Shingle
Condition
- Very Good
- New construction: No
- Year built: 1983
Utilities & green energy
- Sewer: On Site Septic
- Water: Well
- Utilities for property: Fiber Optic
Community & HOA
Community
- Security: Carbon Monoxide Detector(s), Exterior Cameras, Smoke Detector(s)
- Subdivision: None Available
HOA
- Has HOA: No
Location
- Region: Berkeley Springs
Financial & listing details
- Price per square foot: $220/sqft
- Tax assessed value: $117,540
- Annual tax amount: $1,169
- Date on market: 7/1/2026
- Listing agreement: Exclusive Right To Sell
- Listing terms: Bank Portfolio,Cash,Conventional,FHA,USDA Loan,VA Loan
- Inclusions: Security Cameras, 80" Wall Mounted Tv And Soundbar Downstairs, Various Pieces Of Furniture Can Be Left If Desired, Carport
- Exclusions: New Upright Freezer, Refrigerator Under Carport, Gun Safe, Washer & Dryer
- Ownership: Fee Simple
Estimated market value
Not available
Estimated sales range
Not available
Not available
Price history
| Date | Event | Price |
|---|---|---|
| 9/4/2026 | Contingent | $549,000$220/sqft |
Source:  Bright MLS #WVMO2007864 Report a problem Bright MLS #WVMO2007864 Report a problem | ||
| 7/1/2026 | Listed for sale | $549,000$220/sqft |
Source: Bright MLS #WVMO2007864 Report a problem | ||
Public tax history
| Year | Property taxes | Tax assessment |
|---|---|---|
| 2025 | $970 +9.1% | $117,560 +8% |
| 2024 | $889 +2.4% | $108,840 +2% |
| 2023 | $868 -25.4% | $106,740 -8.2% |
| 2022 | $1,164 | $116,280 +3% |
| 2021 | -- | $112,860 +6% |
| 2020 | -- | $106,500 +0.7% |
| 2019 | $1,058 +5.5% | $105,780 +5.5% |
| 2018 | $1,003 -10% | $100,260 -10% |
| 2017 | $1,115 | $111,420 |
| 2016 | $1,115 -0.2% | $111,420 -0.2% |
| 2015 | $1,117 +4.1% | $111,600 +4.1% |
| 2014 | $1,073 -9.9% | $107,220 +3% |
| 2013 | $1,191 | $104,100 -4.3% |
| 2012 | $1,191 +0.8% | $108,780 -2.6% |
| 2011 | $1,181 -0.5% | $111,660 -2.1% |
| 2010 | $1,188 +0.9% | $114,000 -1.2% |
| 2009 | $1,177 +10.6% | $115,440 +12.3% |
| 2008 | $1,064 +4.9% | $102,840 +7.2% |
| 2007 | $1,014 +0.5% | $95,940 +2.4% |
| 2006 | $1,009 +9.1% | $93,720 +15.1% |
| 2005 | $925 | $81,420 +31.1% |
| 2003 | -- | $62,100 +2.4% |
| 2002 | -- | $60,660 +2.3% |
| 2001 | -- | $59,280 |
Find assessor info on the county website
Monthly payment
Est. payment
Payment breakdown
Explore the cost of this home by adjusting the details. Changes won't be saved.Climate risks
Neighborhood: 25411
Nearby schools
Schools provided by the listing agent
- District: Morgan County Schools
Source: Bright MLS. This data may not be complete. We recommend contacting the local school district to confirm school assignments for this home.
- $442,4003 bd2 ba2.9k sqft7910 Winchester Grade Rd, Berkeley Springs, WV 25411Off Market
- $265,0003 bd1 ba1.5k sqft12725 Winchester Grade Rd, Berkeley Springs, WV 25411Sold
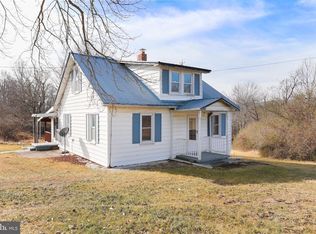
- $527,0004 bd2 ba2.2k sqft7878 Winchester Grade Rd, Berkeley Springs, WV 25411Off Market
- $666,0003 bd2 ba4.3k sqft7978 Winchester Grade Rd, Berkeley Springs, WV 25411Off Market
Similar homes
- $525,0003 bd2 ba1.6k sqft9581 Valley Rd, Berkeley Springs, WV 25411For Sale
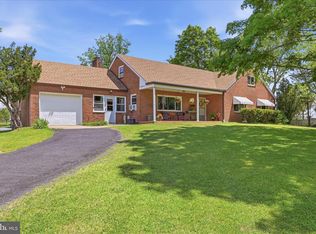
 MLS ID #WVMO2007814, Heather Corroon, Dandridge Realty Group, LLC. Bright MLS
 - $495,0003 bd4 ba3.2k sqft154 Spook Hollow Rd, Berkeley Springs, WV 25411For Sale
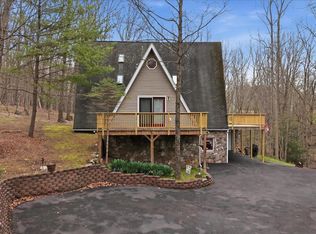 MLS ID #WVMO2007376, Wendy Musselman, NextHome Realty Select. Bright MLS
 - $479,9004 bd3 ba3.6k sqft102 Zebra Ln, Berkeley Springs, WV 25411For Sale
 MLS ID #WVMO2008096, Monika Foster, Samson Properties. Bright MLS
 - $390,0003 bd2 ba1.7k sqft422 Clearfield Dr, Berkeley Springs, WV 25411For Sale
 MLS ID #WVMO2008072, Richard Bridges, Long & Foster Real Estate, Inc.. Bright MLS
 - $695,0003 bd3 ba3k sqft859 Hank Ln, Berkeley Springs, WV 25411For SaleMLS ID #WVMO2008054, Kimberly Schroeder, Long & Foster Real Estate, Inc.. Bright MLS
- $485,0003 bd1 ba2.6k sqft3779 Fairview Dr, Berkeley Springs, WV 25411For SaleMLS ID #WVMO2007980, Teresa White-Curtis, Perry Realty, LLC. Bright MLS
- $398,0003 bd2 ba1.8k sqft269 Mountain Laurel Dr, Berkeley Springs, WV 25411For SaleMLS ID #WVMO2006814, Teresa White-Curtis, Perry Realty, LLC. Bright MLS
- $549,9003 bd3 ba2.5k sqft47 Cambridge Ct, Martinsburg, WV 25403For SaleMLS ID #WVBE2052236, Sandy Snyder, eXp Realty LLC. Bright MLS
- $499,9003 bd3 ba2.8k sqft303 Hershel Ln, Hedgesville, WV 25427For SaleMLS ID #WVBE2053970, Rashawnda Lewis, Exit Success Realty. Bright MLS
- $539,0004 bd3 ba3.4k sqft3336 Hunting Ridge Rd, Winchester, VA 22603For SaleMLS ID #VAFV2042222, Leslie O Carter, Carter Real Estate, Inc.. Bright MLS
- $545,0003 bd2 ba2.5k sqft1901 S Timber Ridge Rd, Whitacre, VA 22625For SaleMLS ID #VAFV2040820, Sarah Reynolds, Keller Williams Realty. Bright MLS
- $625,0004 bd4 ba2.7k sqft394 Old Baltimore Rd, Winchester, VA 22603For SaleMLS ID #VAFV2044040, Tiffany Hunter, ERA Oakcrest Realty, Inc.. Bright MLS
- $485,0003 bd2 ba1.7k sqft397 Happy Valley Ln, Berkeley Springs, WV 25411For SaleMLS ID #WVMO2007820, Breck Place, Perry Realty, LLC. Bright MLS
- $525,0003 bd3 ba2k sqft7647 Hedgesville Rd, Hedgesville, WV 25427For SaleMLS ID #WVBE2051222, Vicki Clark, Berkshire Hathaway Homeservices Homesale Realty. Bright MLS
- $399,0004 bd3 ba2.1k sqft74 Key Acres Dr, Berkeley Springs, WV 25411For SaleMLS ID #WVMO2007840, Breck Place, Perry Realty, LLC. Bright MLS
- $539,5003 bd2 ba1.9k sqft190 Outback Dr, Bunker Hill, WV 25413For SaleMLS ID #WVBE2053126, Alison Roberts, Roberts Realty Group, LLC. Bright MLS
- $639,9004 bd4 ba3k sqft460 Roys Ln, Hedgesville, WV 25427For SaleMLS ID #WVBE2053654, Adam Shively, Samson Properties. Bright MLS
- $509,9004 bd4 ba2.9k sqft413 Masters Dr, Cross Junction, VA 22625For SaleMLS ID #VAFV2044730, Mr. Frank Armstrong IV, Colony Realty. Bright MLS
- $534,9953 bd3 ba3.5k sqft598 White Oaks Dr, Martinsburg, WV 25404For SaleMLS ID #WVBE2052824, Megan Pantalena, Keller Williams Realty Advantage. Bright MLS
- $550,0003 bd2 ba3.3k sqft760 Timber Ridge Rd, Capon Bridge, WV 26711For SaleMLS ID #WVHS2007722, Beverly Longo, MarketPlace REALTY. Bright MLS
