Skip main navigation
Sold
  • Price Unknown

    12829 Deerpath Way, Baton Rouge, LA 70816

    3beds
    2,323sqft
    Single Family Residence
    Built in 1969
    0.39 Acres Lot
    $269,200 Zestimate®
    $--/sqft
    $2,356 Estimated rent

    Home value

    $269,200

    $253,000 - $288,000

    $2,356/mo

    Zestimate® history
    Loading
    Loading...

    Owner options

    List your home for rent

    $2,356/mo

    Rent Zestimate®

    Find your next renter with Zillow Rental Manager. Plus, with online applications, you can quickly screen prospective tenants – for free.

    Learn more

    $2,356/mo

    Rent Zestimate®

    Refinance and save

    $150/mo

    Est. payment

    Refinancing to a lower rate could help reduce your monthly payments and save thousands over the life of the loan.

    See today's rates

    $150/mo

    Est. payment

    Explore your selling options

    Work with a Zillow partner agent

    Leverage their expertise and Zillow's premium Showcase listings to get your home seen by more buyers.

    Get started

    List with your own agent

    Get your home in front of millions of buyers by listing it on Zillow.

    Learn how to do it

    Sell it yourself

    Take full control of how buyers see your home on Zillow by listing For Sale by Owner (FSBO).

    List your home

    What's special

    Master bedroomWhole house generatorBeamed ceilingAttached storageDouble car carportLarge picture windowSeparate den
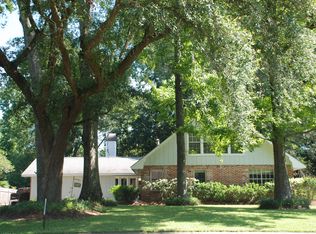
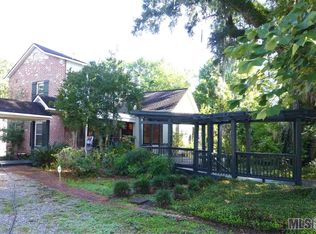
    One Owner Home with Whole House Generator and Workshop! This property presents a solid opportunity for remodeling, featuring 3 bedrooms, 2.5 bathrooms on a large lot with inviting views of the adjacent woods and no homes behind you! It includes a living room and a separate den, offering flexibility in redesigning the space. The interior has laminate wood floors in all bedrooms, living room, den, and the formal dining area. Some new light fixtures have been installed, with room for your custom updates. The kitchen includes a new refrigerator that will remain, newer glass stovetop with range and double ovens. The Living Room has a gas log, brick fireplace and brick hearth; built-in cabinets; vaulted and beamed ceiling; and large picture window overlooking the patio. The Master Bedroom has 2 walk-in closets and an additional 3rd closet. The exterior features a large, exposed aggregate, arbor covered patio; brick firepit, double car carport; large, attached storage and additional parking. This home is also wired for security with 5 cameras outside and 3 inside to remain. This property is in a great neighborhood close to Episcopal School and is under termite contract.

    Zillow last checked:

    Listing updated:

    Listed by:

    Danielle Musso,

    The Musso Group

    Bought with:

    Niki Amos, 0000058774

    The Musso Group

    Source: ROAM MLS,MLS#: 2024003380MLS Logo

    Facts & features

    Interior

    Bedrooms & bathrooms
    • Bedrooms: 3
    • Bathrooms: 3
    • Full bathrooms: 2
    • 1/2 bathrooms: 1
    Primary bedroom
    • Level: First
    • Area: 197.96 Square Feet
    • Dimensions: 15.10 x 13.11
    Bedroom
    • Level: First
    • Area: 24.12 Square Feet
    • Dimensions: 13.4 x 1.8
    Bedroom
    • Level: First
    • Area: 125.08 Square Feet
    • Dimensions: 11.8 x 10.6
    Breakfast
    • Level: First
    • Area: 110.4 Square Feet
    • Dimensions: 12 x 9.2
    Den
    • Level: First
    • Area: 145.65 Square Feet
    • Dimensions: 13.11 x 11.11
    Dining room
    • Level: First
    • Area: 111.1 Square Feet
    • Dimensions: 10 x 11.11
    Kitchen
    • Level: First
    • Area: 144 Square Feet
    • Dimensions: 12 x 12
    Living room
    • Level: First
    • Area: 461.55 Square Feet
    • Dimensions: 25.5 x 18.1
    Other
    • Description: Storage
    • Level: First
    • Area: 120 Square Feet
    • Dimensions: 20 x 6
    Utility room
    • Level: First
    • Area: 55.59 Square Feet
    • Dimensions: 10.9 x 5.1
    Workshop
    • Level: First
    • Area: 200 Square Feet
    • Dimensions: 20 x 10
    Heating
    • Central, Natural Gas
    Cooling
    • Central Air, Ceiling Fan(s)
    Appliances
    • Included: Disposal, Double Oven, Dishwasher, Electric Cooktop, Refrigerator, Range Hood, Gas Water Heater, Oven, Electric Stove Connection, Self Cleaning Oven
    • Laundry: Electric Dryer Hookup, Gas Dryer Hookup, Washer Hookup, Inside
    Features
    • Dual Closets, Pantry, Wet Bar, Walk-In Closet(s), High Ceilings, Varied Ceiling Heights, Vaulted Ceiling(s), Beamed Ceilings, Crown Molding, Built-in Features, Bookcases, Computer Nook, Shower Only, En Suite
    • Flooring: Ceramic Tile, Laminate, Tile, Vinyl
    • Windows: Window Treatments
    • Fireplace features: Gas Log
    Interior area
    • Total structure area: 2,926
    • Total interior livable area: 2,323 sqft

    Property

    Parking
    • Total spaces: 2
    • Parking features: Covered
    • Has carport: Yes
    Features
    • Levels: One
    • Stories: 1
    • Exterior features: Lighting
    • Fencing: None
    Lot
    • Size: 0.39 Acres
    • Dimensions: 80 x 192.65 x 109.87 x 164.45
    • Features: Landscaped
    Details
    • Additional structures: Shed(s), Workshop, Storage
    • Parcel number: 988006
    • Zoning: Res Single Family Zone
    • Special conditions: Standard
    • Other equipment: Generator

    Construction

    Type & style
    • Home type: SingleFamily
    • Architectural style: Traditional
    • Property subtype: Single Family Residence
    Materials
    • Brick, Frame
    • Foundation: Slab
    • Roof: Shingle
    Condition
    • Year built: 1969

    Utilities & green energy

    • Sewer: Public Sewer
    • Water: Public
    • Utilities for property: Cable Available

    Community & HOA

    Community
    • Features: Sidewalks
    • Security: Smoke Detector(s), Security System
    • Subdivision: Woodland Ridge
    HOA
    • Has HOA: Yes
    • Services included: Common Area, Maintenance of Subdivision Entry
    • HOA fee: $150 annually
    Location
    • Region: Baton Rouge

    Financial & listing details

    • Tax assessed value: $232,800
    • Annual tax amount: $2,069
    • Date on market: 2/28/2024
    • Listing terms: Cash,Conventional,FHA,USDA Loan,VA Loan

    Price history

    DateEventPrice
    5/8/2024Sold--
    Source: ROAM MLS #2024003380 Report a problem
    4/24/2024Pending sale$253,500$109/sqft
    Source: ROAM MLS #2024003380 Report a problem
    3/29/2024Contingent$253,500$109/sqft
    Source: ROAM MLS #2024003380 Report a problem
    3/29/2024Pending sale$253,500$109/sqft
    Source: ROAM MLS #2024003380 Report a problem
    3/10/2024Contingent$253,500$109/sqft
    Source: ROAM MLS #2024003380 Report a problem
    2/29/2024Listed for sale$253,500$109/sqft
    Source: ROAM MLS #2024003380 Report a problem

    Public tax history

    YearProperty taxesTax assessment
    2025$2,069 +402.6%$23,280 +127.1%
    2024$412 -66.3%$10,250
    2023$1,221 +188.7%$10,250
    2022$423 +1.8%$10,250
    2021$415 -1.3%$10,250
    2020$421 -66.8%$10,250
    2019$1,266 +1.2%$10,250
    2018$1,251 +189.3%$10,250
    2017$432 $10,250 +39.2%
    2016$432 +355.1%$7,363 -28.2%
    2015$95 -77.7%$10,250
    2014$425 $10,250
    2013$425 -65.1%$10,250
    2012$1,218 +8.4%$10,250
    2011$1,123 +0%$10,250
    2010$1,123 +179.4%$10,250
    2009$402 -0.4%$10,250
    2008$404 -1.5%$10,250
    2007$410 +0.7%$10,250
    2006$407 +0.8%$10,250
    2005$404 -51%$10,250 -28.6%
    2004$825 +105.3%$14,350 +40%
    2003$402 0%$10,250
    2002$402 $10,250
    2001$402 +21%$10,250
    2000$332 $10,250
    Find assessor info on the county website

    Neighborhood: Jones Creek

    Nearby schools

    GreatSchools rating
    Get a cash offer in 3 minutes
    Find out how much your home could sell for in as little as 3 minutes with a no-obligation cash offer.
    Estimated market value

    $269,200

    Get a cash offer in 3 minutes
    Find out how much your home could sell for in as little as 3 minutes with a no-obligation cash offer.
    Estimated market value

    $269,200